CHARM, SPACE & ENDLESS POTENTIAL — YOUR NEXT OPPORTUNITY AWAITS IN EAST MT. AIRY!
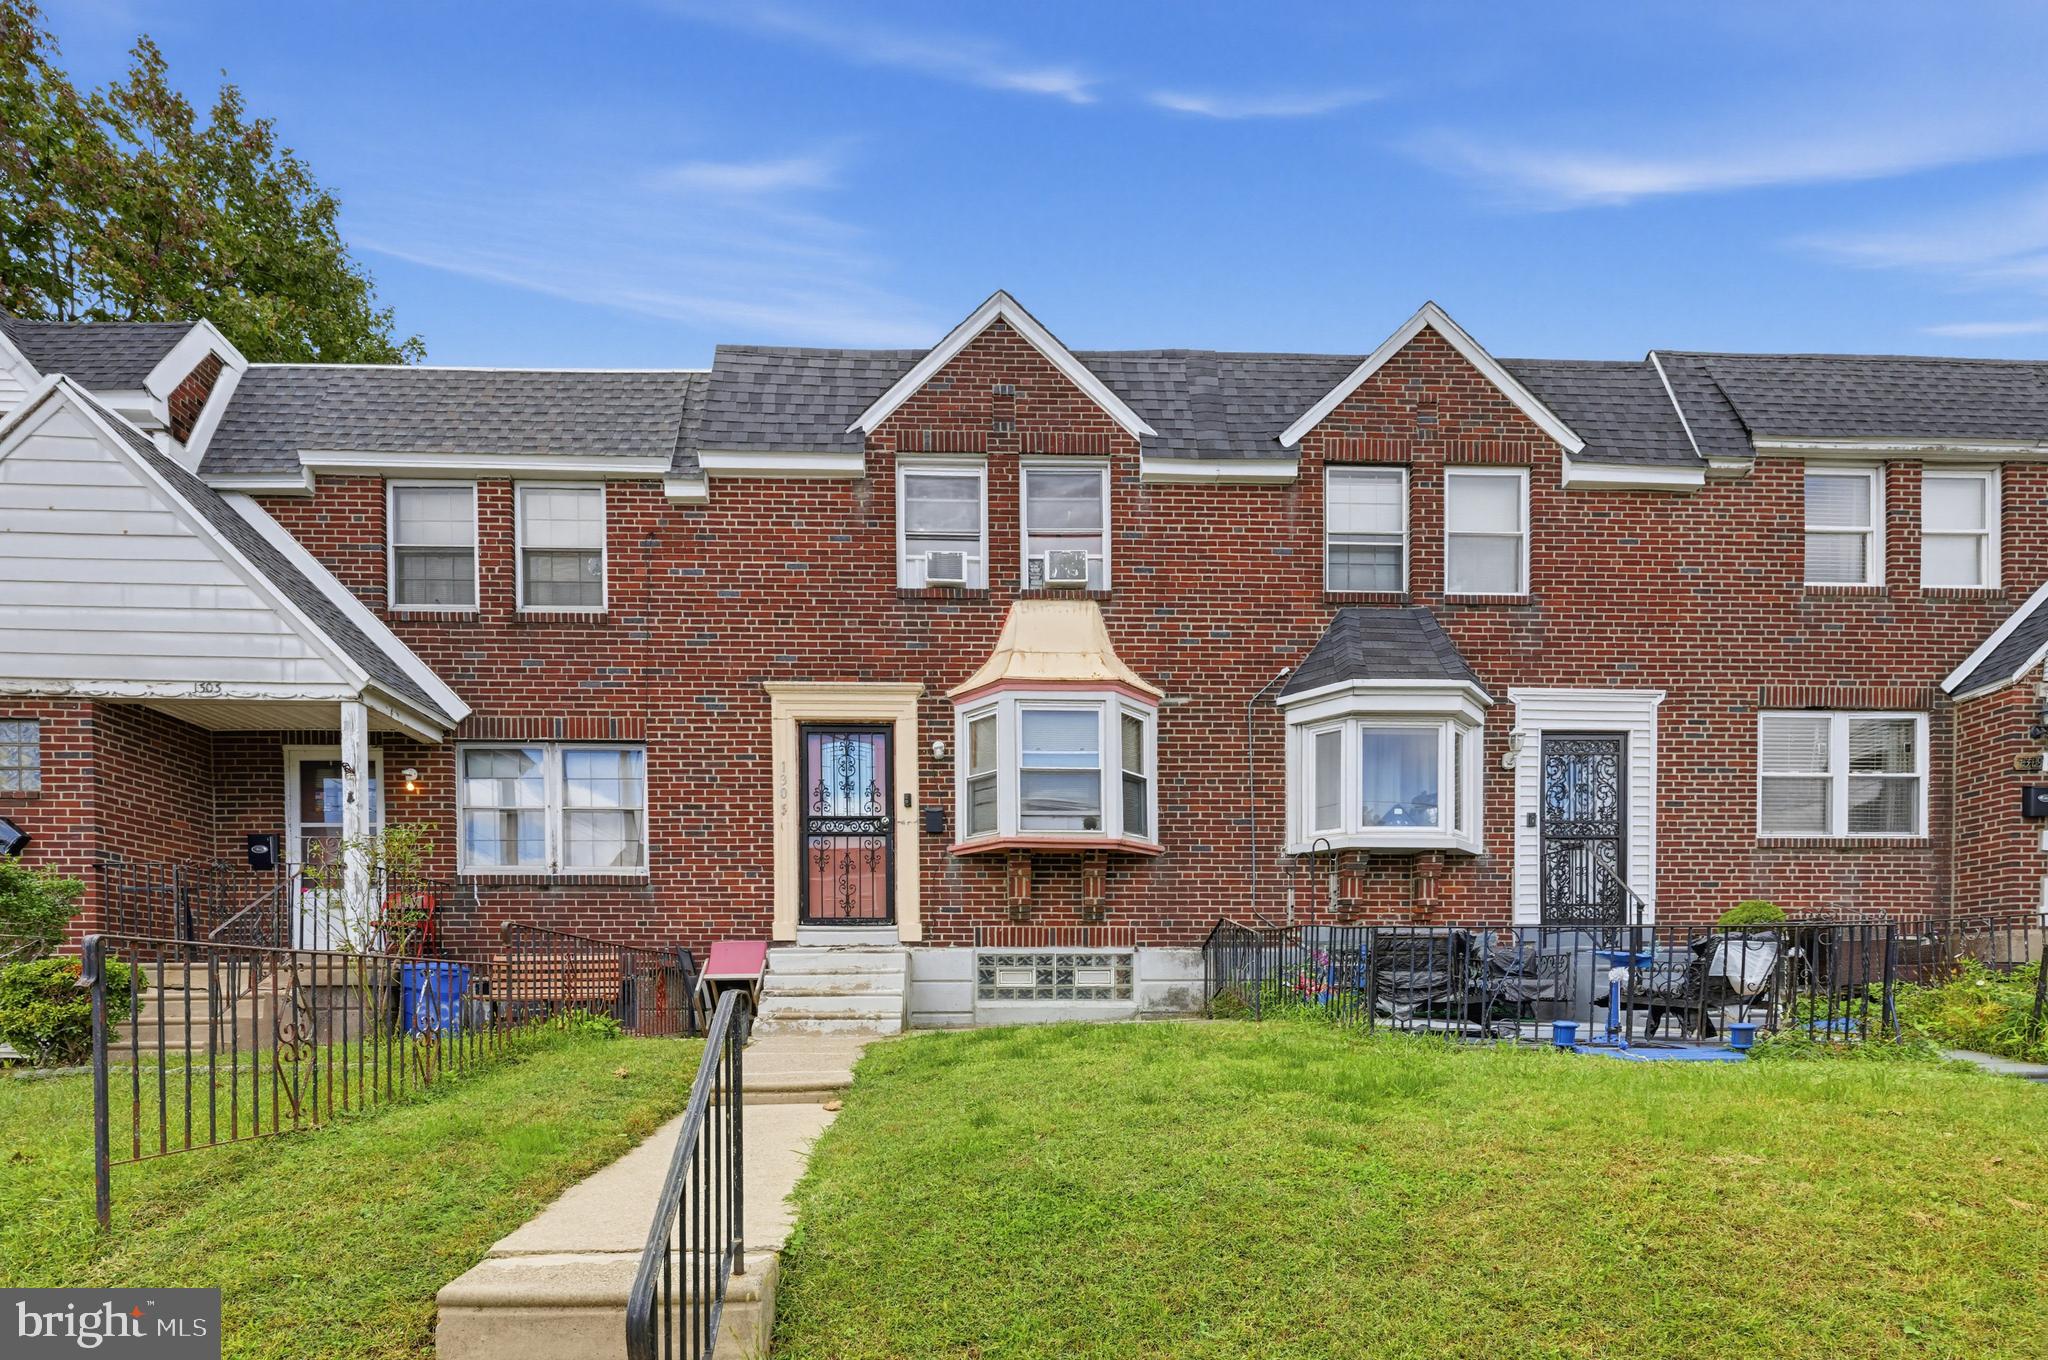
Welcome to 1305 E Weaver Street, where classic Philadelphia charm meets an incredible opportunity to make a home truly your own! Nestled in the established East Mt. Airy neighborhood, this 3-bedroom, 1-bath brick rowhome offers approximately 1,082 square feet of above-grade living space, a finished basement, and the convenience of private off-street parking!
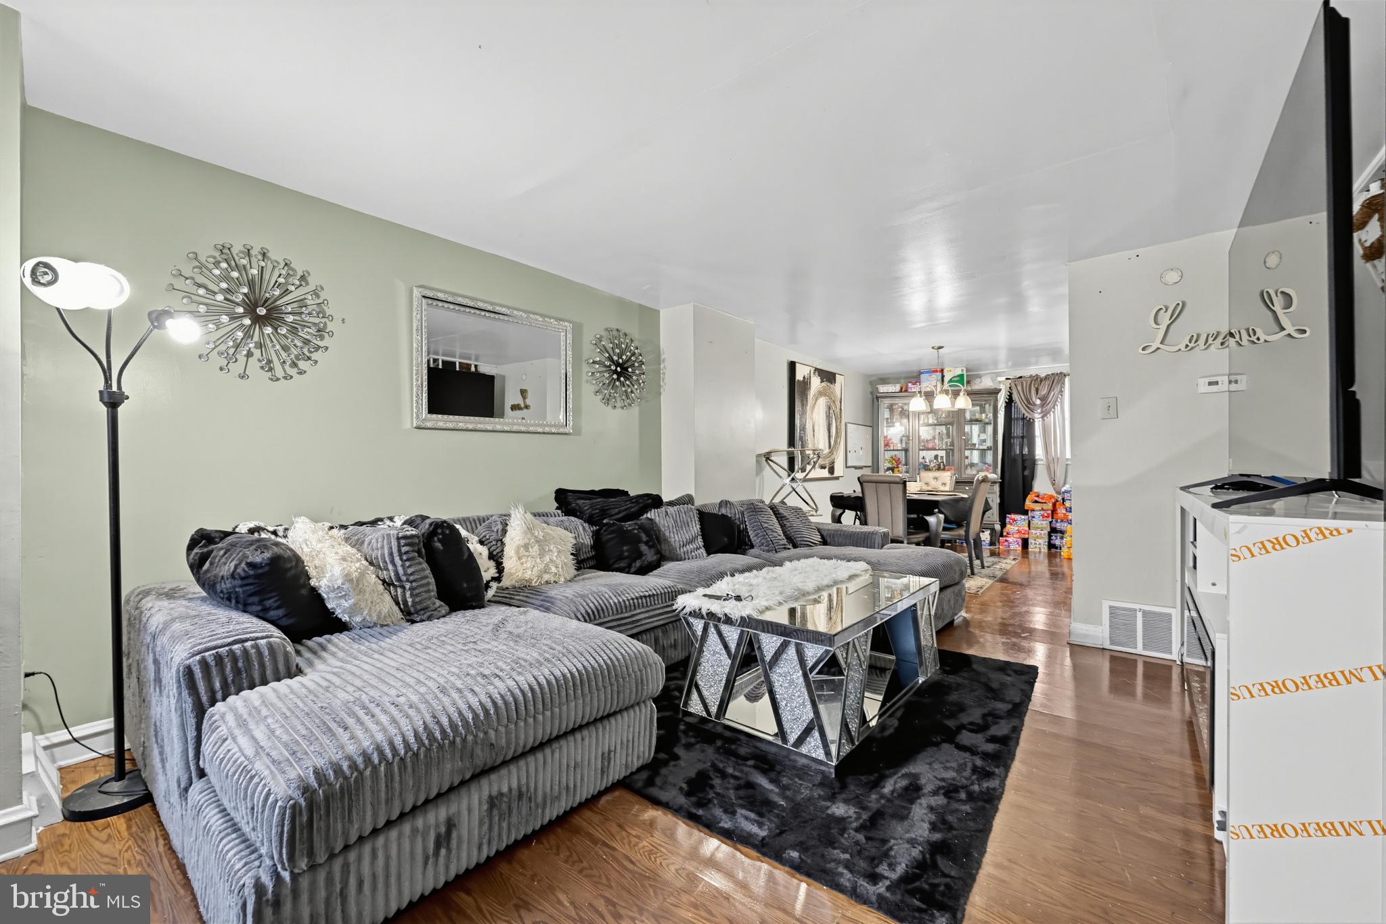
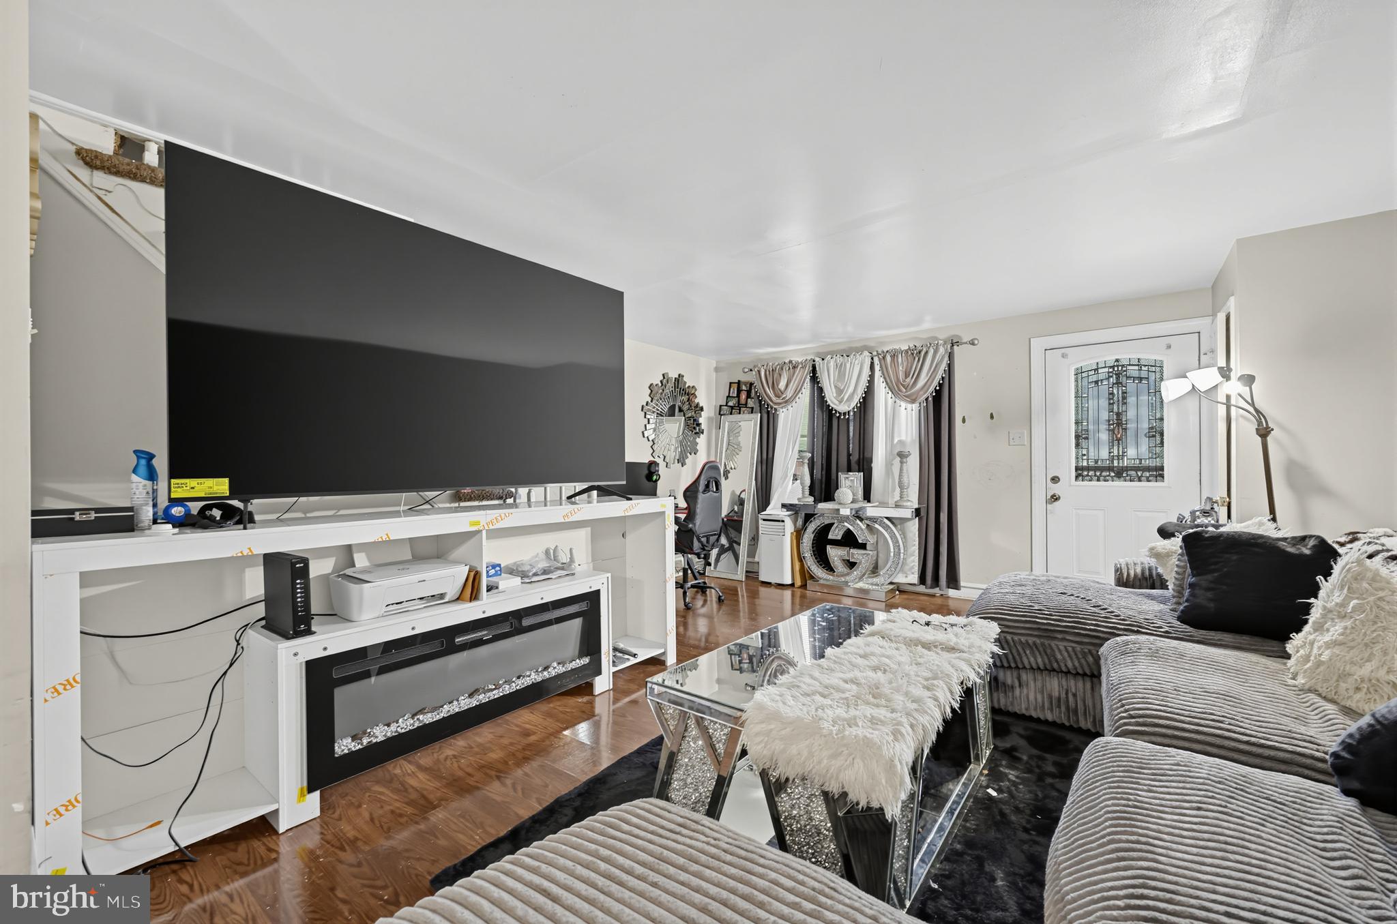
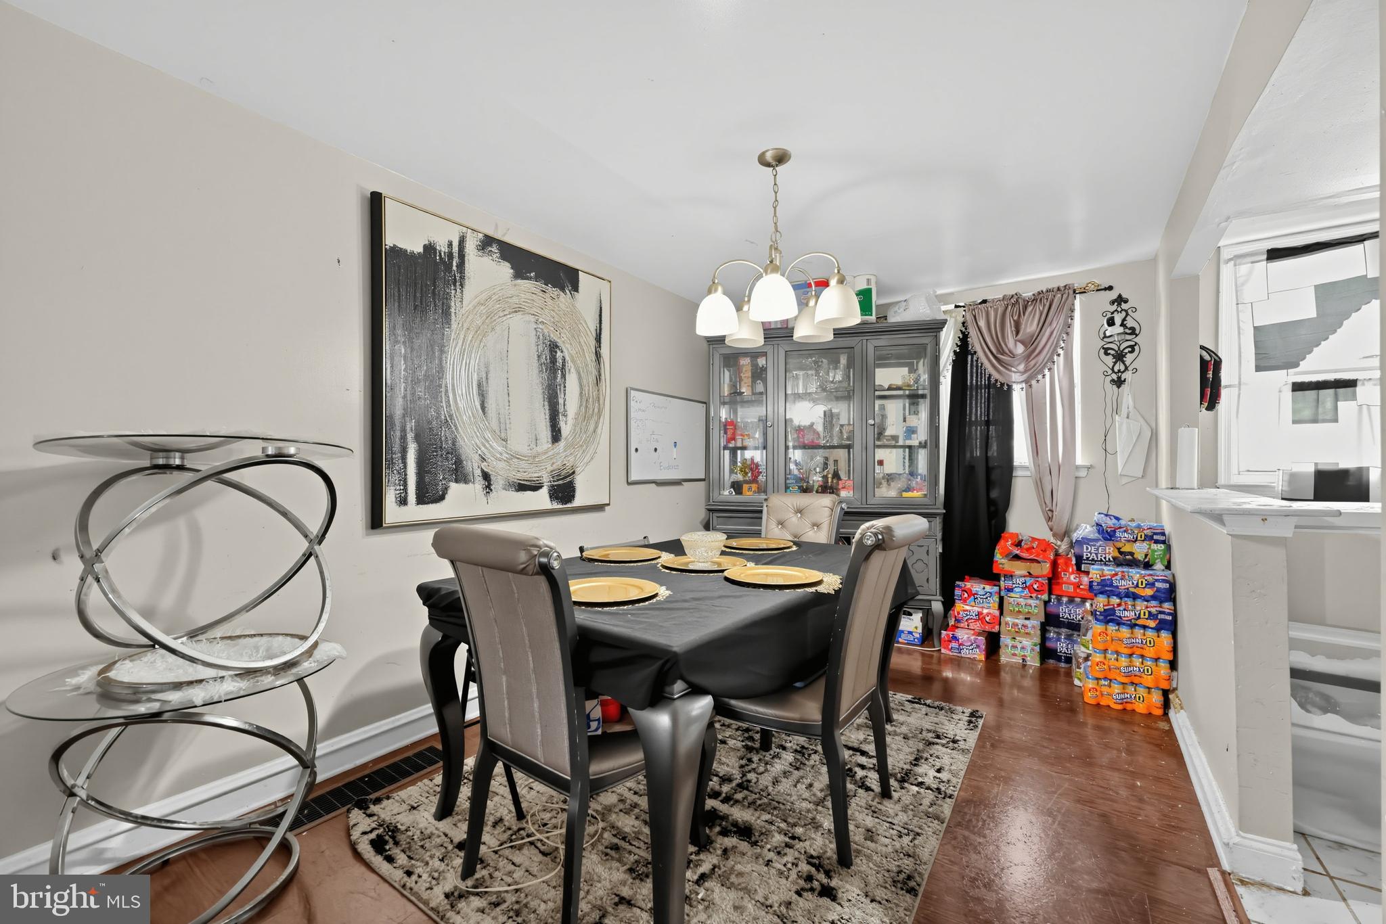
From the moment you step inside, you’ll discover a home filled with character and possibilities. The inviting living room features hardwood floors that flow into the separate dining area, creating a welcoming setting for everyday living and entertaining. The kitchen comes equipped with stainless steel appliances, offering a great starting point for your future updates. Upstairs, three bedrooms and a full bathroom provide comfortable accommodations with plenty of opportunity to add your personal style.
But there’s more! Head downstairs to discover a finished basement offering additional flexible living space — perfect for a cozy entertainment area, recreation room, home office, or whatever fits your lifestyle. A separate laundry and utility area adds everyday convenience.
And let’s talk about parking! Enjoy the rare convenience of an attached one-car garage PLUS a rear driveway, giving you valuable off-street parking right at home.
With its timeless brick exterior, hardwood floors, finished basement, stainless steel appliances, and private parking, this home already offers several desirable features. With the right vision and updates, this property has the potential to become something truly special!
Whether you’re a buyer excited to put your personal stamp on a home or an investor searching for your next opportunity, 1305 E Weaver Street is full of possibilities.
Property is being sold AS-IS. Bring your ideas, bring your vision, and don’t miss your opportunity to make this home your own!
Schedule your private showing today and see the potential for yourself!
3 bedrooms | 1 bathroom | 1,082 sq. ft. | Finished basement | Hardwood floors | Stainless steel appliances | Attached garage + rear driveway | Sold AS-IS
Save
Ask
Tour
Hide
Share
Listing Snapshot
Price
$189,900
Days On Site
9 Days
Bedrooms
3
Inside Area (SqFt)
1,082 sqft
Total Baths
1
Full Baths
1
Partial Baths
N/A
Lot Size
0.03 Acres
Year Built
1946
MLS Number
PAPH2679966
Status
Active
Property Tax
$2,683
HOA/Condo/Coop Fees
N/A
Sq Ft Source
Assessor
Friends & Family
React
Invite
Recent Activity
yesterday
Listing updated with changes from the MLS
a week ago
Listing first seen on site
General Features
Acres
0.03
Attached Garage
Yes
Cross Street
THOURON AVE
Foundation
Brick/Mortar
Garage
Yes
Garage Spaces
1
Levels
Two
Parking
GarageBasementAttached
Parking Spaces
1
Property Sub Type
Townhouse
Sewer
Public Sewer
Special Circumstances
Standard
SqFt Above
1082
SqFt Total
1082
Style
AirLite
Utilities
Natural Gas AvailableWater AvailableSewer AvailableElectricity Available
Water Source
Public
Zoning
RSA5
Interior Features
Appliances
Gas RangeGas OvenGas Water HeaterRefrigeratorWasherDryerDishwasherMicrowave