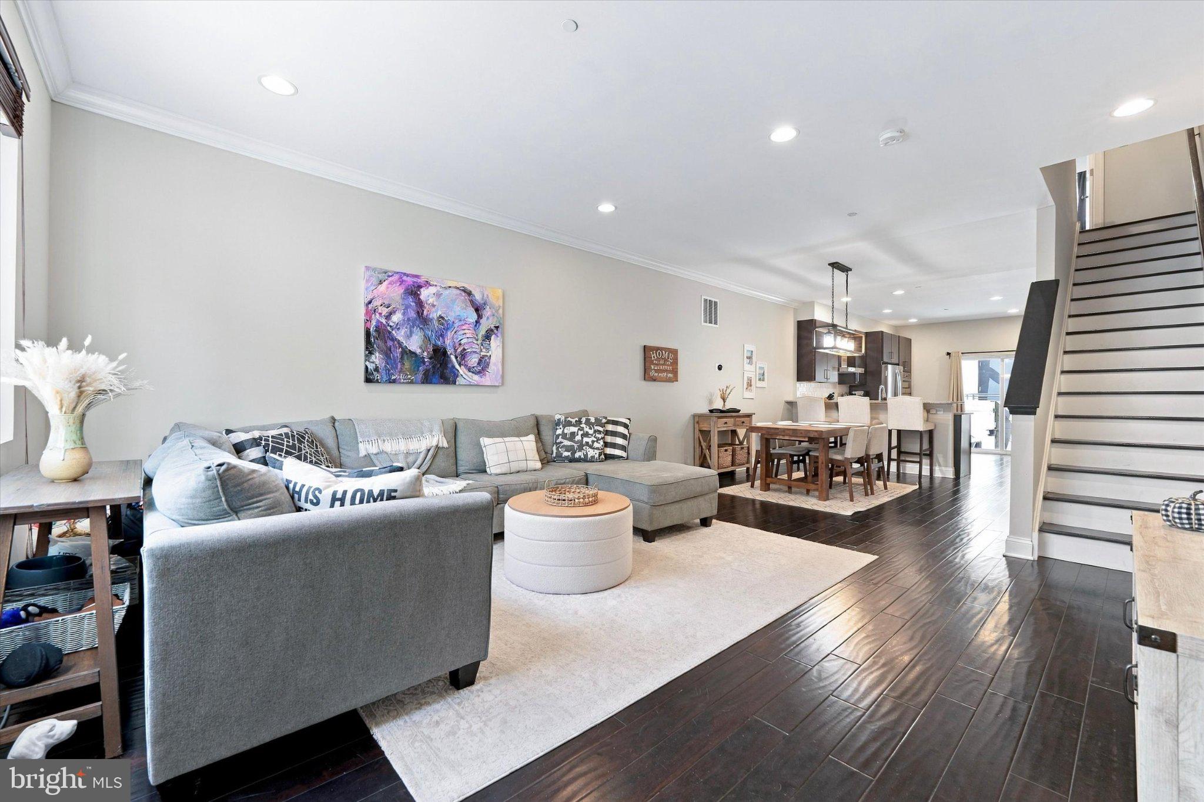
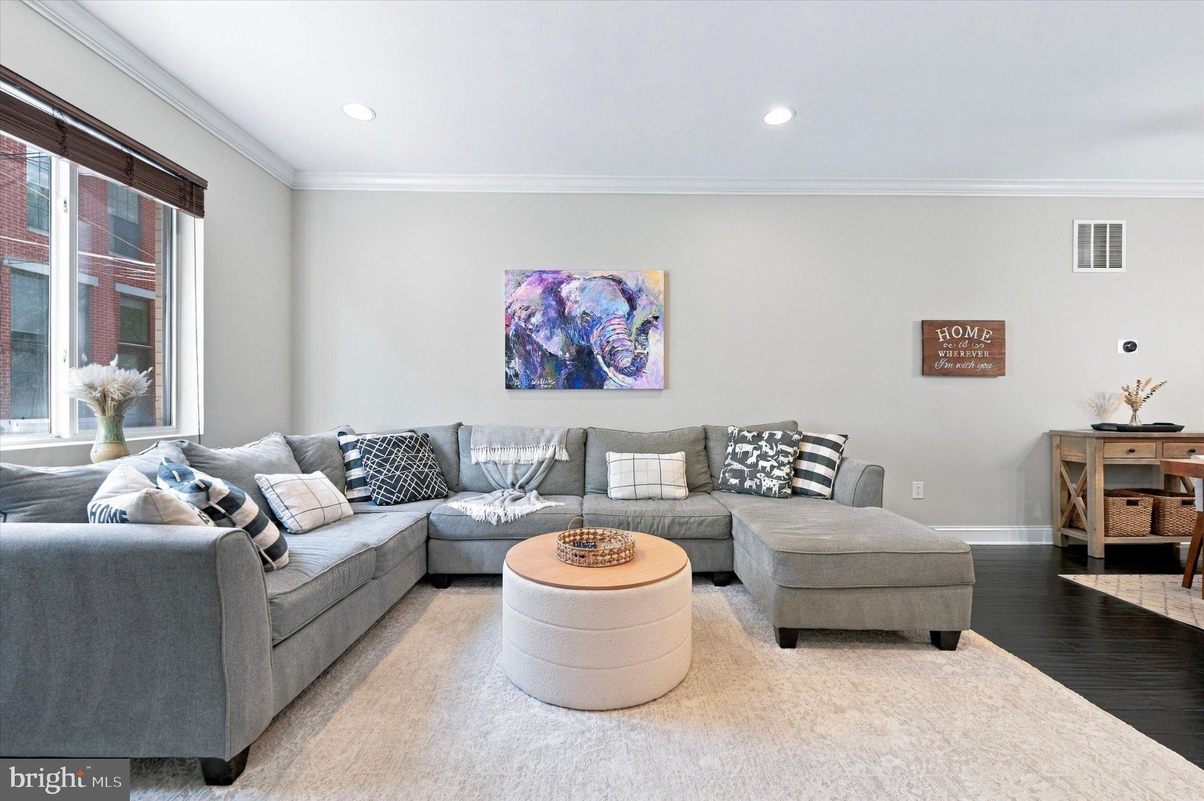
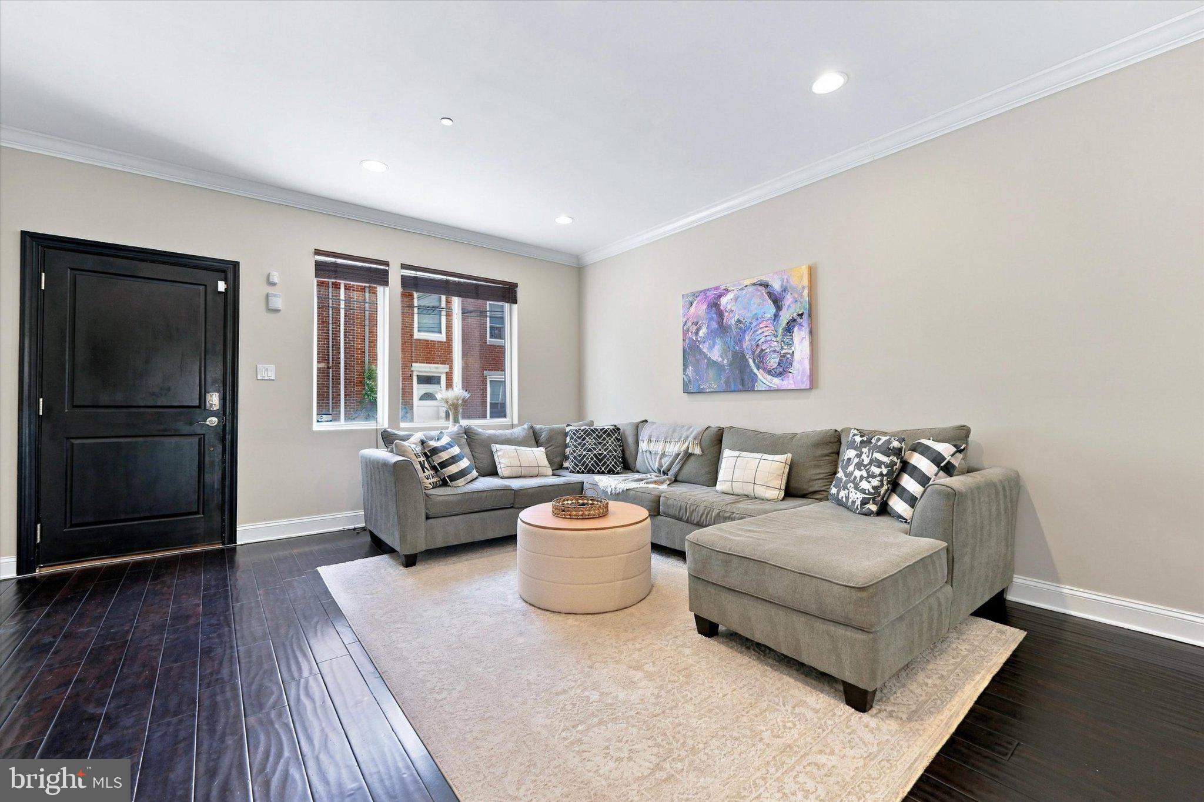
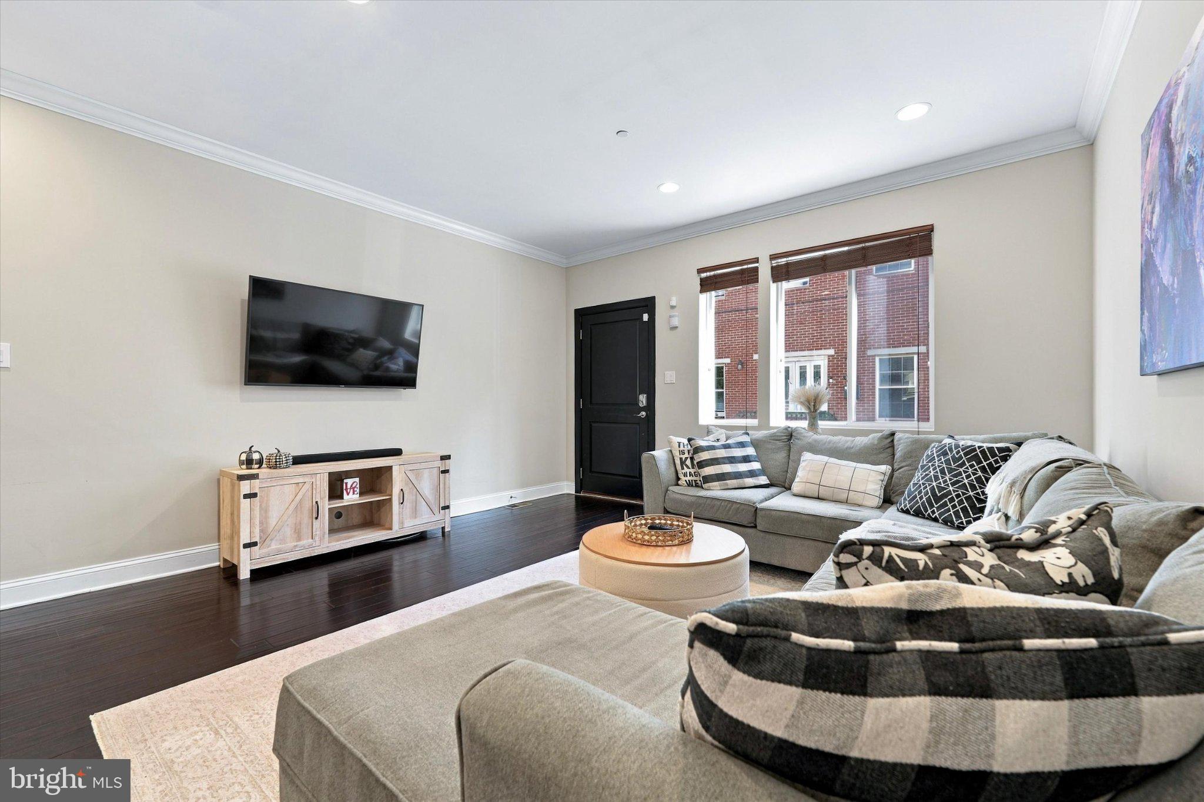
Welcome to 1140 N. Orianna Street in the heart of Northern Liberties! This beautifully maintained, move-in-ready home offers an impressive 16-foot-wide lot, an open floor plan, hardwood flooring throughout, and abundant natural light. The spacious living and dining areas flow into a well-appointed kitchen featuring a breakfast bar, generous counter space, and ample 42-inch cabinetry. Nearly all appliances have been replaced within the past few years. A convenient powder room and sliding glass doors provide access to the enclosed rear yard, ideal for outdoor dining and entertaining.
The second floor features two generously sized bedrooms, a full bathroom, and a conveniently located laundry room. The entire third floor is dedicated to the spacious primary suite, complete with an en-suite bathroom featuring dual sinks and a large rain-head shower. Continue upstairs to the expansive rooftop deck with views in both directions and plenty of space for entertaining or relaxing above the city. The fully finished basement with impressive 9-foot ceilings offers additional living space and storage, perfect for a media room, home gym, or flex space.
Enjoy an unbeatable Northern Liberties location within five blocks of neighborhood restaurants, cafés, bars, grocery stores, gyms, bowling, the Piazza, dog parks, and green spaces. Conveniently located just one block from the Girard Avenue Market-Frankford Line, offering easy access to Center City and beyond. With generous living space, desirable outdoor areas, a prime Northern Liberties location, and valuable updates including a new HVAC system (2023) and hot water heater (2025), this move-in-ready home offers the perfect blend of comfort, convenience, and city living!
Save
Ask
Tour
Hide
Share
Listing Snapshot
Price
$585,000
Days On Site
10 Days
Bedrooms
3
Inside Area (SqFt)
2,752 sqft
Total Baths
3
Full Baths
2
Partial Baths
1
Lot Size
0.02 Acres
Year Built
2011
MLS Number
PAPH2679970
Status
Active
Property Tax
$8,400
HOA/Condo/Coop Fees
N/A
Sq Ft Source
Estimated
Friends & Family
React
Comment
Invite
No Comments Yet
Did you know? You can invite friends and family to your search. They can join your search, rate and discuss listings with you.
Recent Activity
2 weeks ago
Listing first seen on site
2 weeks ago
Listing updated with changes from the MLS
General Features
Acres
0.02
Cross Street
CAMBRIDGE
Foundation
Concrete Perimeter
Levels
Three Or More
Parking
On StreetPermit Required
Property Sub Type
Townhouse
Sewer
Public Sewer
Special Circumstances
Standard
SqFt Above
2064
SqFt Below
688
SqFt Total
2752
Style
Straight Thru
Water Source
Public
Zoning
RSA5
Interior Features
Appliances
OvenElectric RangeElectric OvenElectric Water HeaterDishwasherCooktopExhaust FanRange HoodWasherDryerStainless Steel Appliance(s)Microwave



Did you know? You can invite friends and family to your search. They can join your search, rate and discuss listings with you.