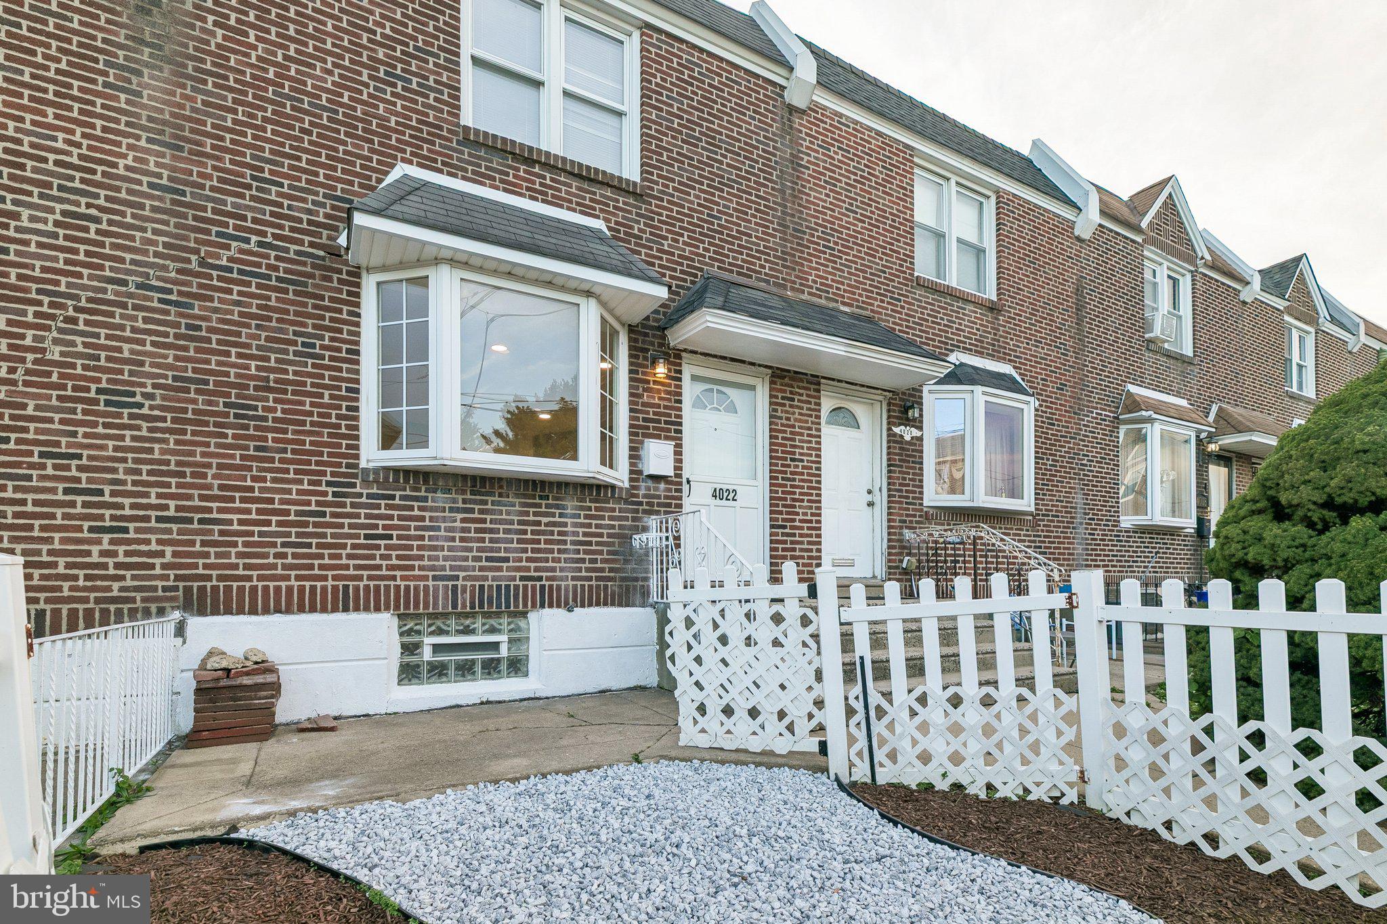
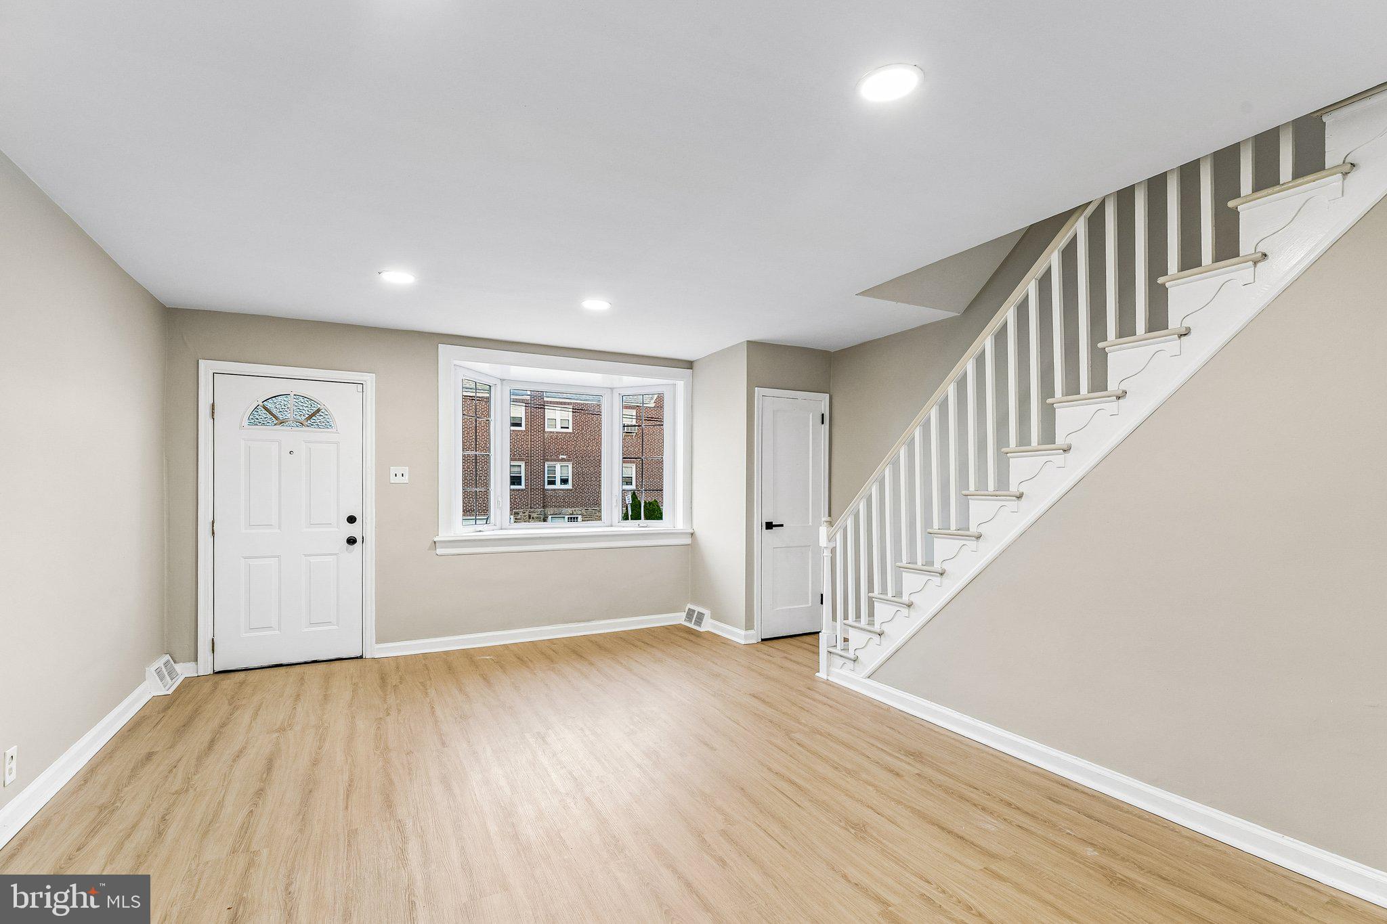
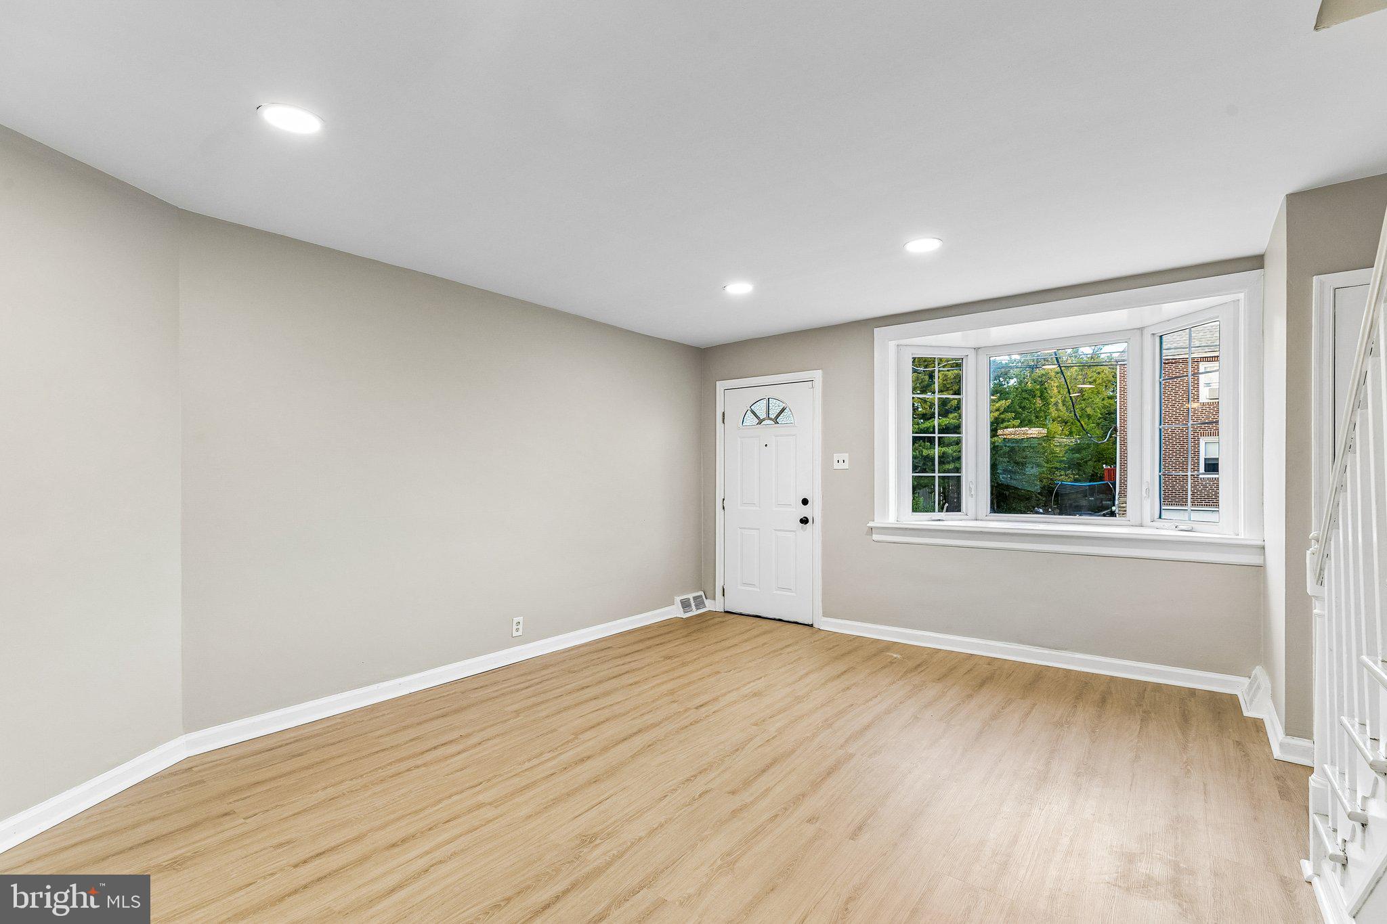
Welcome to 4022 Benner Street, where fresh updates and everyday convenience come together! This beautifully refreshed home is ready for its next owner to move right in and enjoy. Step inside and fall in love with the space with fresh paint, new laminate flooring, new doors, and new appliances that give the home a clean, updated feel. Need extra space? The finished basement offers endless possibilities for a cozy family room, home office, workout space, or entertaining area. Plus, the attached garage adds that extra convenience everyone loves! And the location is a winner — close to shopping, dining, transportation, and just about everything you need. Whether you're a first-time buyer, looking to downsize, or searching for your next investment opportunity, this home is one you won't want to miss. **Updated, convenient, and ready for its next chapter. Schedule your showing today!
Save
Ask
Tour
Hide
Share
Listing Snapshot
Price
$245,000
Days On Site
12 Days
Bedrooms
3
Inside Area (SqFt)
1,310 sqft
Total Baths
1
Full Baths
1
Partial Baths
N/A
Lot Size
0.02 Acres
Year Built
1940
MLS Number
PAPH2680086
Status
Active
Property Tax
$2,570
HOA/Condo/Coop Fees
N/A
Sq Ft Source
Estimated
Friends & Family
React
Comment
Invite
No Comments Yet
Did you know? You can invite friends and family to your search. They can join your search, rate and discuss listings with you.
Recent Activity
a week ago
Status changed to Active
a week ago
Listing updated with changes from the MLS
2 weeks ago
Listing first seen on site
General Features
Acres
0.02
Attached Garage
Yes
Cross Street
Frankford Ave. & Hawthorne St.
Foundation
Concrete Perimeter
Garage
Yes
Garage Spaces
1
Levels
Two
Parking
GarageBasementAttached
Parking Spaces
1
Pets
Yes
Property Sub Type
Townhouse
Sewer
Public Sewer
Special Circumstances
Standard
SqFt Above
1110
SqFt Below
200
SqFt Total
1660
Style
AirLite
Utilities
Cable AvailableNatural Gas AvailablePhone AvailableSewer AvailableWater AvailableElectricity Available
Water Source
Public
Zoning
RSA5
Interior Features
Appliances
Gas RangeGas OvenGas Water HeaterRefrigerator
Basement
Exterior EntryWalk-Out Access
Cooling
Central AirCeiling Fan(s)Gas
Flooring
LaminateCarpet
Heating
Natural GasForced Air
Interior
Ceiling Fan(s)
Main Level Bedrooms
3
Window Features
Bay Window(s)
Save
Ask
Tour
Hide
Share
Exterior Features
Construction Details
Brick
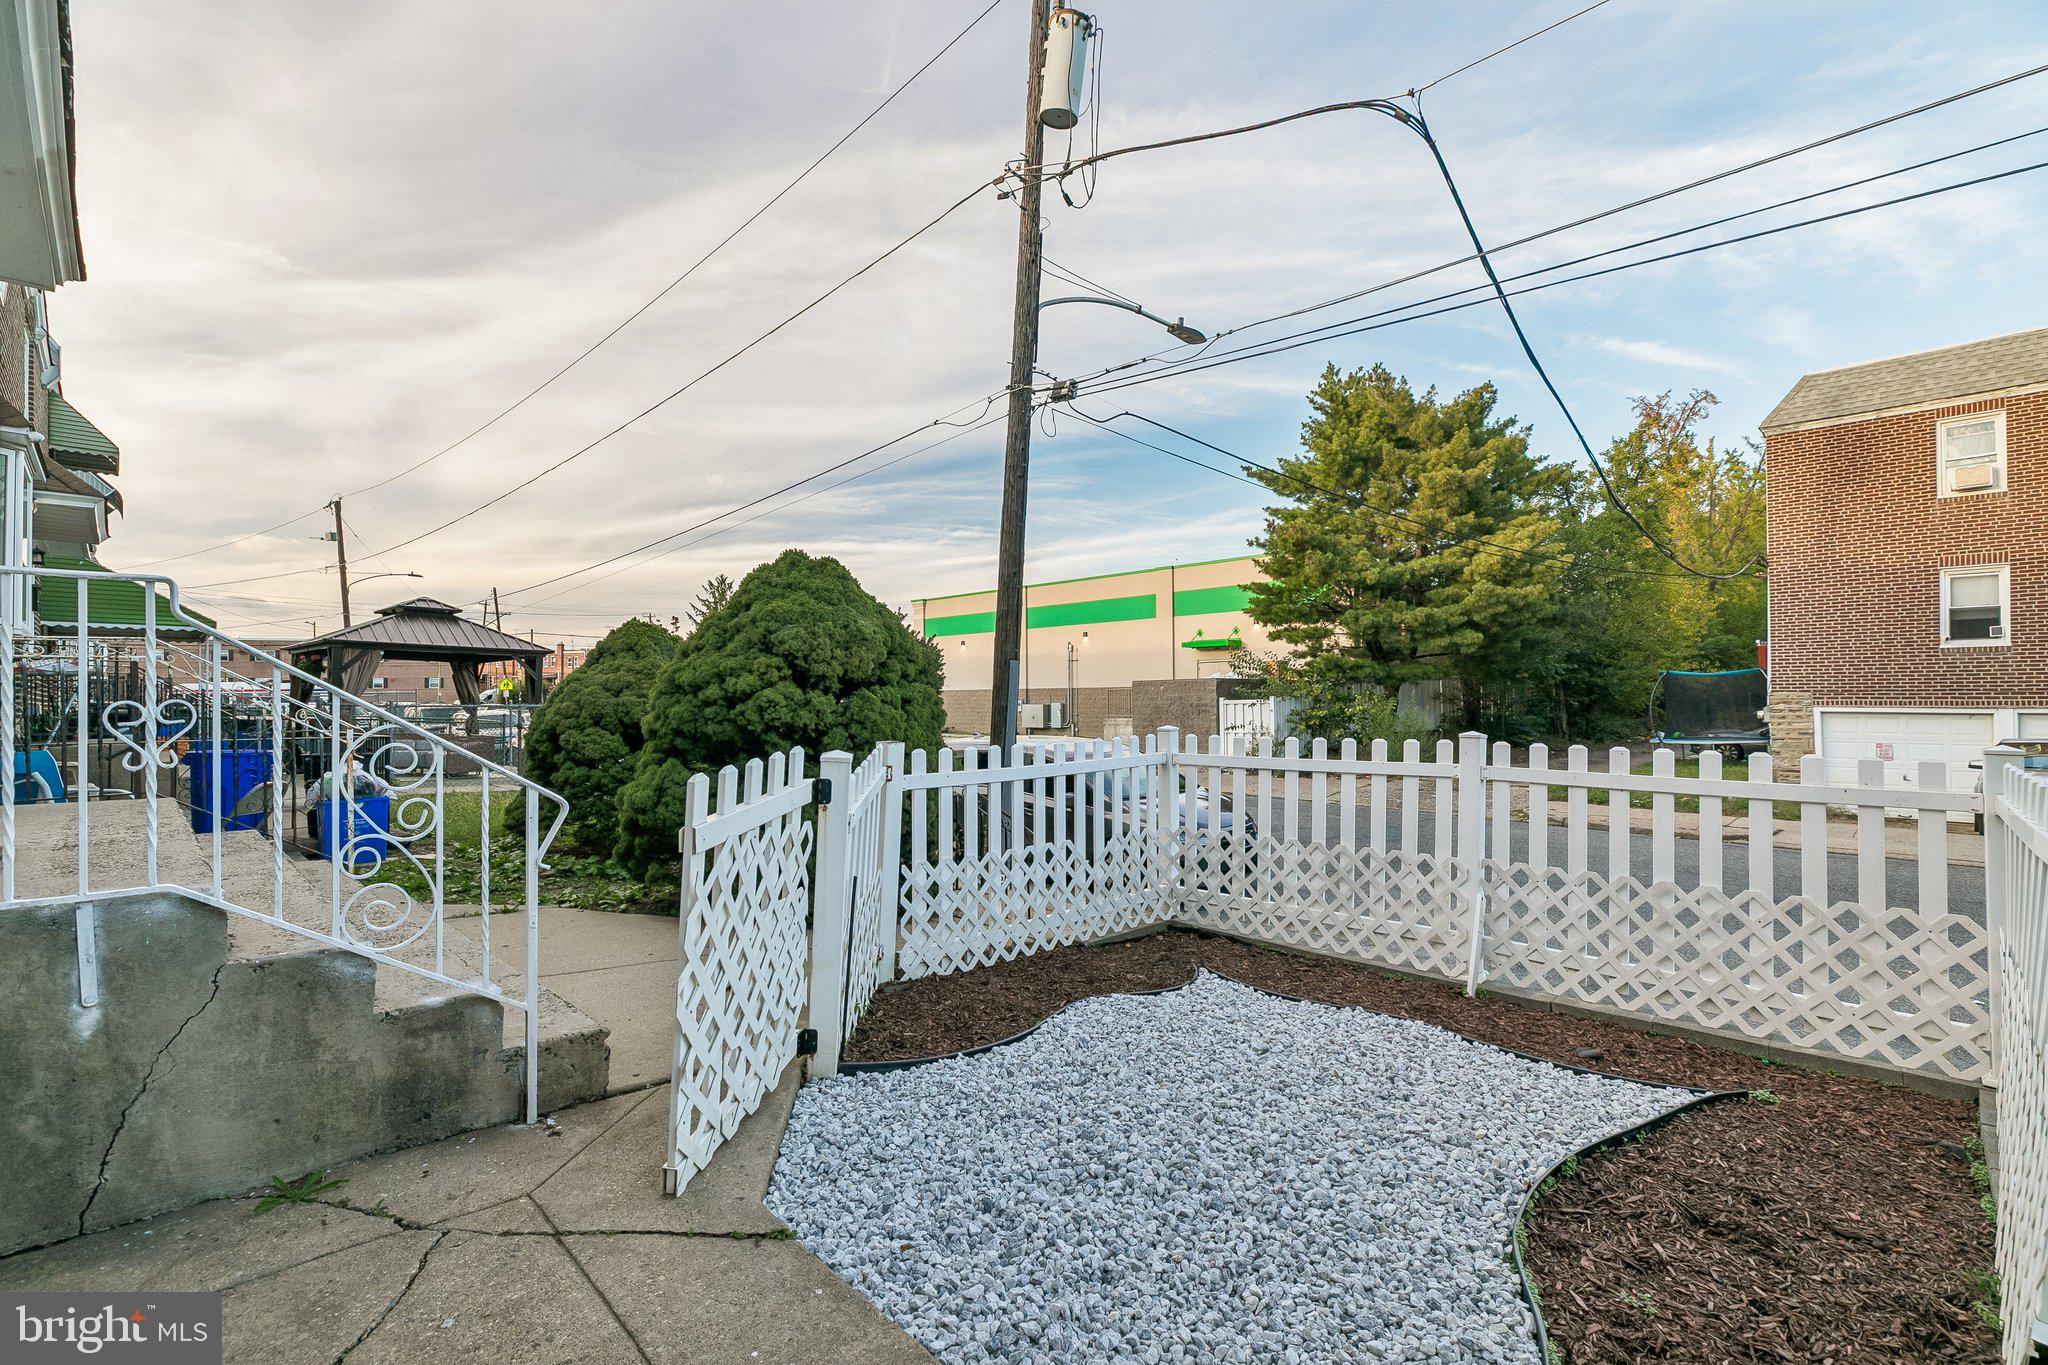
Fencing
Vinyl
Pool Features
None
Roof
Flat
View
Street
Waterview
Street
Windows/Doors
Bay Window(s)
Community Features
MLS Area
19135 (19135)
School District
PHILADELPHIA CITY
Schools
School District
PHILADELPHIA CITY
Elementary School
Unknown
Middle School
Unknown
High School
Unknown
Listing courtesy of Compass New Jersey, LLC - Haddon Township



Did you know? You can invite friends and family to your search. They can join your search, rate and discuss listings with you.