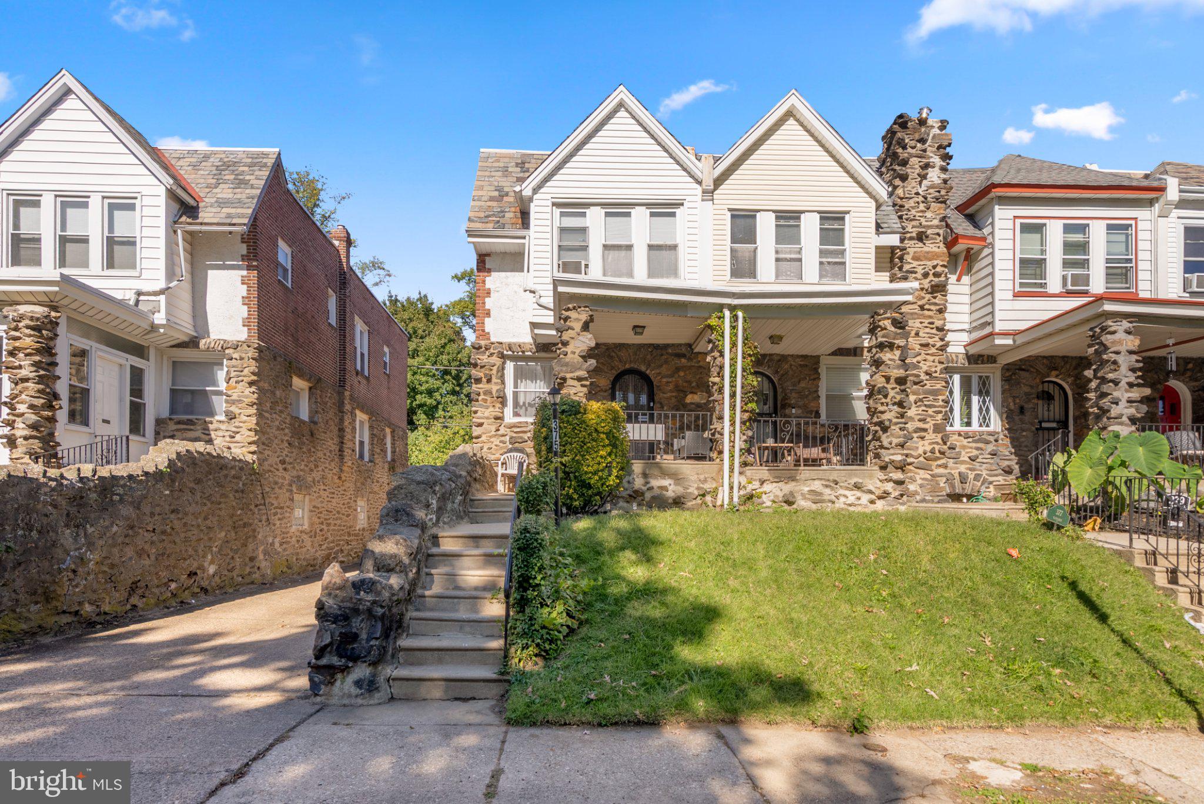
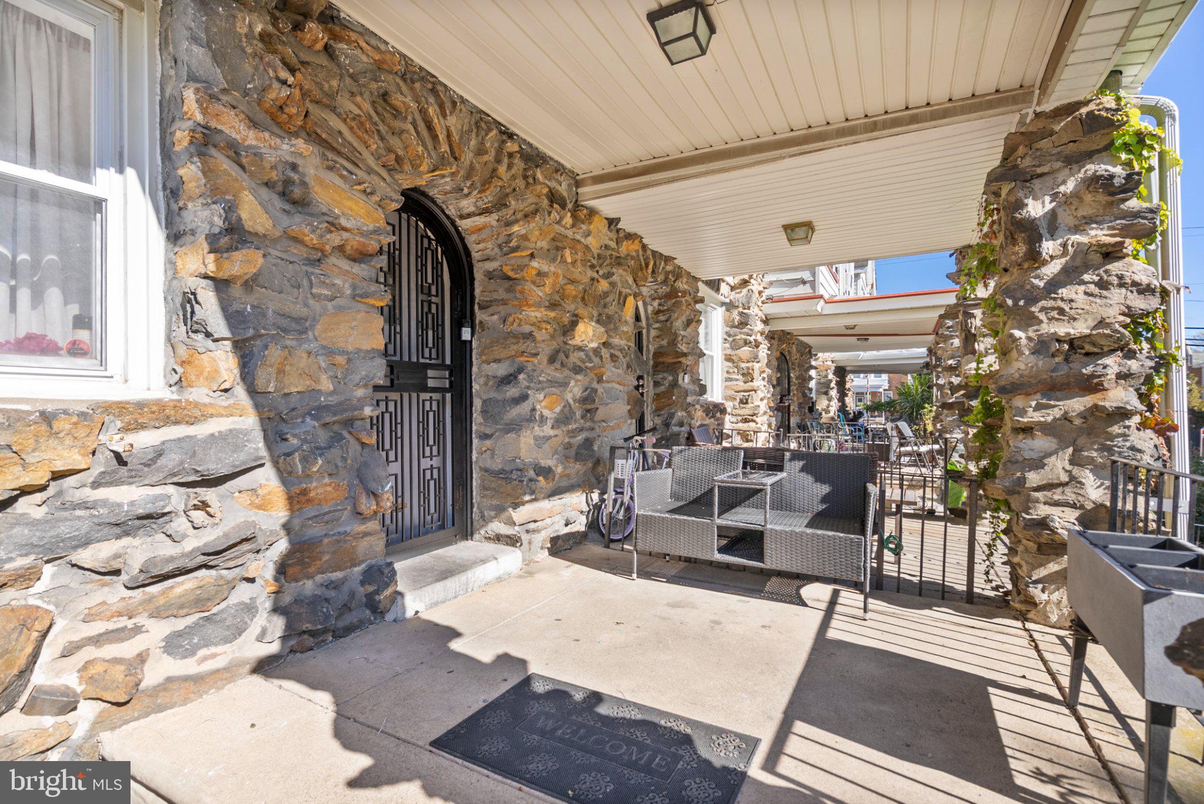
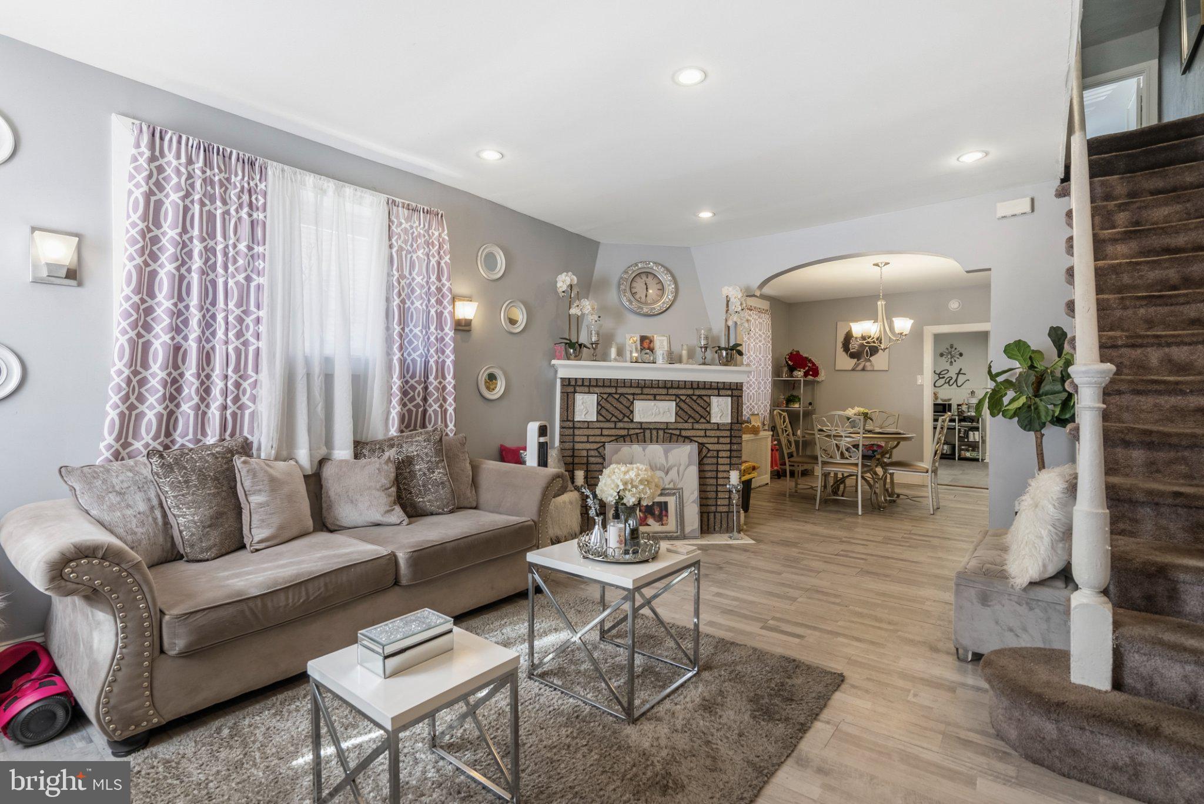
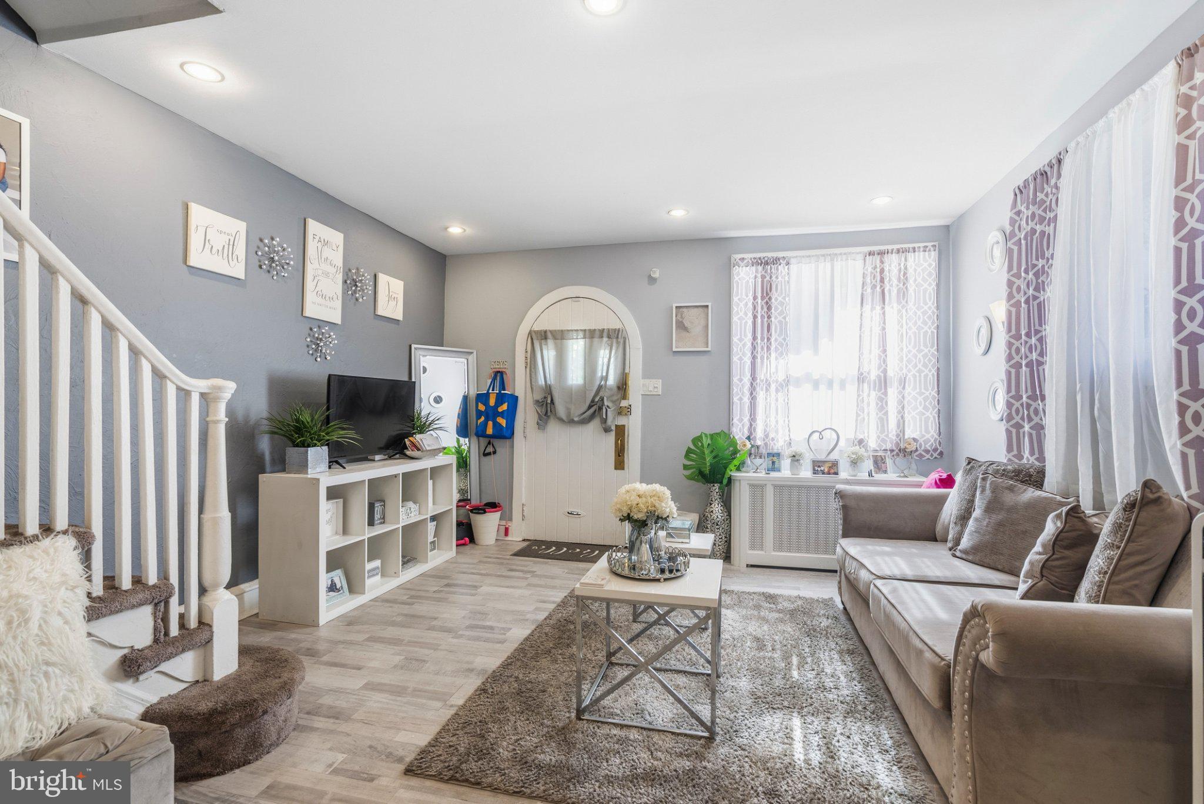
Philly Home Advisors is proud to present 375 E Cliveden Street, a beautifully maintained and tastefully updated twin home located in Philadelphia's desirable East Mount Airy neighborhood! Offering the perfect combination of classic architectural charm, modern updates, and a convenient location, this property is one you won't want to miss. From the moment you arrive, you'll appreciate the home's distinctive stone facade, charming covered front porch, and inviting curb appeal. Step inside to discover a bright and spacious living room featuring updated flooring, recessed lighting, a beautiful fireplace, and a neutral color palette that creates a warm and welcoming atmosphere. An elegant archway leads into the formal dining room, offering plenty of space for everyday meals and entertaining guests. The generously sized eat-in kitchen features updated cabinetry, ample counter space, a built-in wall oven, dishwasher, and additional dining space. Upstairs, you'll find three nicely sized bedrooms with plenty of natural light and a full bathroom. Additional highlights include a private garage at the rear of the property, providing convenient off-street parking and additional storage, as well as an existing roof warranty for added peace of mind. One of the property's greatest advantages is its location near Cliveden Park, offering access to neighborhood green space and outdoor recreation. Residents can also enjoy the nearby Germantown and Chestnut Hill neighborhoods, known for their charming restaurants, coffee shops, shopping destinations, and everyday conveniences. Commuters will appreciate the nearby SEPTA bus routes, regional rail connections, and easy access to Lincoln Drive, making travel throughout Philadelphia and into Center City convenient. Whether you're looking for your next home or an excellent addition to your investment portfolio, 375 E Cliveden Street offers a wonderful opportunity. Schedule your private showing today and discover everything this property has to offer!
Save
Ask
Tour
Hide
Share
Listing Snapshot
Price
$220,000
Days On Site
12 Days
Bedrooms
3
Inside Area (SqFt)
1,456 sqft
Total Baths
1
Full Baths
1
Partial Baths
N/A
Lot Size
0.03 Acres
Year Built
1940
MLS Number
PAPH2680180
Status
Active
Property Tax
$3,675
HOA/Condo/Coop Fees
N/A
Sq Ft Source
Assessor
Friends & Family
React
Invite
Recent Activity
3 days ago
Listing updated with changes from the MLS
a week ago
Status changed to Active
2 weeks ago
Listing first seen on site
General Features
Acres
0.03
Foundation
Slab
Levels
Two
Parking
ConcreteDriveway
Parking Spaces
1
Property Sub Type
Townhouse
Sewer
Public Sewer
Special Circumstances
Standard
SqFt Above
1456
SqFt Total
1456
Style
Traditional
Water Source
Public
Zoning
RSA5
Interior Features
Appliances
Gas Water Heater
Basement
Full
Fireplace
Yes
Fireplaces
1
Heating
Natural GasRadiant
Save
Ask
Tour
Hide
Share
Exterior Features
Pool Features
None
Community Features
MLS Area
19119 (19119)
School District
PHILADELPHIA CITY
Schools
School District
PHILADELPHIA CITY
Elementary School
Unknown
Middle School
Unknown
High School
Unknown
Listing courtesy of BHHS Fox & Roach-Center City Walnut