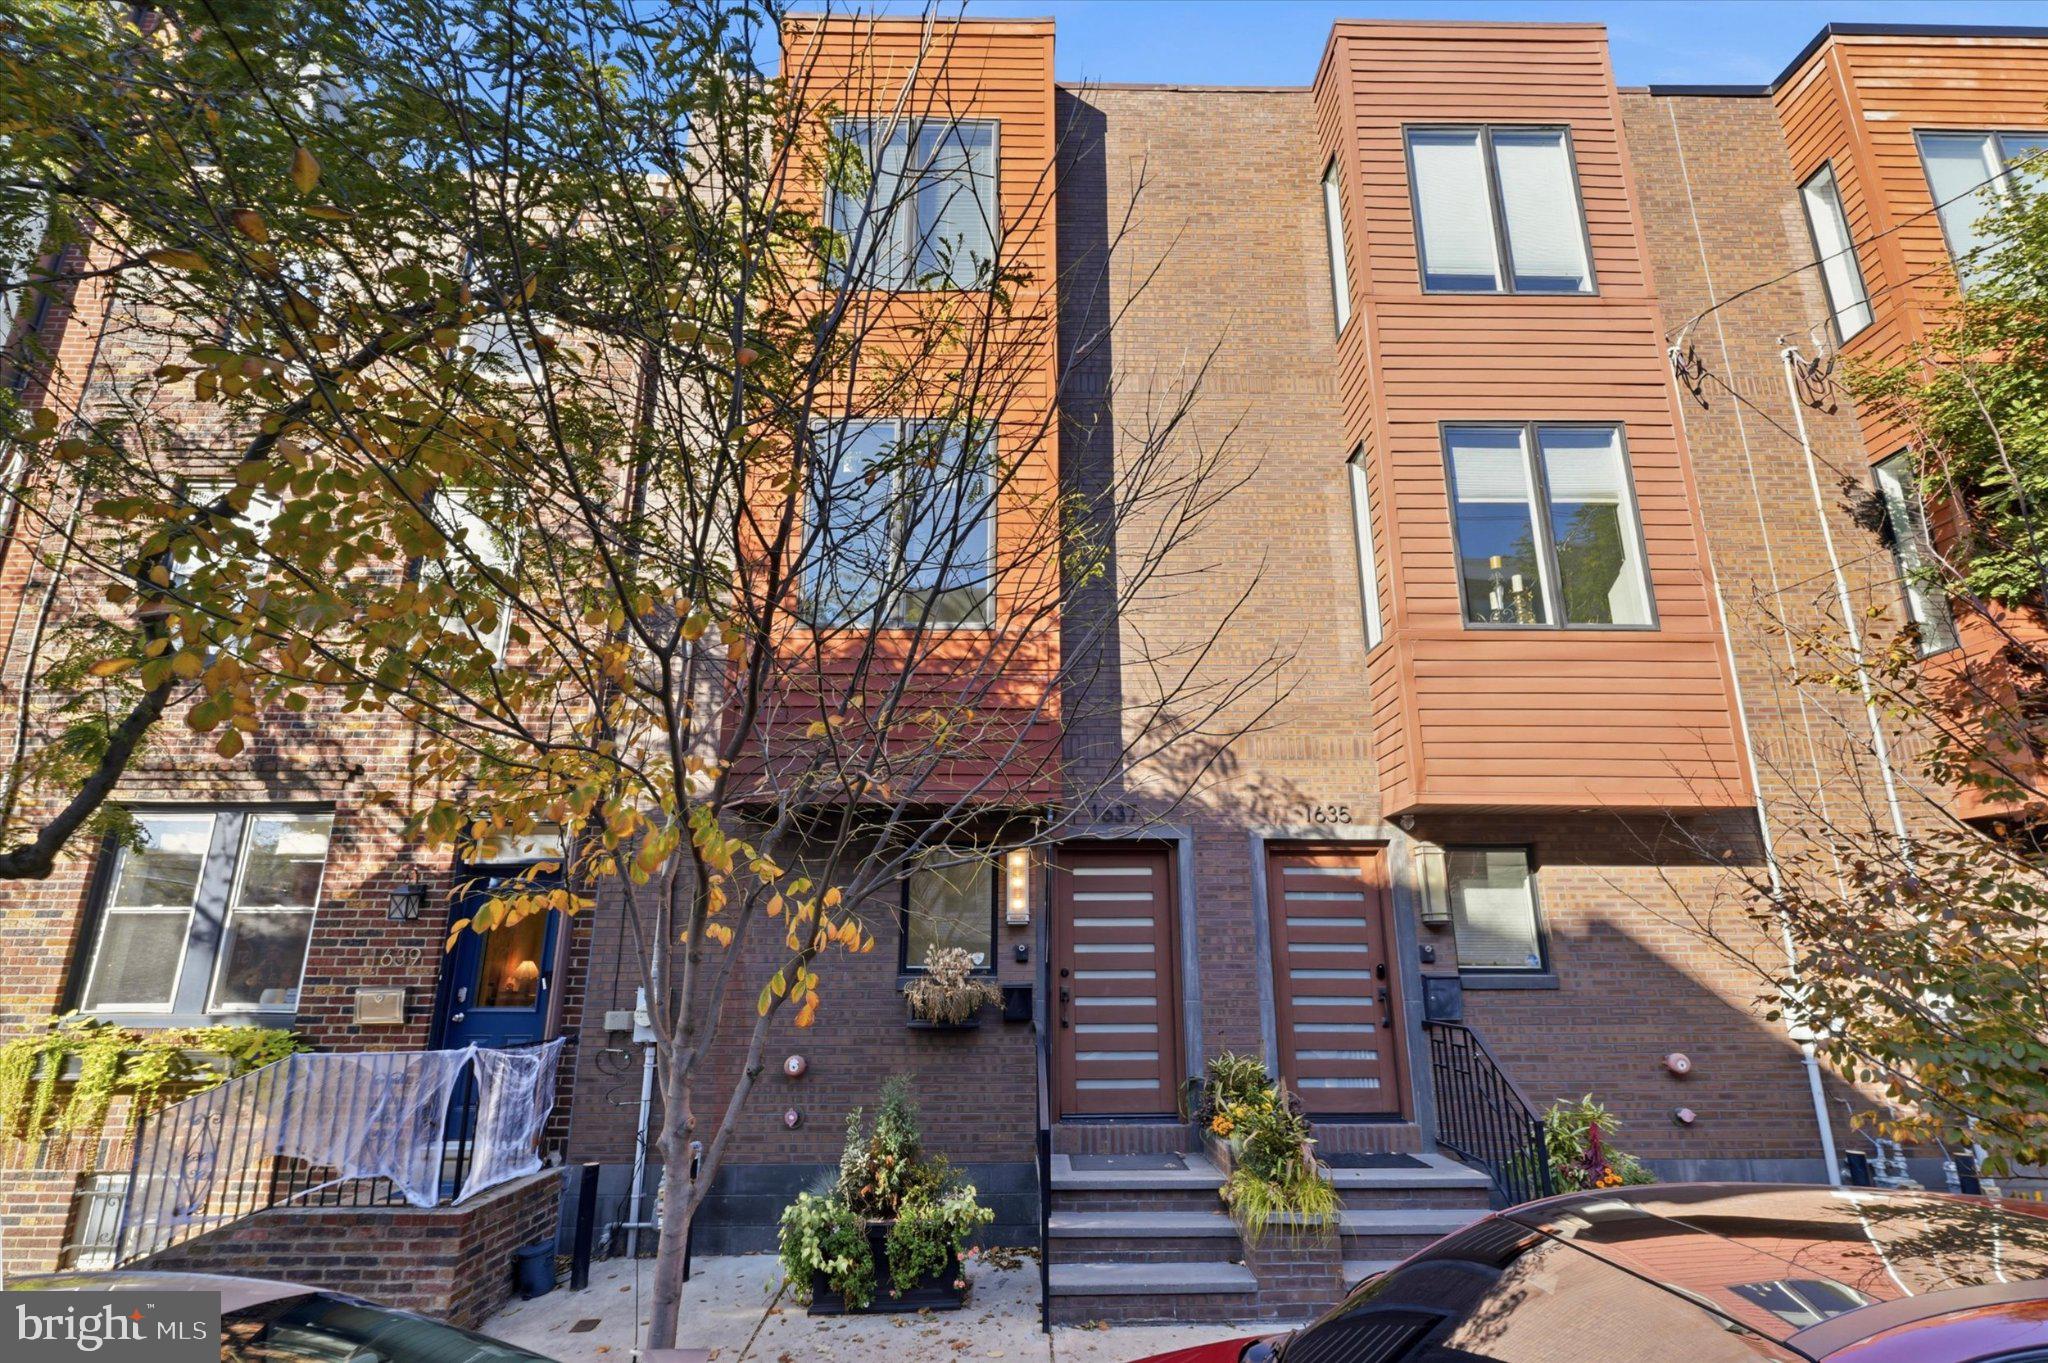
Welcome to 1637 Fitzwater Street—a serene oasis nestled in the heart of the vibrant Graduate Hospital neighborhood! This stunning home offers four floors of thoughtfully designed living space, complete with three bedrooms, three and a half bathrooms, gated garage 2-car parking, a rooftop deck, and a private back patio right off of the living space. It’s the perfect blend of comfort, convenience, and modern city living, catering to a variety of lifestyles.
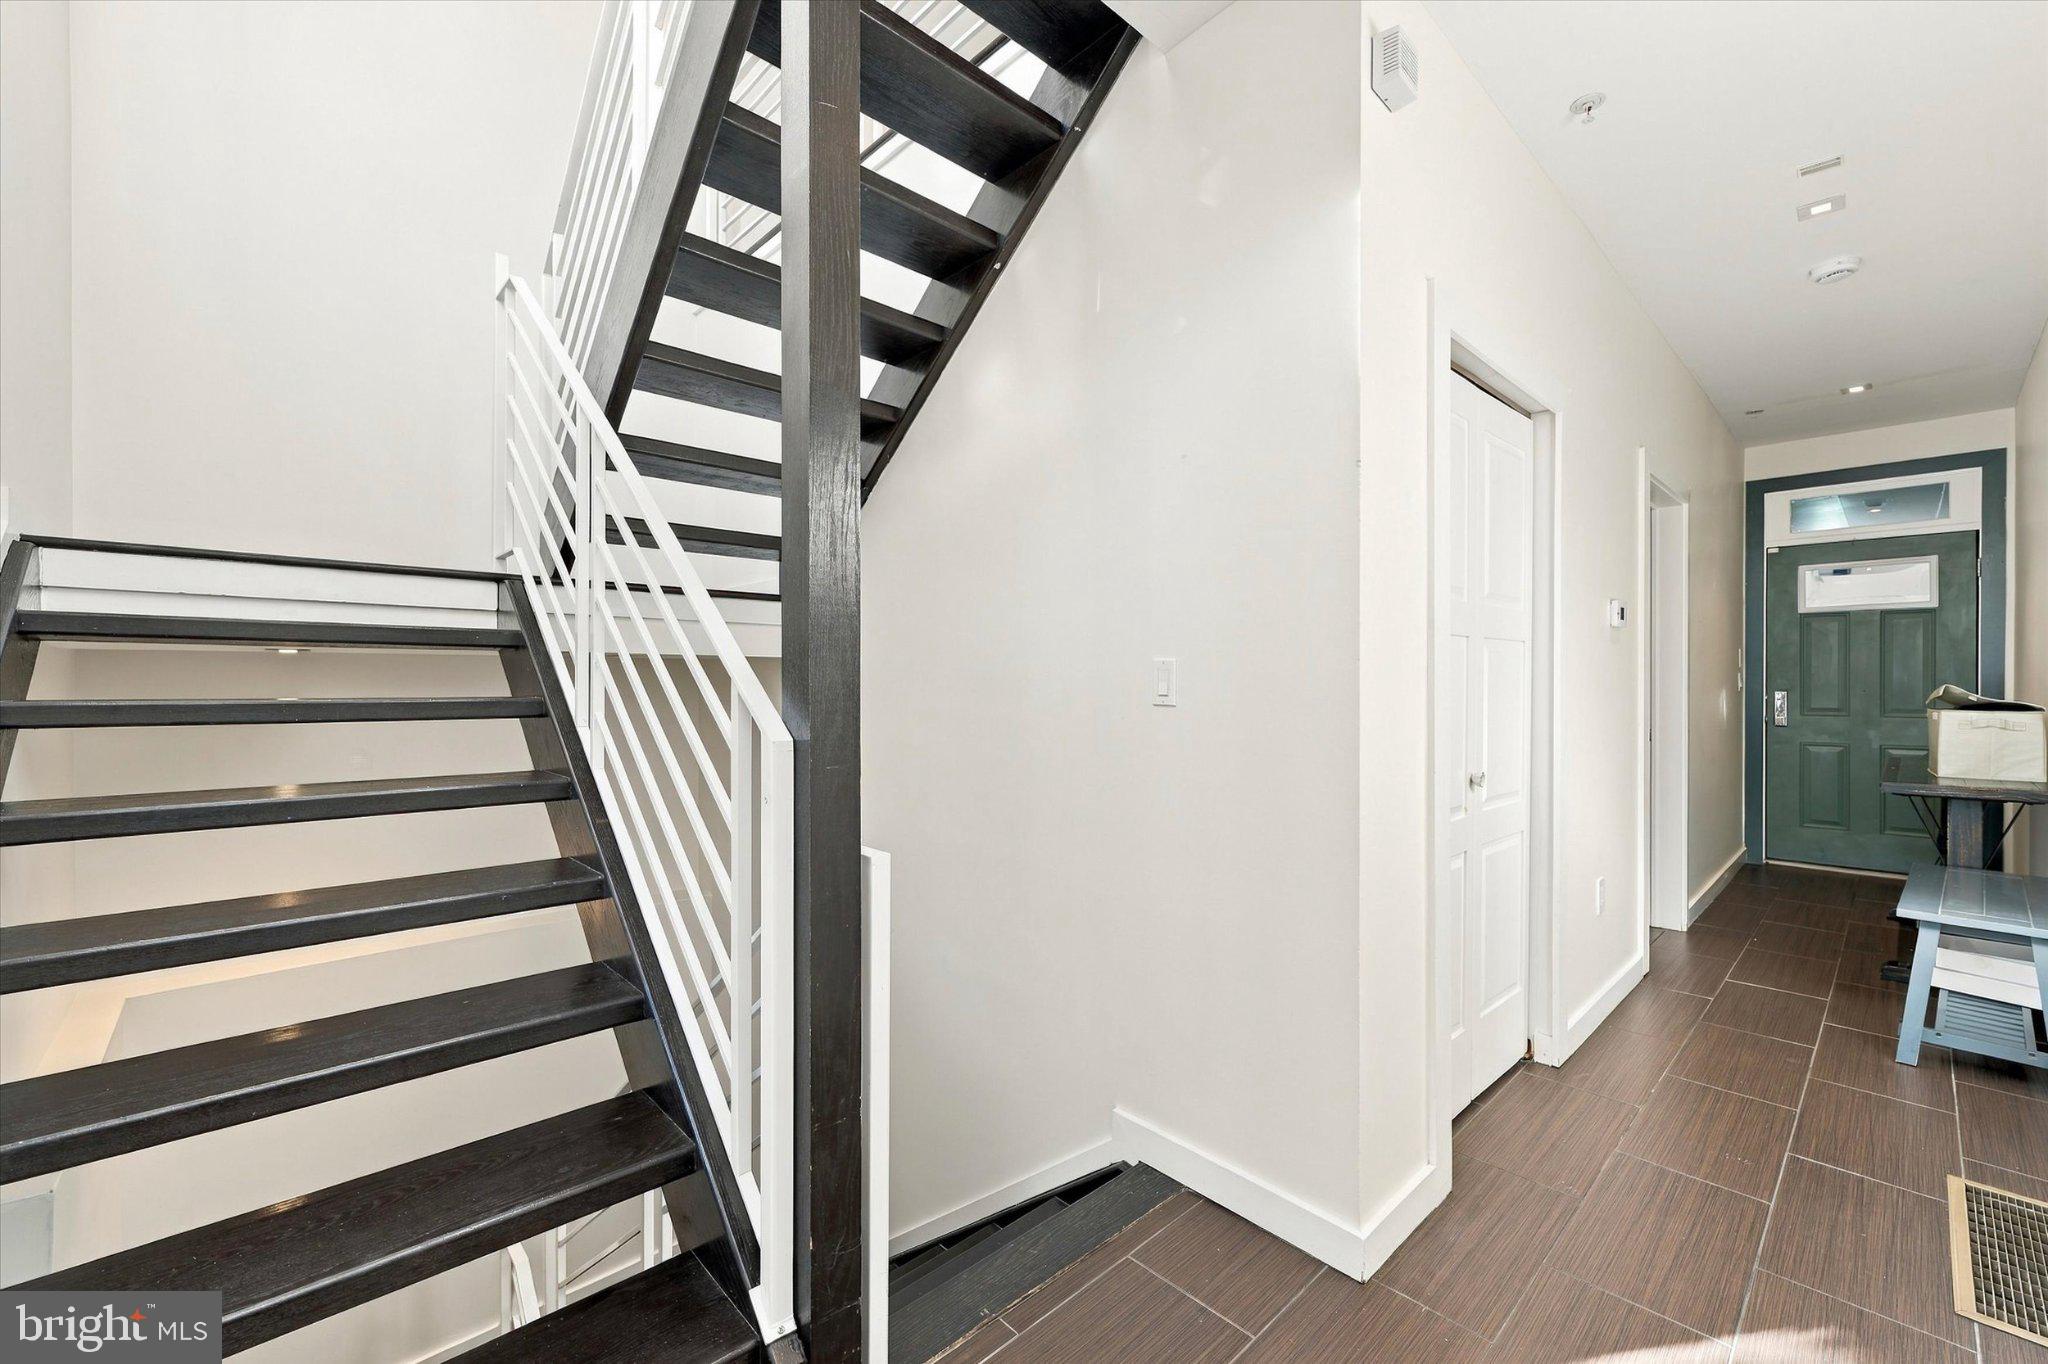
Step through the front door into a sunlit hallway that sets a welcoming tone. As you pass the oversized staircase and coat closet, you'll arrive at the first-floor bedroom with its own ensuite bathroom—an ideal retreat for guests or a private home office. Continue through to the rear of the home, where you’ll find access to your gated parking spots within a shared garage. The garage offers storage space for bikes, outdoor gear, and more. Back inside, head down to the lower level, which opens to a versatile second living area. Whether you envision it as a playroom, exercise space, or media room, the high ceilings make it feel airy and inviting. A large utility closet on this level provides ample storage for household essentials.
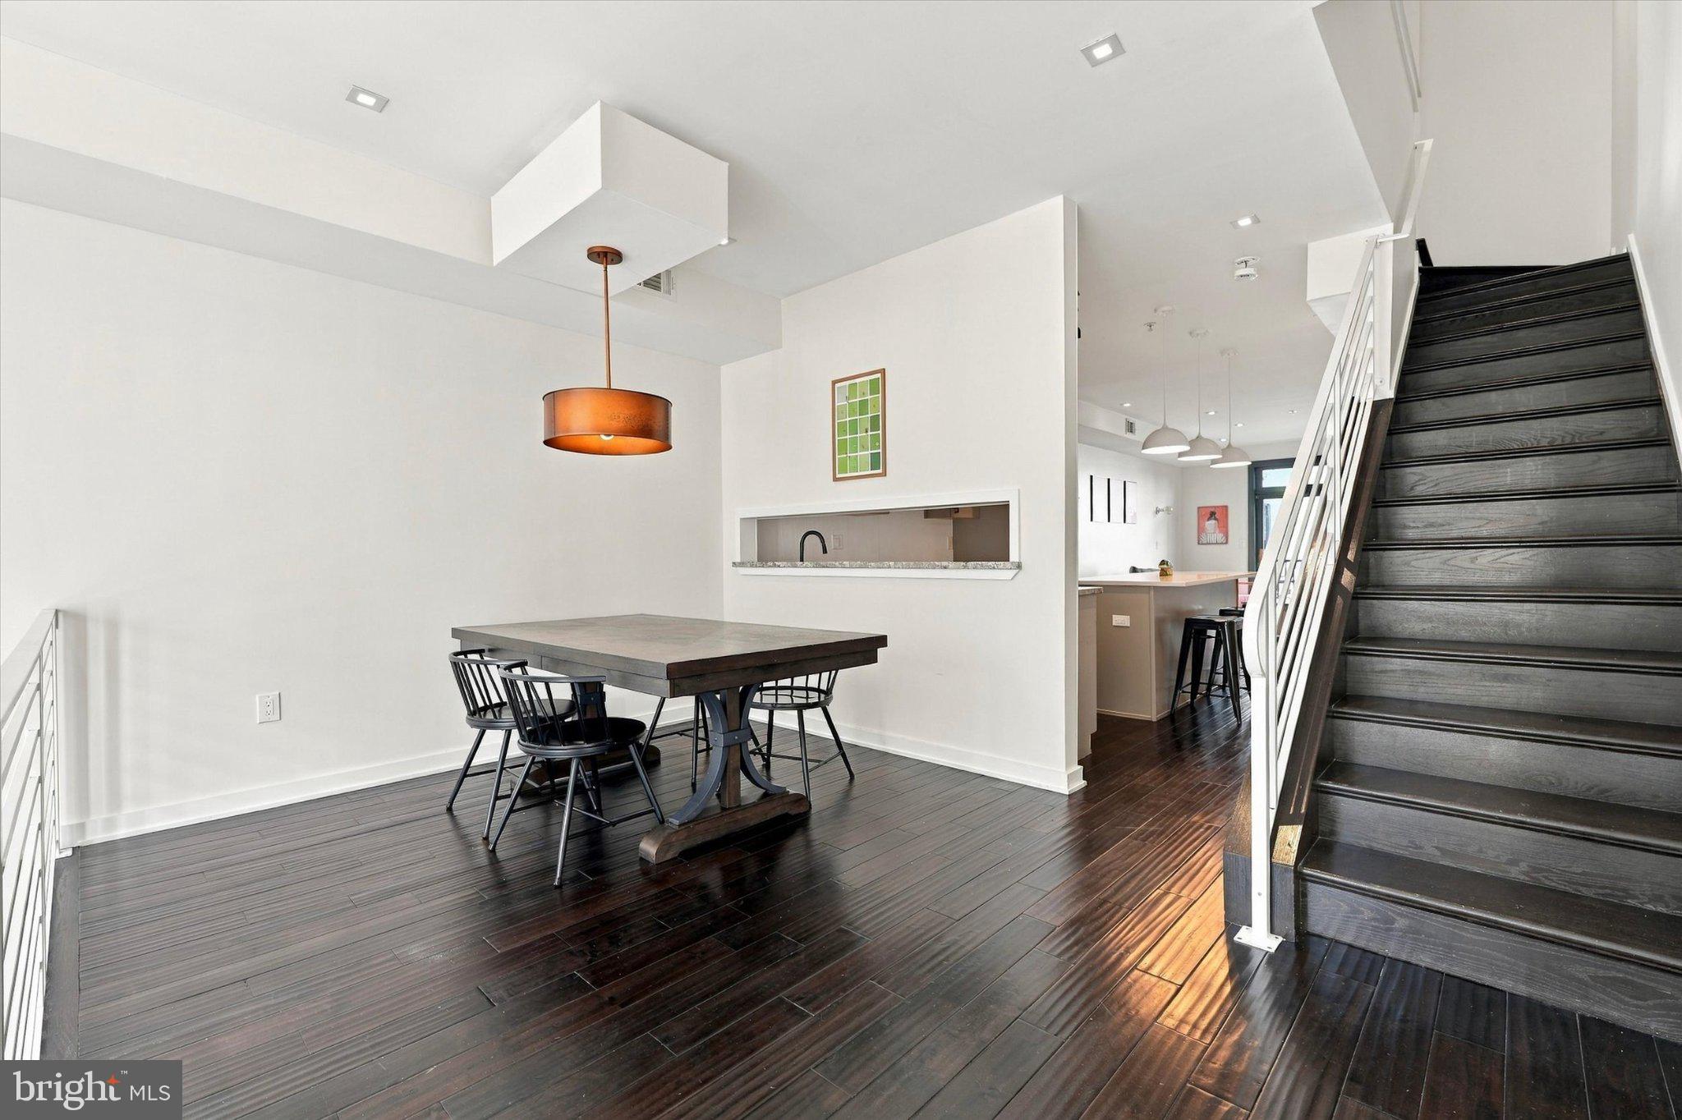
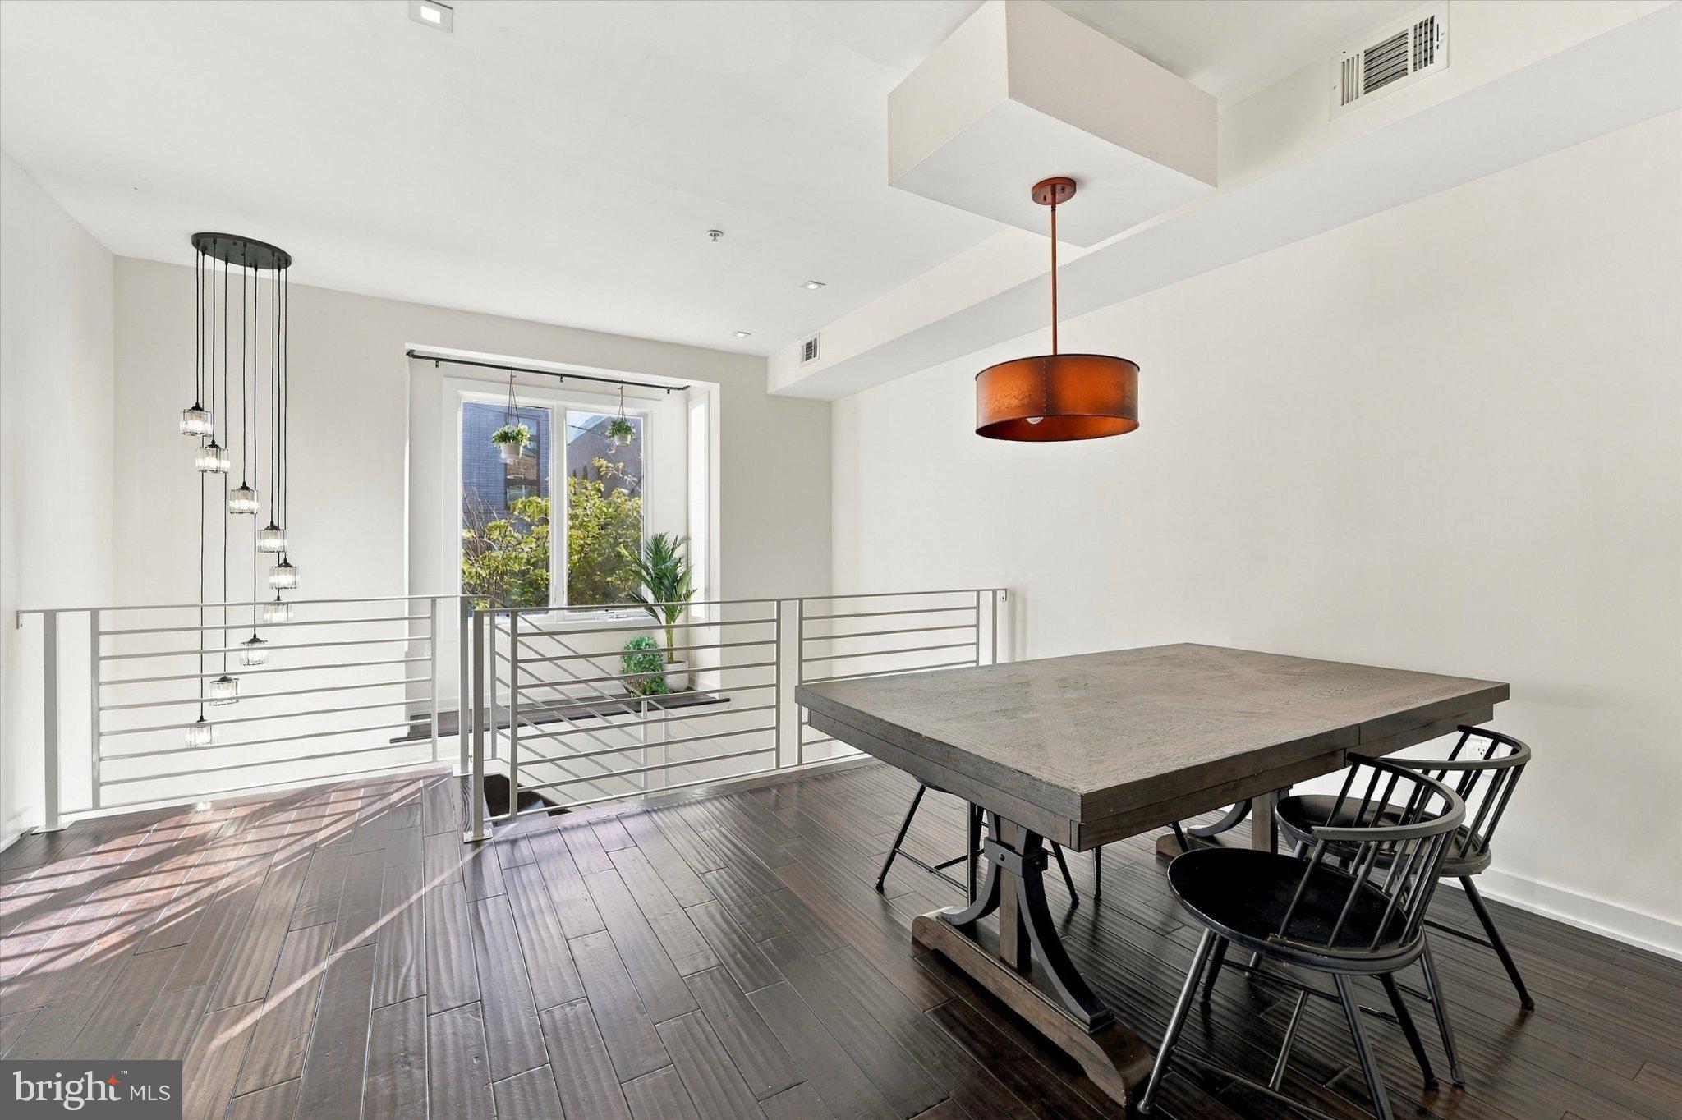
The second floor of the home truly shines as a space for entertaining and everyday living. The dedicated dining room flows seamlessly into a spacious kitchen outfitted with stainless steel appliances, granite countertops & backsplash, and a brand new central island stone with seating. Just beyond, the expansive living room features a cozy gas fireplace, while sliding doors lead to a Trex deck—perfect for morning coffee, al fresco dining, or unwinding with a book.
The third floor is your personal sanctuary. The primary suite boasts a charming Juliet balcony, ceiling fan, and sweeping city views. The luxurious ensuite bathroom features a double vanity, a spa-like glass-enclosed shower, and a jacuzzi tub for ultimate relaxation. Down the hall, you’ll find the convenience of a laundry cove and the third bedroom, which also includes its own ensuite bathroom.
Finally, ascend to the rooftop deck, where you’ll be greeted by breathtaking, unobstructed views of the Philadelphia skyline. Whether you’re hosting friends or enjoying a quiet evening under the stars, this space is the crown jewel of the home.
Freshly painted & updated throughout, the house is located in the heart of Graduate Hospital. Stroll to the Marian Anderson Recreation Center, Christian Street YMCA, and the lively South Street corridor, filled with bars, restaurants, and shopping. Plus, you’re just a short walk from Rittenhouse Square, South Philly’s neighborhoods, and the amenities along Broad Street and Washington Avenue.
Come experience the perfect mix of space, style, and location at 1637 Fitzwater Street. Don’t miss your chance to call this exceptional property home!
Save
Ask
Tour
Hide
Share
Listing Snapshot
Price
$1,080,000
Days On Site
199 Days
Bedrooms
3
Inside Area (SqFt)
2,080 sqft
Total Baths
4
Full Baths
3
Partial Baths
1
Lot Size
0.02 Acres
Year Built
2011
MLS Number
PAPH2680346
Status
Active
Property Tax
$11,845
HOA/Condo/Coop Fees
N/A
Sq Ft Source
Assessor
Friends & Family
React
Comment
Invite
No Comments Yet
Did you know? You can invite friends and family to your search. They can join your search, rate and discuss listings with you.
Recent Activity
2 weeks ago
Status changed to Active
2 weeks ago
Listing updated with changes from the MLS
7 months ago
Listing first seen on site
General Features
Acres
0.02
Attached Garage
Yes
Cross Street
17th Street
Foundation
Other
Garage
Yes
Garage Spaces
2
Levels
Three Or More
Parking
Garage Door OpenerAssignedPrivateGarageCoveredAttached
Parking Spaces
2
Property Sub Type
Townhouse
Sewer
Public Sewer
Special Circumstances
Standard
SqFt Above
2080
SqFt Total
2080
Style
Straight ThruTraditionalSide-by-Side
Water Source
Public
Zoning
RM1
Interior Features
Appliances
Gas RangeGas OvenGas Water HeaterDryerWasherStainless Steel Appliance(s)Range HoodDishwasherRefrigeratorFreezerMicrowave



Did you know? You can invite friends and family to your search. They can join your search, rate and discuss listings with you.