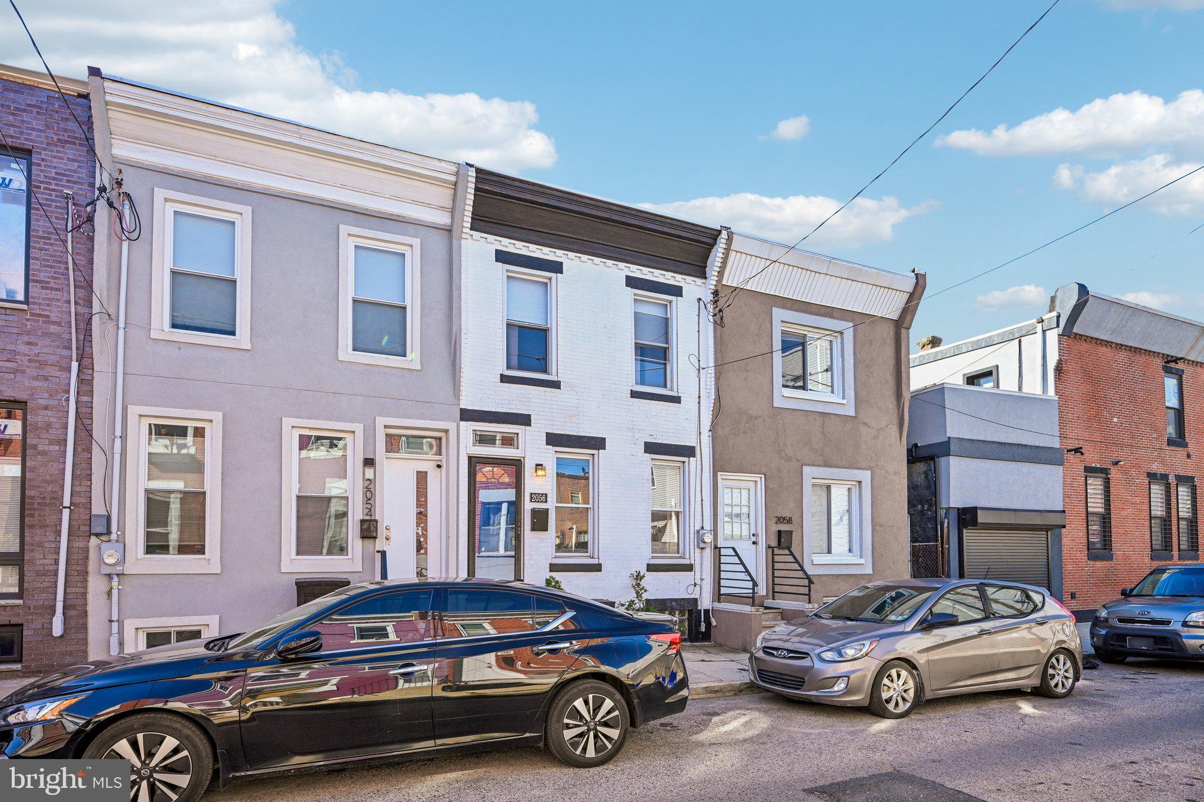
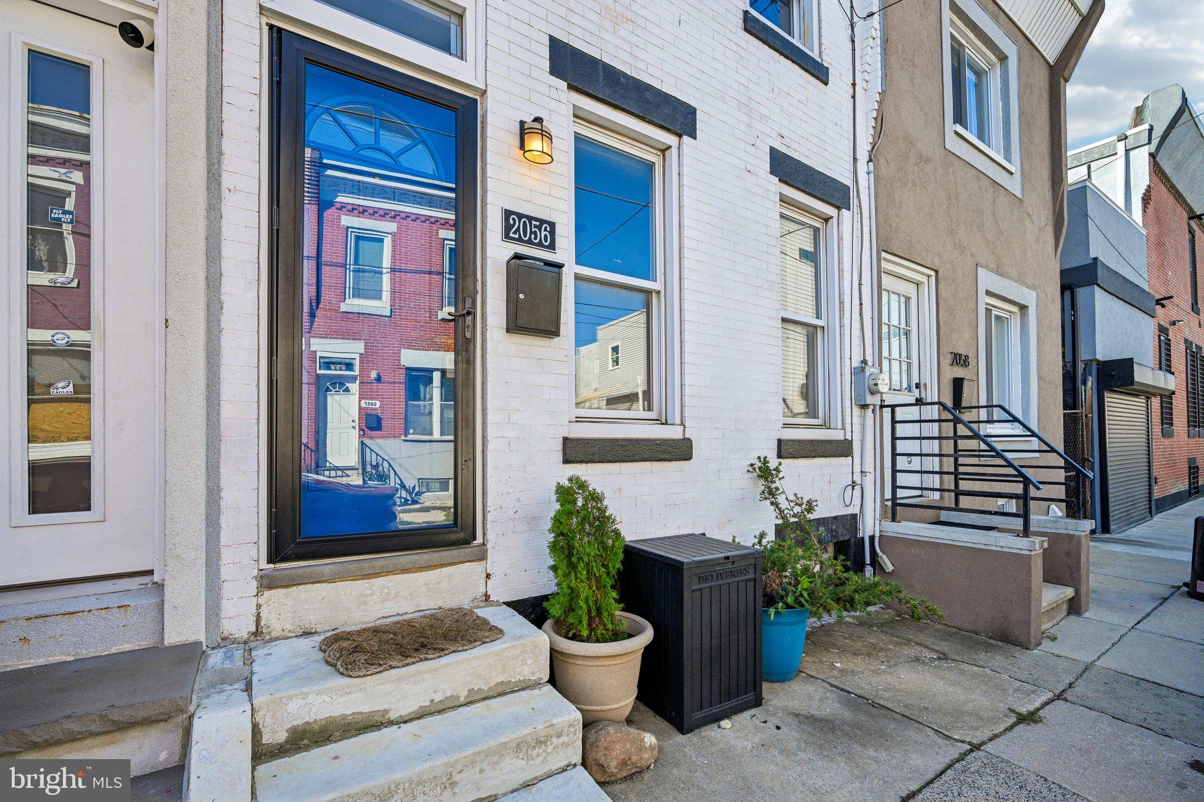
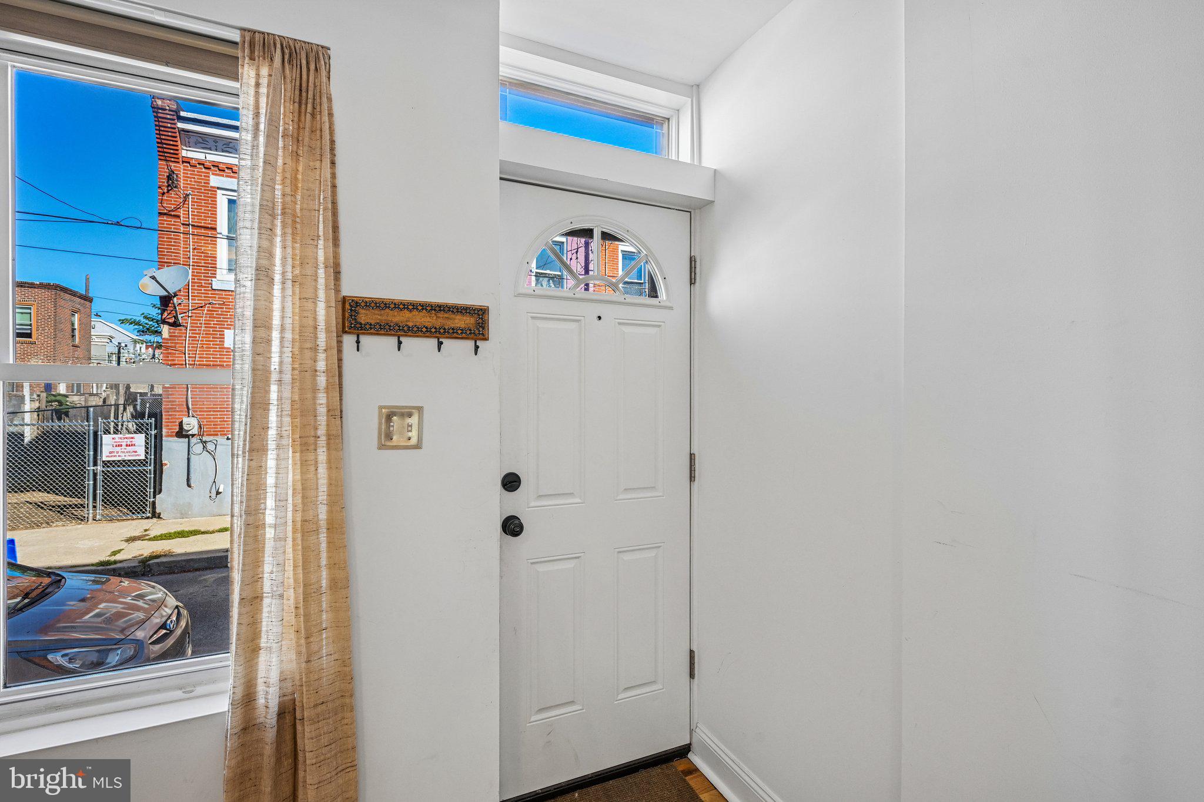
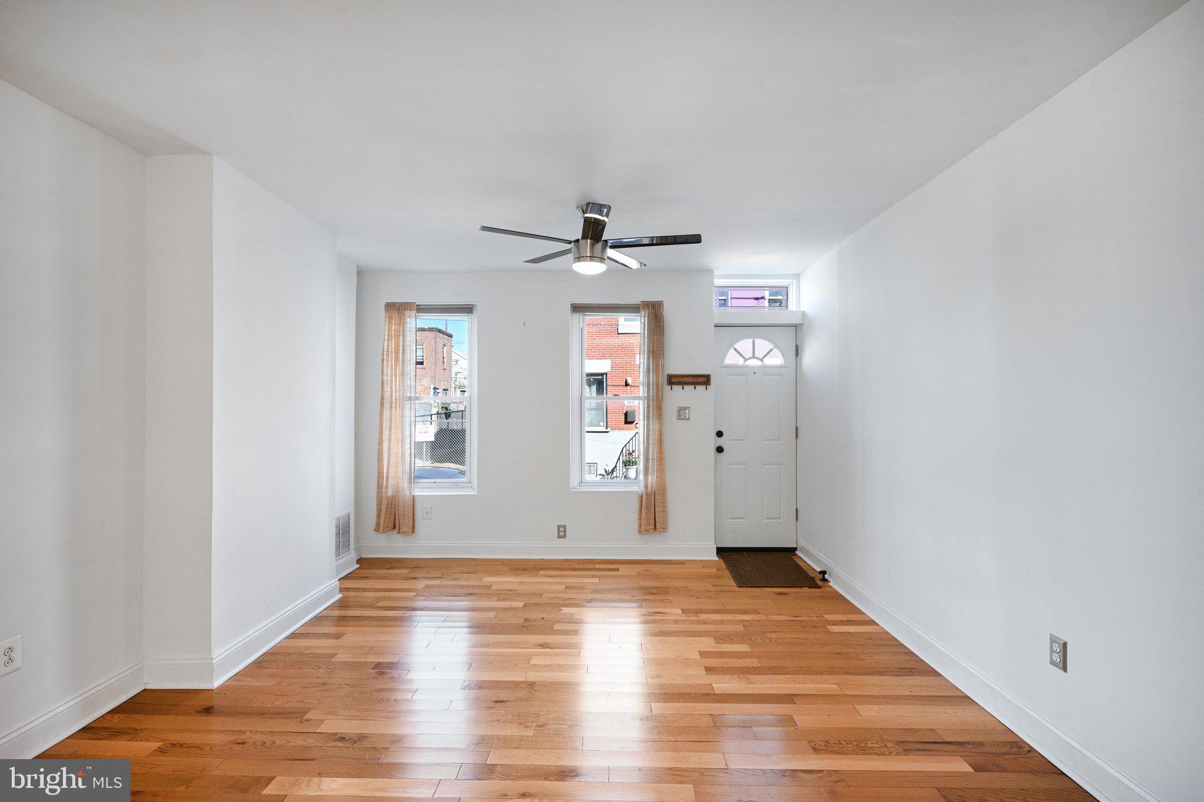
Welcome to 2056 Pierce Street, a bright and inviting three-bedroom rowhome in South Philadelphia that’s move-in ready and full of charm. Step inside to an open living and dining area with gleaming hardwood floors that flow from front to back. The living room is filled with natural light from two front windows and features a ceiling fan with light, while a classic natural wood staircase adds warmth and character. The dining area is anchored by a stylish modern chandelier, creating the perfect spot for everyday meals or hosting friends. The kitchen offers warm wood cabinetry, butcher block countertops, tile floors, and gas cooking. A movable butcher block island with pendant lighting above adds extra prep space and flexibility, and a door leads right out to the private back patio, ideal for morning coffee, grilling, or relaxing outdoors. Upstairs, the primary bedroom is filled with light from two front windows and includes a ceiling fan with light and comfortable carpeting. Two additional carpeted bedrooms, one with a ceiling fan with light, offer great space for guests, a home office, or a nursery. A full hall bath with a tiled tub/shower combo and tile floors completes the second level. With a great layout, a private outdoor space, and an easy city location close to shops, restaurants, and public transportation, 2056 Pierce Street is one you won’t want to miss. Schedule your showing today!
Save
Ask
Tour
Hide
Share
Listing Snapshot
Price
$249,000
Days On Site
35 Days
Bedrooms
3
Inside Area (SqFt)
1,030 sqft
Total Baths
1
Full Baths
1
Partial Baths
N/A
Lot Size
0.02 Acres
Year Built
1920
MLS Number
PAPH2680392
Status
Active
Property Tax
$2,595
HOA/Condo/Coop Fees
N/A
Sq Ft Source
Assessor
Friends & Family
React
Invite
Recent Activity
2 weeks ago
Status changed to Active
2 weeks ago
Listing updated with changes from the MLS
a month ago
Listing first seen on site
General Features
Acres
0.02
Cross Street
S 21st Street
Foundation
Stone
Levels
Two
Parking
On Street
Property Sub Type
Townhouse
Sewer
Public Sewer
Special Circumstances
Standard
SqFt Above
1030
SqFt Total
1030
Style
Straight Thru
Water Source
Public
Zoning
RSA5
Interior Features
Appliances
Gas RangeGas OvenGas Water HeaterRange HoodWater Heater
Basement
UnfinishedFull
Cooling
Ceiling Fan(s)Electric
Flooring
CarpetWoodCeramic TileHardwood
Heating
Natural GasForced Air
Interior
Ceiling Fan(s)
Laundry Features
In Basement
Bedroom 2
Bedroom 3
Dining Room
Level - Main
Full Bath
Kitchen
Level - Main
Living Room
Level - MainFeatures - Ceiling Fan(s)
Primary Bedroom
Features - Ceiling Fan(s)
Save
Ask
Tour
Hide
Share
Exterior Features
Construction Details
Brick
Exterior
Lighting
Fencing
PrivacyWood
Patio And Porch
Patio
Pool Features
None
Roof
Flat
Windows/Doors
Storm Door(s)
Community Features
Community Features
SidewalksStreet Lights
MLS Area
19145 (19145)
School District
PHILADELPHIA CITY
Schools
School District
PHILADELPHIA CITY
Elementary School
Unknown
Middle School
Unknown
High School
Unknown
Listing courtesy of RE/MAX Main Line - West Chester