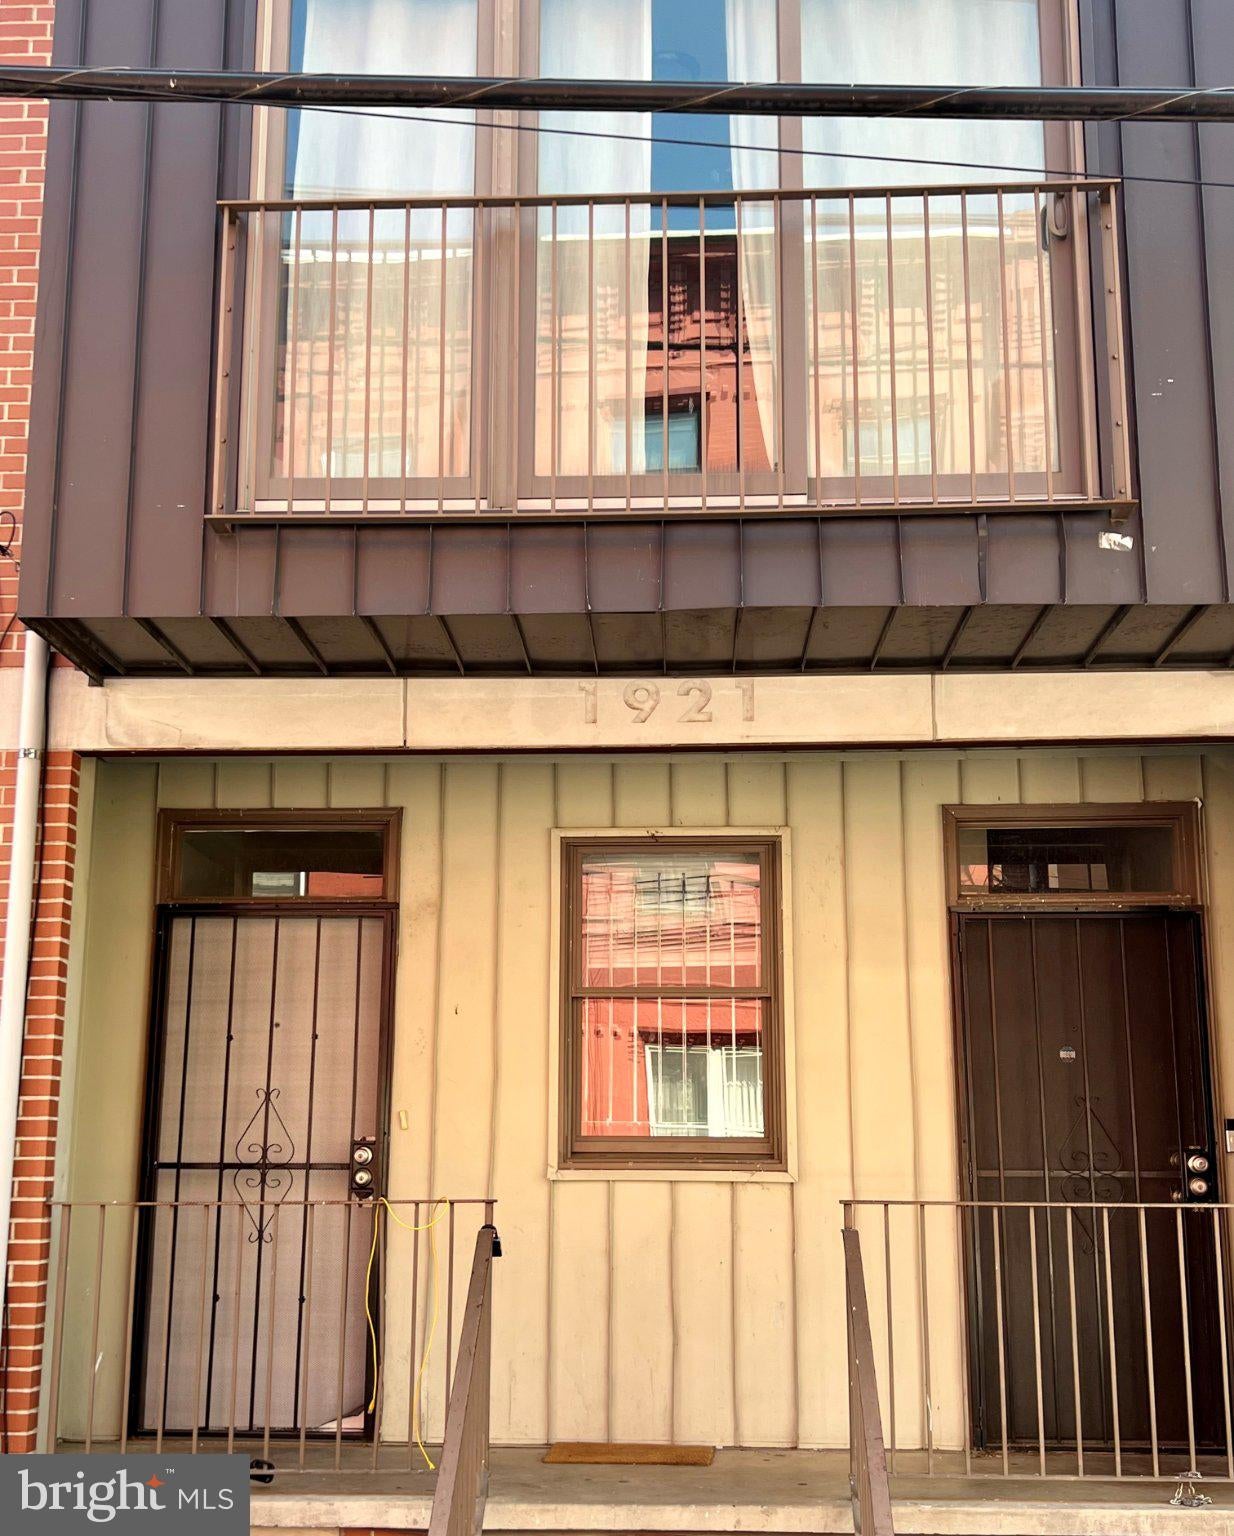
AVAILABLE NOW! This 4-Bedroom/2-Bathroom Apartment is located on the lower levels of a duplex just outside of Temple University! Located only steps away from campus, you will enjoy being able to walk to class every day in a matter of minutes. This beautiful apartment is available NOW and ready for immediate move-in!
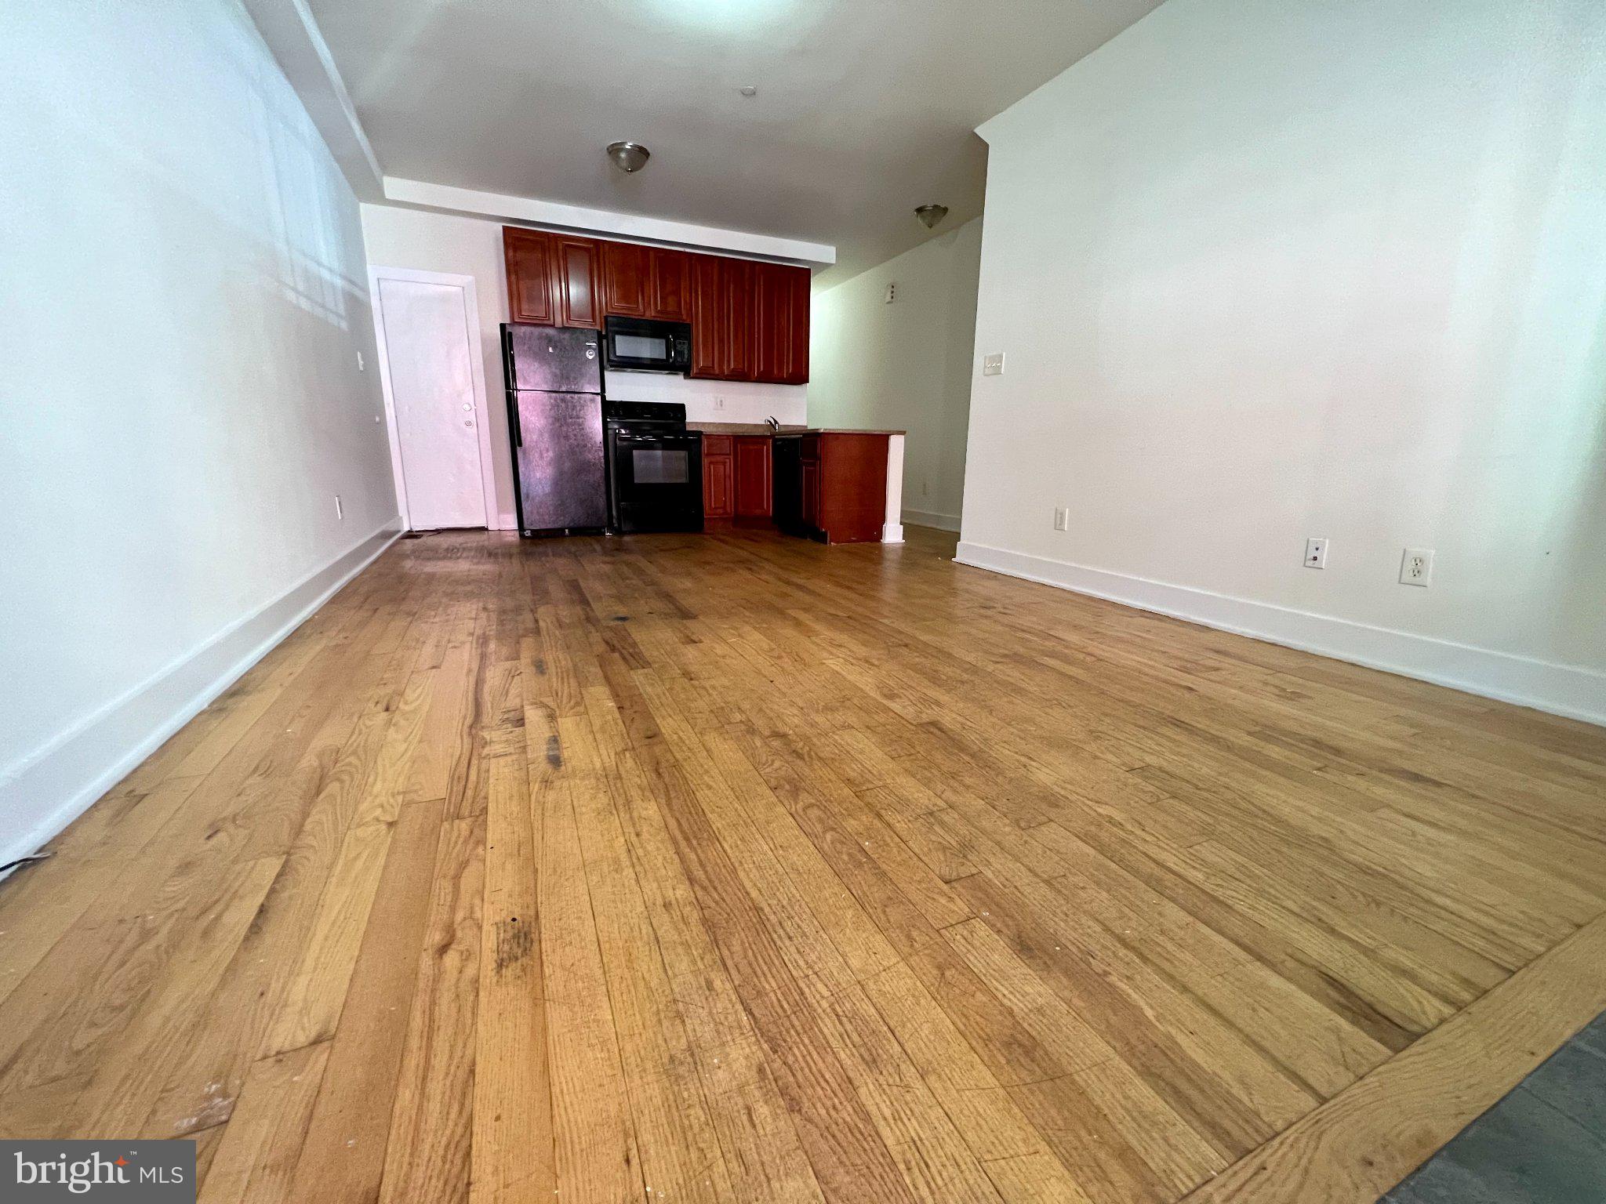
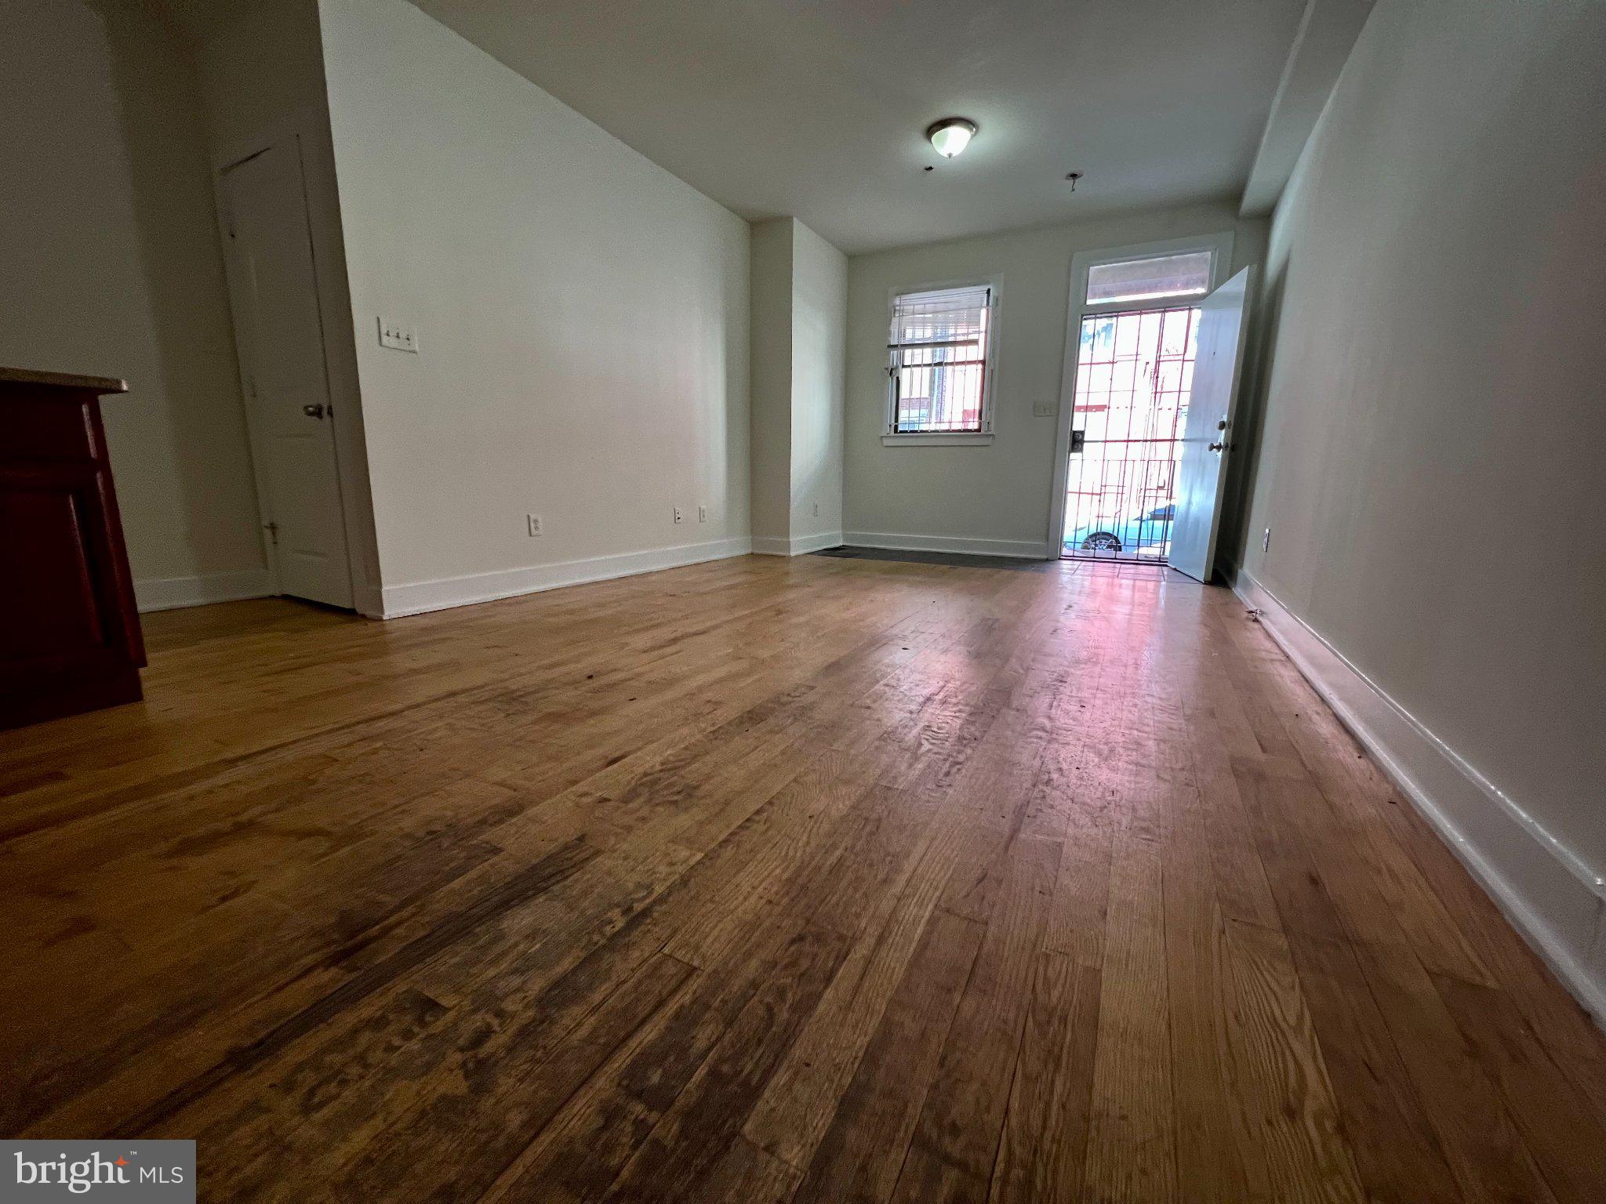
Entry into the apartment welcomes you into open concept living at its finest. The living room is completely open into the kitchen which is perfect for when you're entertaining guests. There is original hardwood flooring which starts in the living room and flows continuously into the kitchen as well as a large window which allows tons of natural light to pour in!
The kitchen includes dark oak cabinets with granite countertops, black refrigerator, four-burner electric range, built-in microwave, and dishwasher. This means there is no need to wash your dishes by hand - an amenity that cannot be emphasized enough!
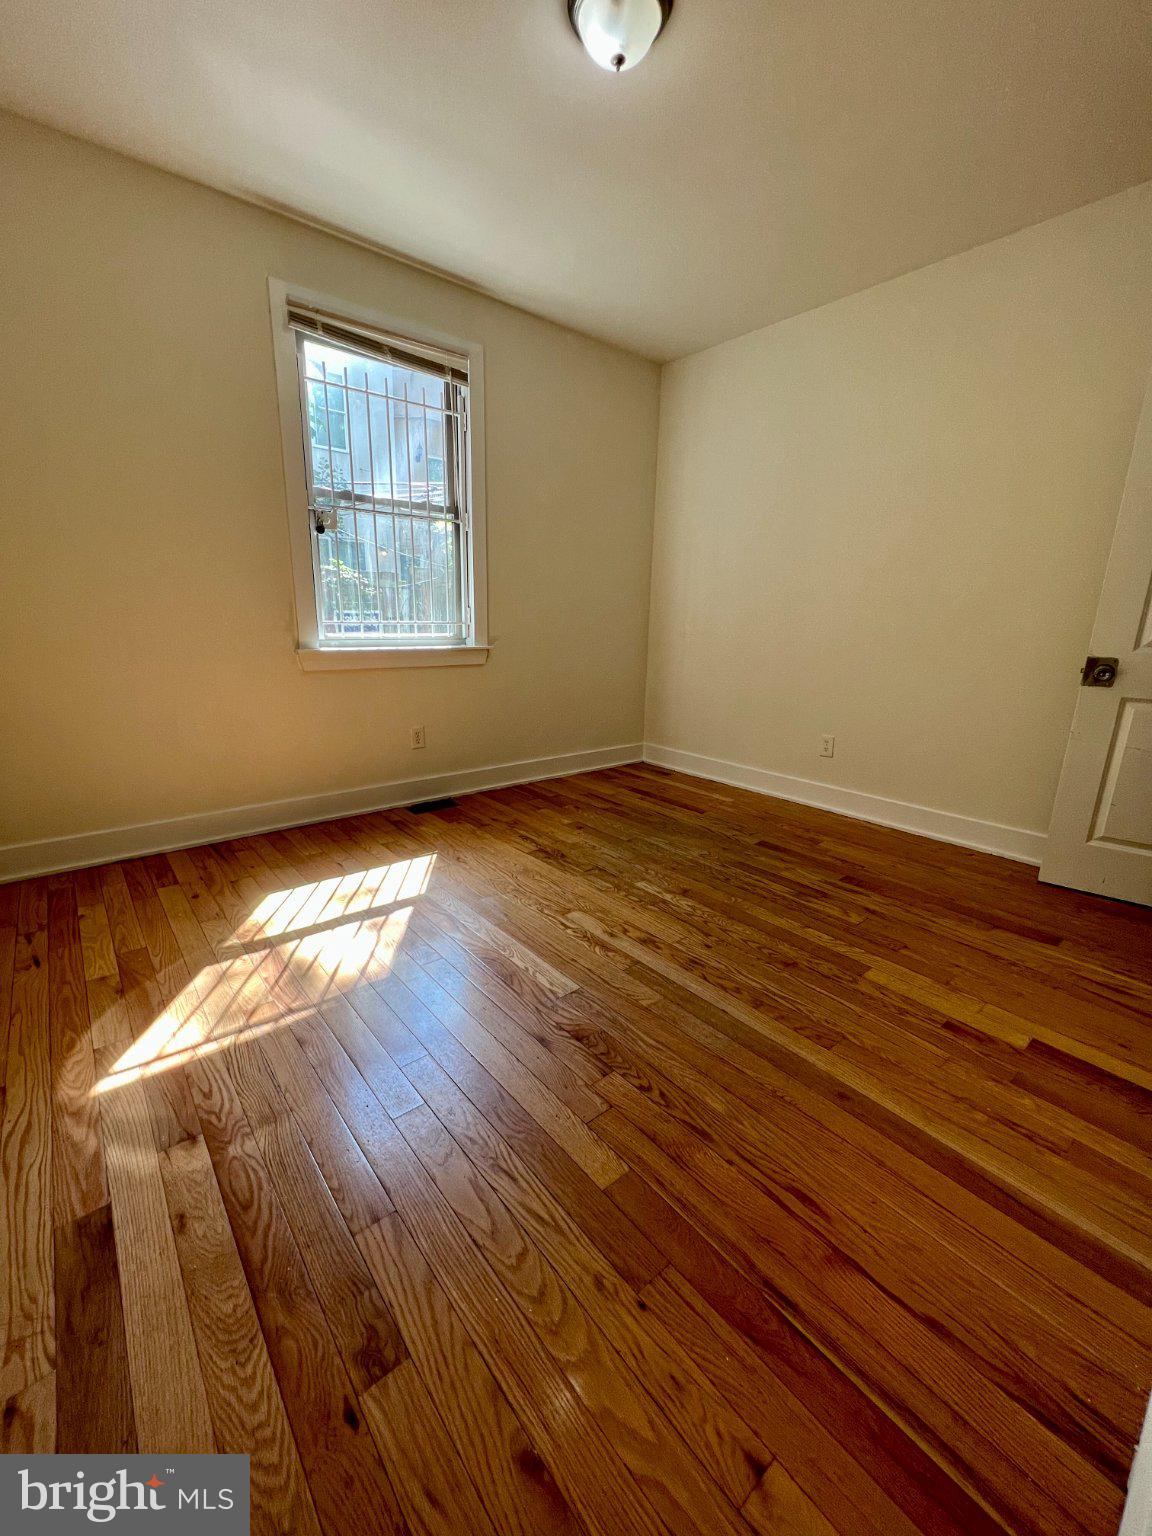
All four bedrooms are a comfortable size and include hardwood flooring, ample closet space, and large windows which allow more natural light to pour in. There are two full bathrooms in the apartment which ensures there is plenty of privacy for everyone. They have been beautifully designed with stone tile flooring, modern vanities with plenty of storage, and shower stalls!
There is an $80.00 water usage charge due in addition to rent each month. Tenants are also responsible for electric, gas (if applicable), and cable/internet. Sorry, no pets permitted.
Save
Ask
Tour
Hide
Share
Listing Snapshot
Price
$2,220
Days On Site
11 Days
Bedrooms
4
Inside Area (SqFt)
2,703 sqft
Total Baths
2
Full Baths
2
Partial Baths
N/A
Lot Size
0.03 Acres
Year Built
2011
MLS Number
PAPH2680404
Status
Active
Property Tax
N/A
HOA/Condo/Coop Fees
N/A
Sq Ft Source
Assessor
Friends & Family
React
Comment
Invite
No Comments Yet
Did you know? You can invite friends and family to your search. They can join your search, rate and discuss listings with you.
Recent Activity
2 weeks ago
Listing first seen on site
2 weeks ago
Listing updated with changes from the MLS
General Features
Acres
0.03
Available on
2026-10-24
Cross Street
Gratz and Norris
Foundation
Slab
Levels
Two
Number Of Stories
4
Parking
On Street
Pets
No
Property Sub Type
Townhouse
Sewer
Public Sewer
SqFt Above
2703
SqFt Total
2703
Style
Bi-levelContemporaryDwelling w/Separate Living AreaDwelling with RentalSplit LevelStraight ThruUnit/Flat
Water Source
Public
Zoning
RM1
Interior Features
Appliances
Electric Water Heater
Basement
Unfinished
Cooling
Central AirElectric
Flooring
Ceramic TileHardwoodOtherWood
Heating
ElectricForced Air
Interior
High Ceilings
Main Level Bedrooms
4
Save
Ask
Tour
Hide
Share
Exterior Features
Construction Details
Aluminum SidingBrickConcreteMetal SidingOther
Pool Features
None
Roof
Flat
Community Features
MLS Area
19121 (19121)
School District
PHILADELPHIA CITY
Schools
School District
PHILADELPHIA CITY
Elementary School
Unknown
Middle School
Unknown
High School
Unknown
Listing courtesy of Bay Management Group Philadelphia



Did you know? You can invite friends and family to your search. They can join your search, rate and discuss listings with you.