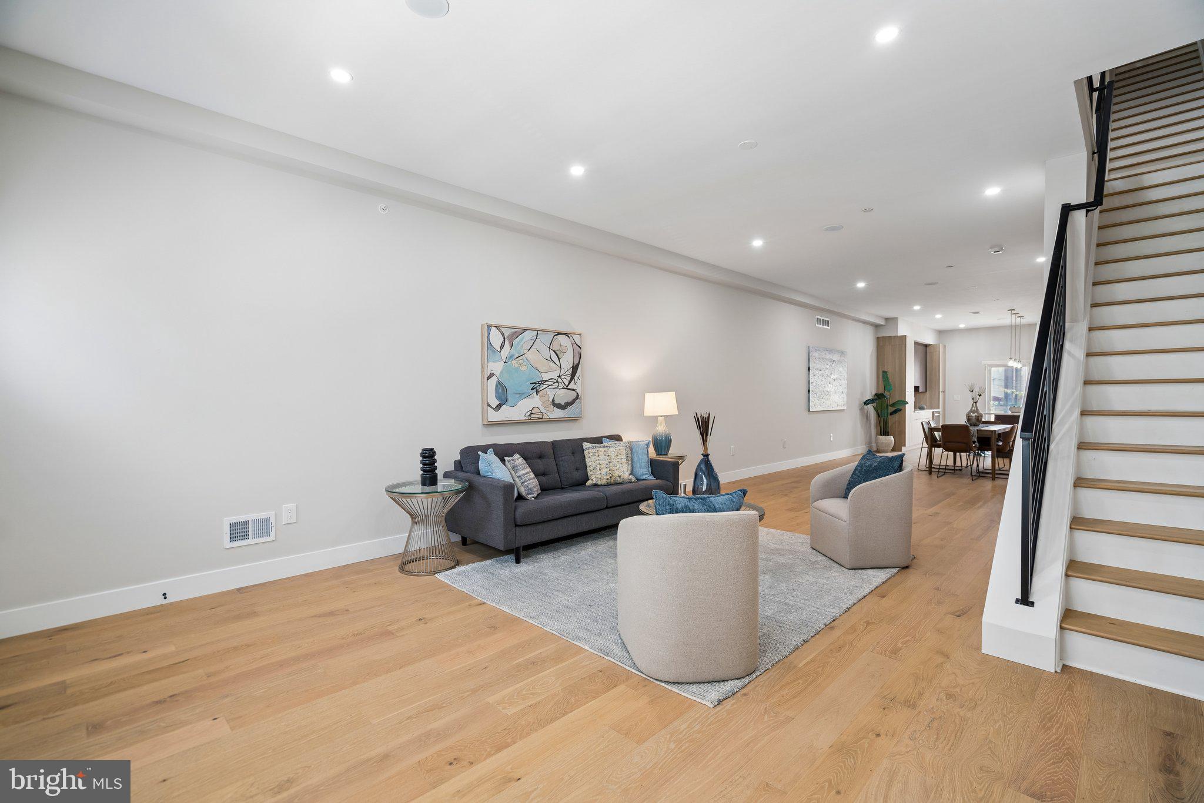
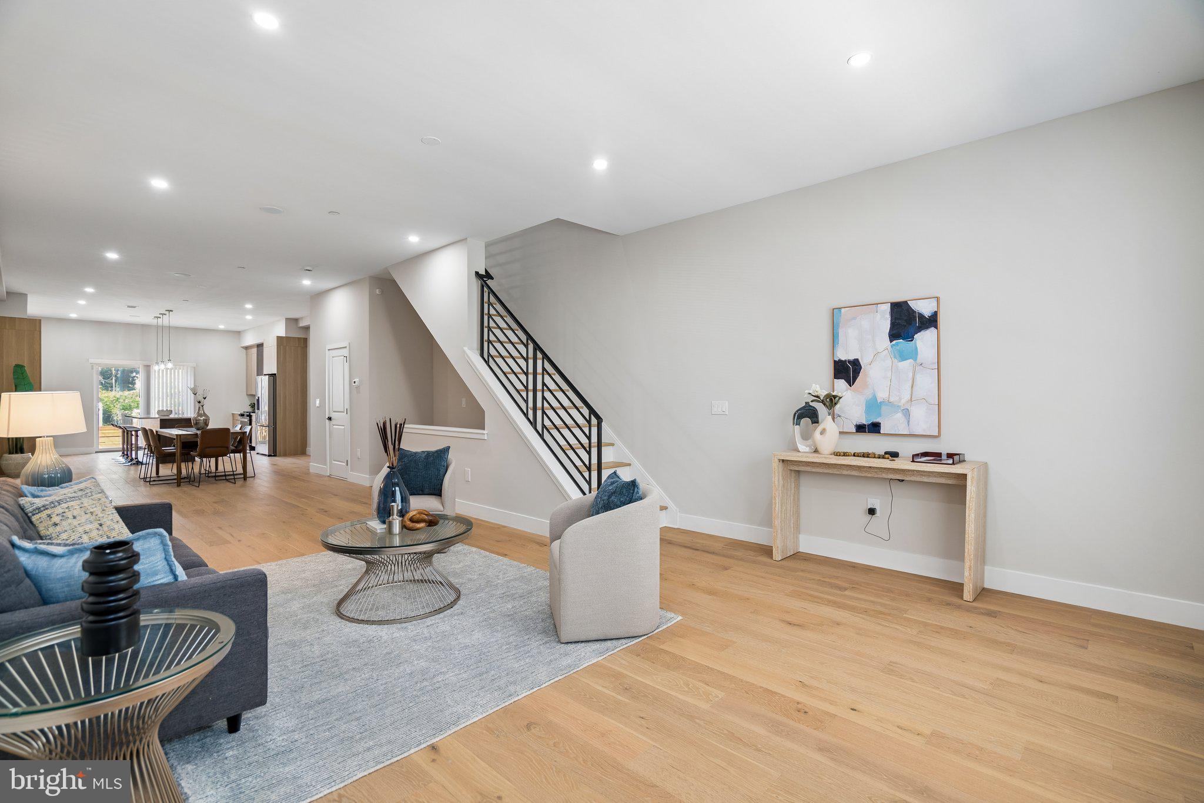
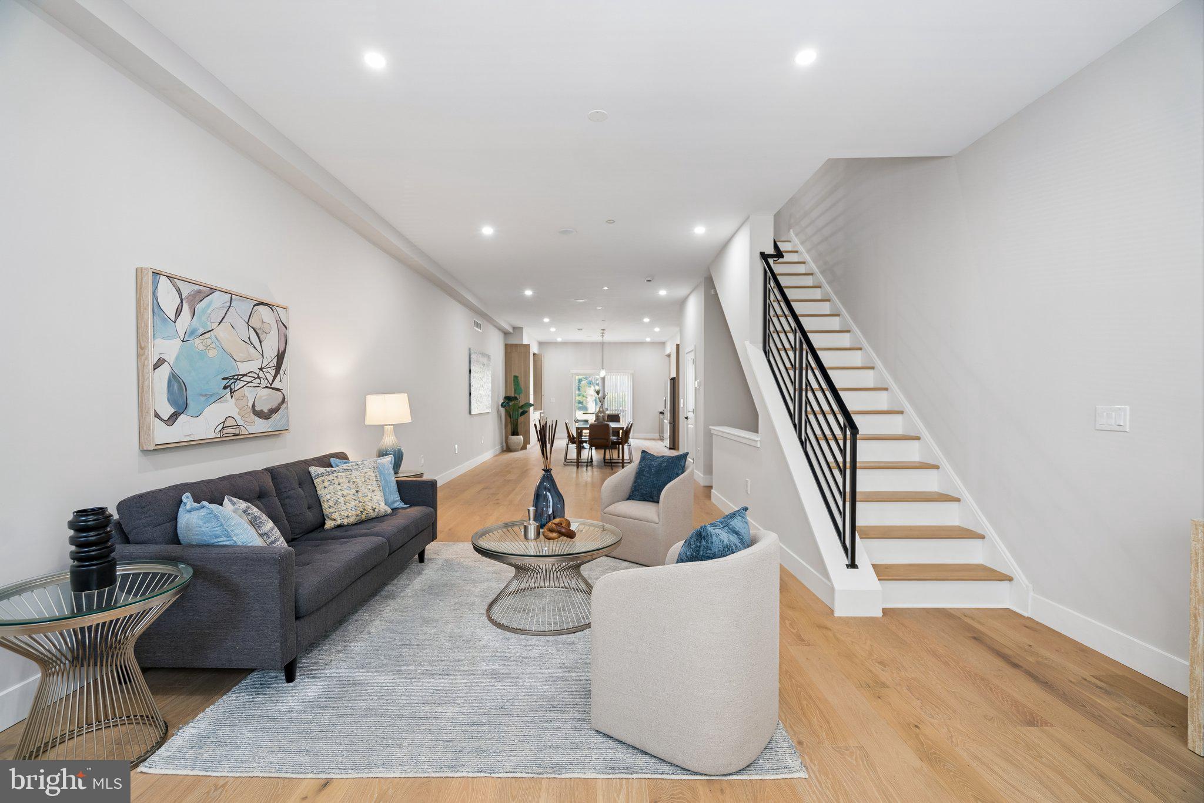
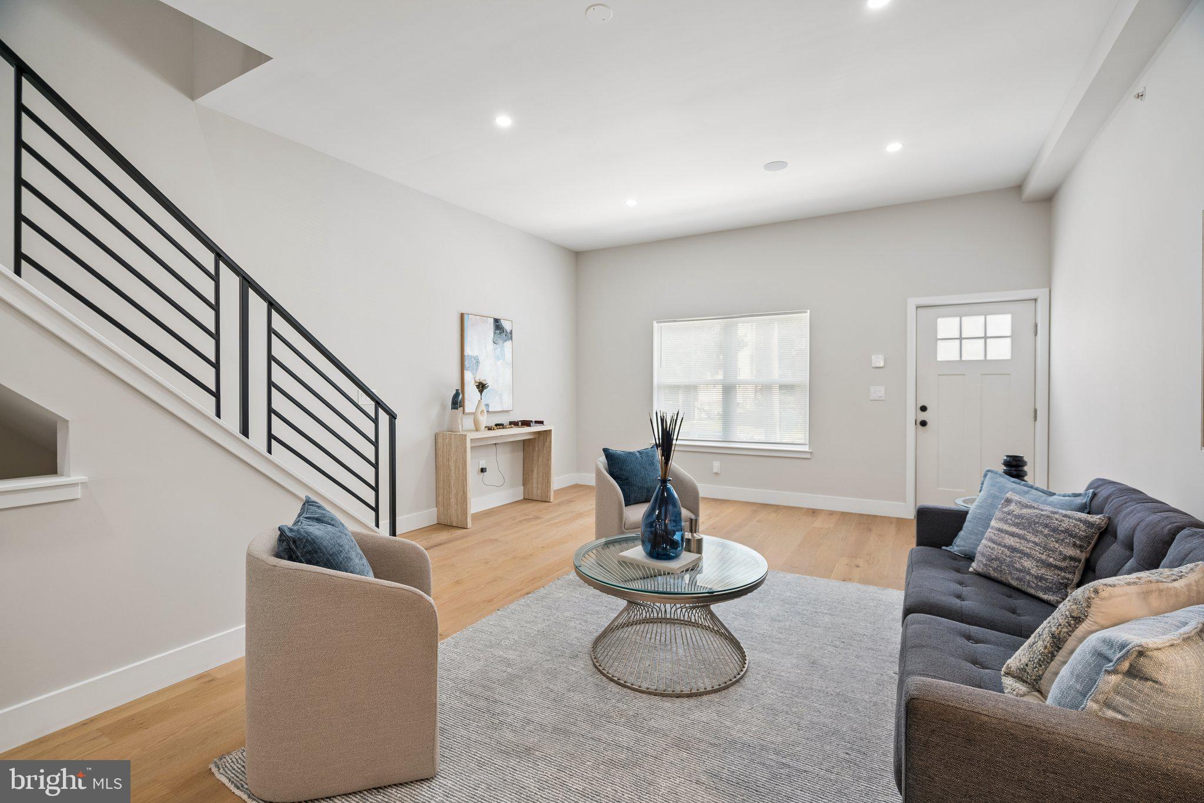
FOR RENT! Experience modern city living in this stunning new-construction home offering approximately 3,700 square feet of living space across four finished levels, featuring 4 bedrooms and 3.5 bathrooms. The main level features 10-foot ceilings, waterproof engineered hardwood flooring, in-ceiling speakers, and an open-concept layout connecting the spacious living and dining areas to a chef-inspired kitchen with custom two-tone cabinetry, an oversized quartz waterfall island, and premium stainless-steel appliances. A convenient powder room and sliding glass doors leading to a private, fenced-in backyard complete this level. The second floor offers two generously sized bedrooms with large walk-in closets, including one with an en-suite bathroom, along with an additional full hall bathroom. The third floor is dedicated to the primary living quarters, featuring a spacious primary suite, an additional flexible room ideal for a fourth bedroom, home office, or guest space, and a built-in beverage center. The spa-inspired primary bathroom includes a double-sink quartz vanity, freestanding soaking tub, oversized glass-enclosed shower with rain showerhead, and private water closet. The fully finished lower level provides additional living and entertaining space with a dedicated home theater setup and in-ceiling surround sound, as well as a laundry area with washer and dryer. Enjoy the added luxury of a private rooftop deck with panoramic tree-line views, perfect for relaxing or entertaining. Additional features include dual-zone HVAC, an interior fire sprinkler system, and Bluetooth-enabled speaker light fans in all full bathrooms. With generous living space, modern finishes, a private backyard, and an impressive rooftop retreat, this exceptional rental offers comfort and convenience across every level. Schedule your private showing today!
Save
Ask
Hide
Share
Listing Snapshot
Bedrooms
4
Total Baths
4
Full Baths
3
Partial Baths
1
Inside Area (SqFt)
3,700 sqft
Lot Size
0.03 Acres
Year Built
2026
MLS Number
PAPH2680502
Status
Rented/Leased
Property Tax
N/A
HOA/Condo/Coop Fees
N/A
Sq Ft Source
Estimated
Friends & Family
React
Comment
Invite
No Comments Yet
Did you know? You can invite friends and family to your search. They can join your search, rate and discuss listings with you.
Recent Activity
yesterday
Listing updated with changes from the MLS
General Features
Acres
0.03
Available on
2026-10-13
Foundation
Brick/Mortar
Levels
Three Or More
Parking
None
Pets
No
Property Condition
New Construction
Property Sub Type
Townhouse
Sewer
Public Sewer
SqFt Above
3700
SqFt Total
3700
Style
Straight Thru
Water Source
Public
Zoning
RSA5
Interior Features
Basement
Finished
Cooling
Central AirElectric
Heating
Natural GasCentral
Main Level Bedrooms
4
Save
Ask
Hide
Share
Exterior Features
Pool Features
None
Community Features
MLS Area
19144 (19144)
School District
THE SCHOOL DISTRICT OF PHILADELPHIA
Schools
School District
THE SCHOOL DISTRICT OF PHILADELPHIA
Elementary School
Unknown
Middle School
Unknown
High School
Unknown
Neighborhood & Commute
Source: Walkscore
Disclosure: Community information and market data powered by Constellation Data Labs. Information is deemed reliable but not guaranteed.


Did you know? You can invite friends and family to your search. They can join your search, rate and discuss listings with you.