Tax abatement through June 2028, a spacious backyard, and two rooftop decks!! Built by Red Oak Development, known for its thoughtful, design-forward approach and commitment to No-Vinyl construction. Welcome to this distinctive East Kensington home, where modern finishes, architectural details, and seamless indoor-outdoor living flow together.This elevated three-level home showcases three-bedrooms, two-and-a-half-baths and features an open floor plan, a private 3rd floor primary suite, finished basement and your choice of outdoor spaces, including rooftop decks with sweeping 360-degree views.
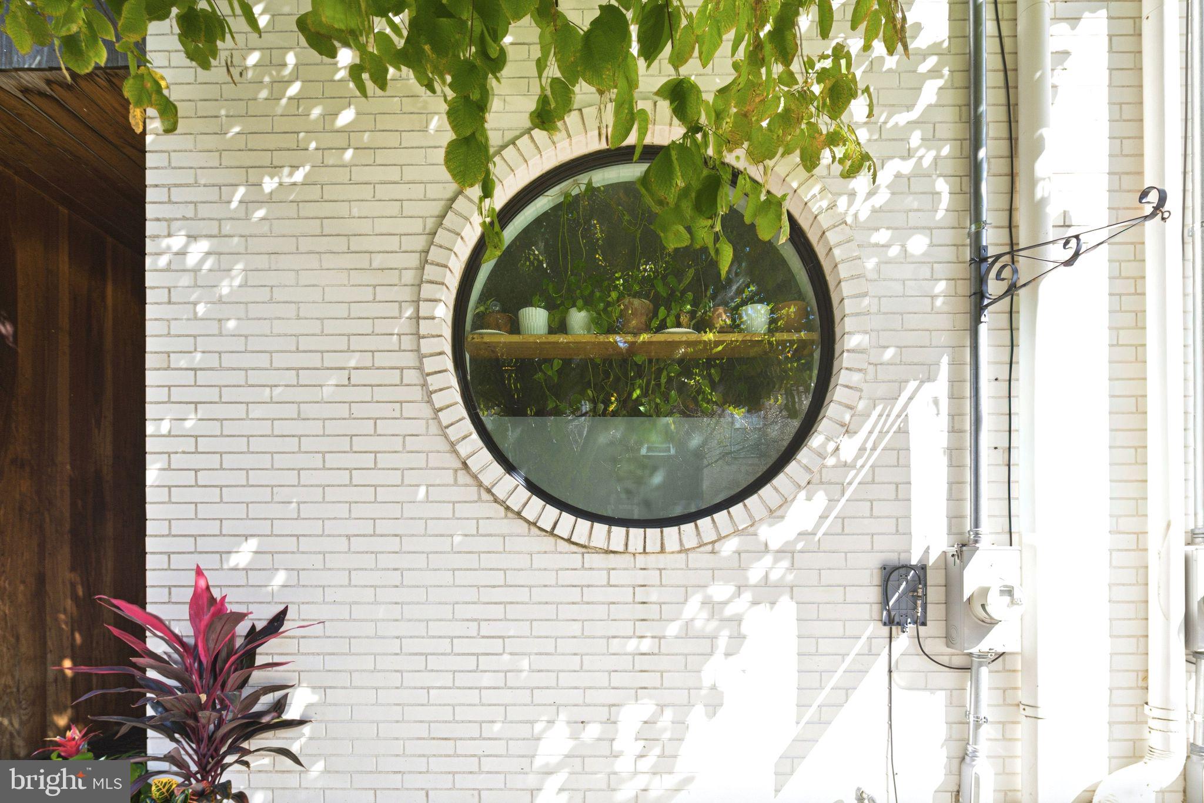
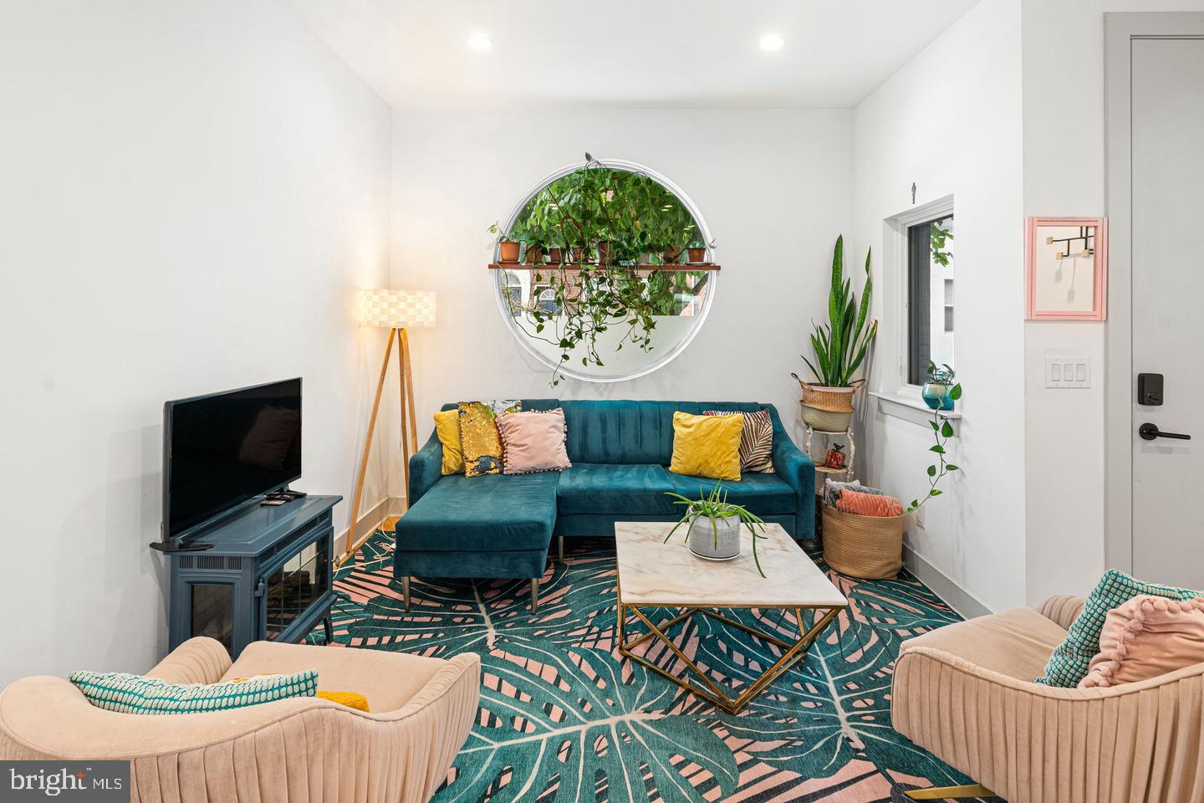
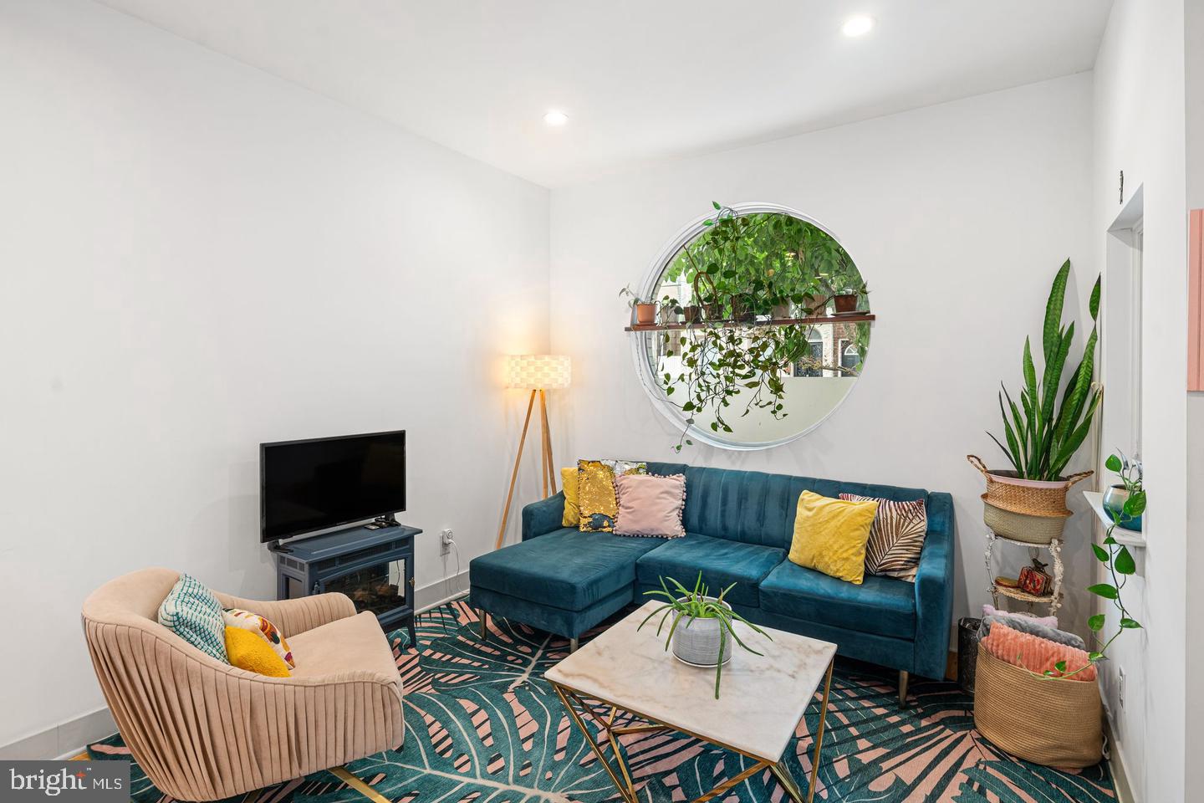
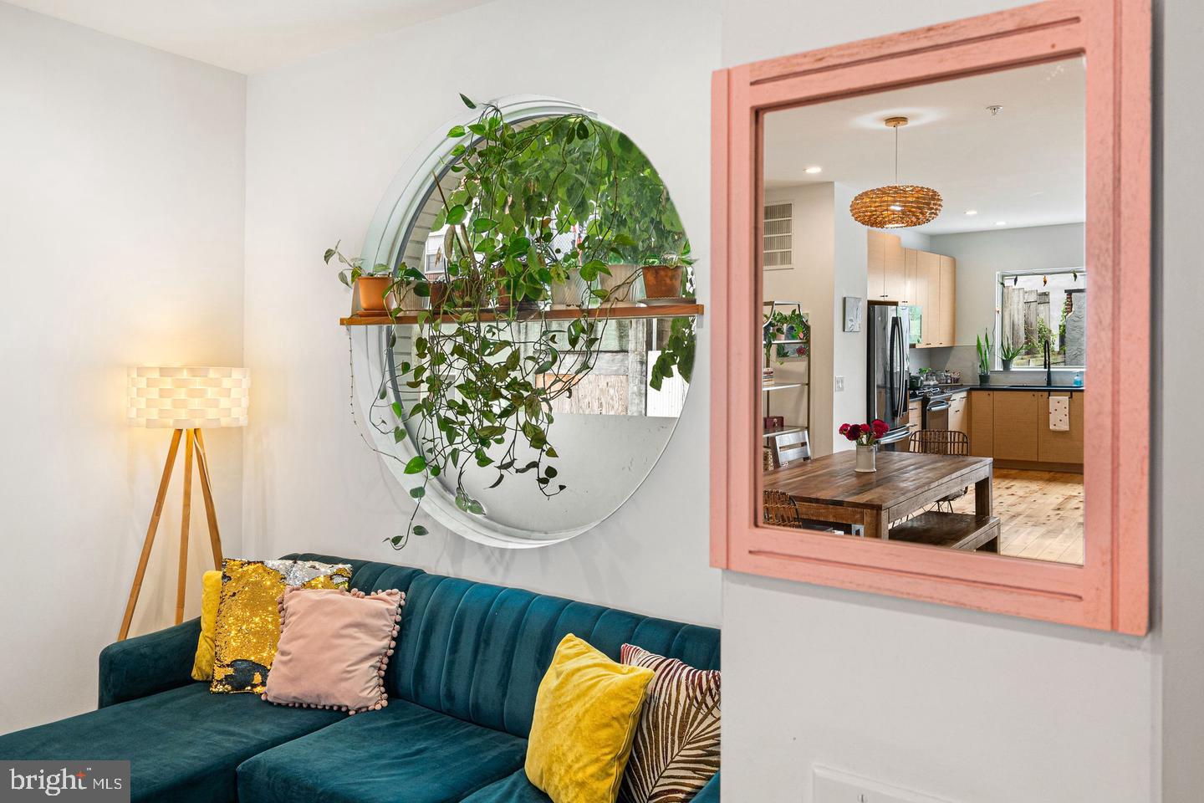
From the street, this home makes a memorable first impression with crisp white brick, warm wood accents, and beautiful curb appeal. Inside, an open main level is filled with natural light, highlighted by a unique round living room window and warm birch hardwood floors. The kitchen is both stylish and highly functional, featuring black stainless GE appliances, Greenguard Gold Certified cabinetry by Executive Cabinetry, deep stainless sink, gas range with griddle, integrated trash storage, garbage disposal, and a generous Pella window overlooking the backyard. Recessed LED lighting, light grey trim and doors, and carefully selected finishes reflect the attention to detail throughout.
The second floor offers two sizable bedrooms, each with two large closets, along with a beautifully finished full bath featuring sleek black fixtures, soft grey subway tile, and cement tile flooring. A generously sized laundry room and separate linen closet add convenience. The entire third floor is dedicated to the primary suite, creating a true retreat. Vaulted ceilings and clerestory windows give the space a bright and airy feel, while the spa-like primary bath makes a statement with turquoise tile floors, a custom walnut vanity with cement countertops, brass Delta fixtures, and a large frameless glass shower. A private wet bar with sink and room for a mini fridge adds another layer of functionality. The suite also includes an additional linen closet and sliding glass doors opening to a private deck, complete with its own water spout for plants.
A spiral staircase connects the lower roof deck to the expansive upper roof deck, offering panoramic views and an ideal setting for morning coffee or watching the sun set. The finished basement adds flexible living space with durable concrete floors and a convenient half bath. The large rear yard offers even more room to relax, garden or entertain, with a wooden privacy fence, grass for gardening and a partial concrete patio. This dynamic neighborhood offers easy access to Frankford Avenue’s restaurants, cafés, bars, nearby favorites include Forin, Fiore, Post Haste, Emilia, and Middle Child Clubhouse, with Fishtown’s acclaimed dining and nightlife just beyond. Walkable to local shops as well as the Market-Frankford Line for a quick ride to Center City. A short drive to major highways and bridges. Striking home in a vibrant location, with exceptional outdoor space, sleek design, and views to match. *Be sure to check out the 3-D tour and the video!
Save
Ask
Tour
Hide
Share
Listing Snapshot
Price
$584,500
Days On Site
32 Days
Bedrooms
3
Inside Area (SqFt)
2,300 sqft
Total Baths
3
Full Baths
2
Partial Baths
1
Lot Size
0.03 Acres
Year Built
2018
MLS Number
PAPH2680644
Status
Active
Property Tax
$1,458
HOA/Condo/Coop Fees
N/A
Sq Ft Source
Estimated
Friends & Family
React
Comment
Invite
No Comments Yet
Did you know? You can invite friends and family to your search. They can join your search, rate and discuss listings with you.
Recent Activity
a week ago
Listing updated with changes from the MLS
3 weeks ago
Price changed to $584,500
a month ago
Listing first seen on site
General Features
Acres
0.03
Cross Street
Coral
Direction Faces
Southwest
Foundation
Block
Levels
Three Or More
Parking
None
Property Condition
New Construction
Property Sub Type
Townhouse
Security
Smoke Detector(s)Carbon Monoxide Detector(s)
Sewer
Public Sewer
Special Circumstances
Standard
SqFt Above
2300
SqFt Total
2300
Style
Contemporary
Water Source
Public
Zoning
RSA5
Interior Features
Appliances
Gas RangeGas OvenGas Water HeaterDishwasherDisposalDryerWasherRefrigeratorStainless Steel Appliance(s)Microwave
Basement
FinishedDaylightPartialSump PumpInterior Entry
Cooling
Central AirElectric
Electric
200+ Amp Service
Flooring
WoodCeramic TileConcrete
Heating
CentralNatural GasForced Air
Interior
Recessed LightingHigh CeilingsOpen FloorplanSoaking Tub



Did you know? You can invite friends and family to your search. They can join your search, rate and discuss listings with you.