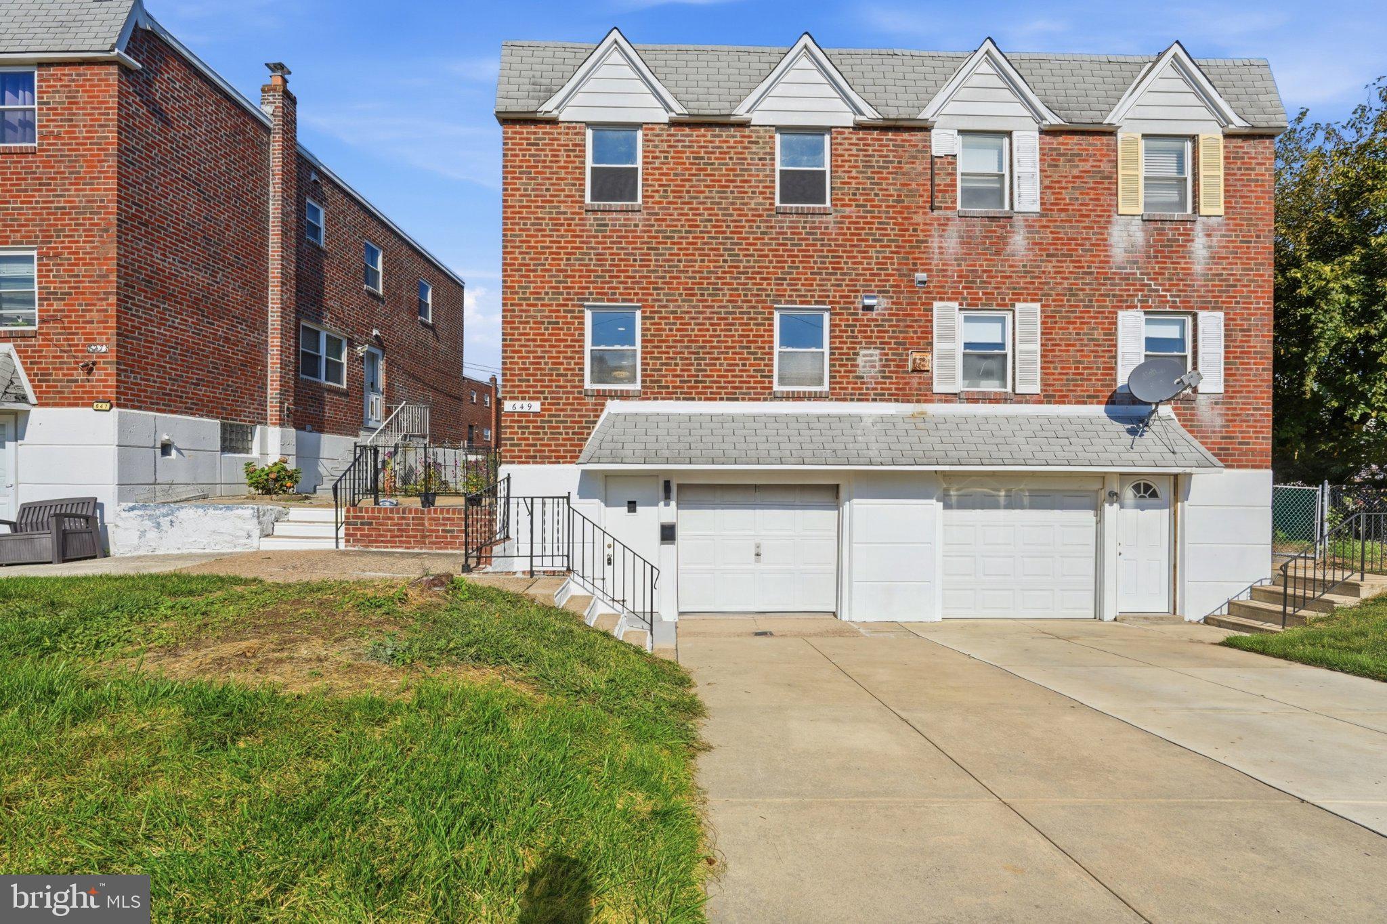
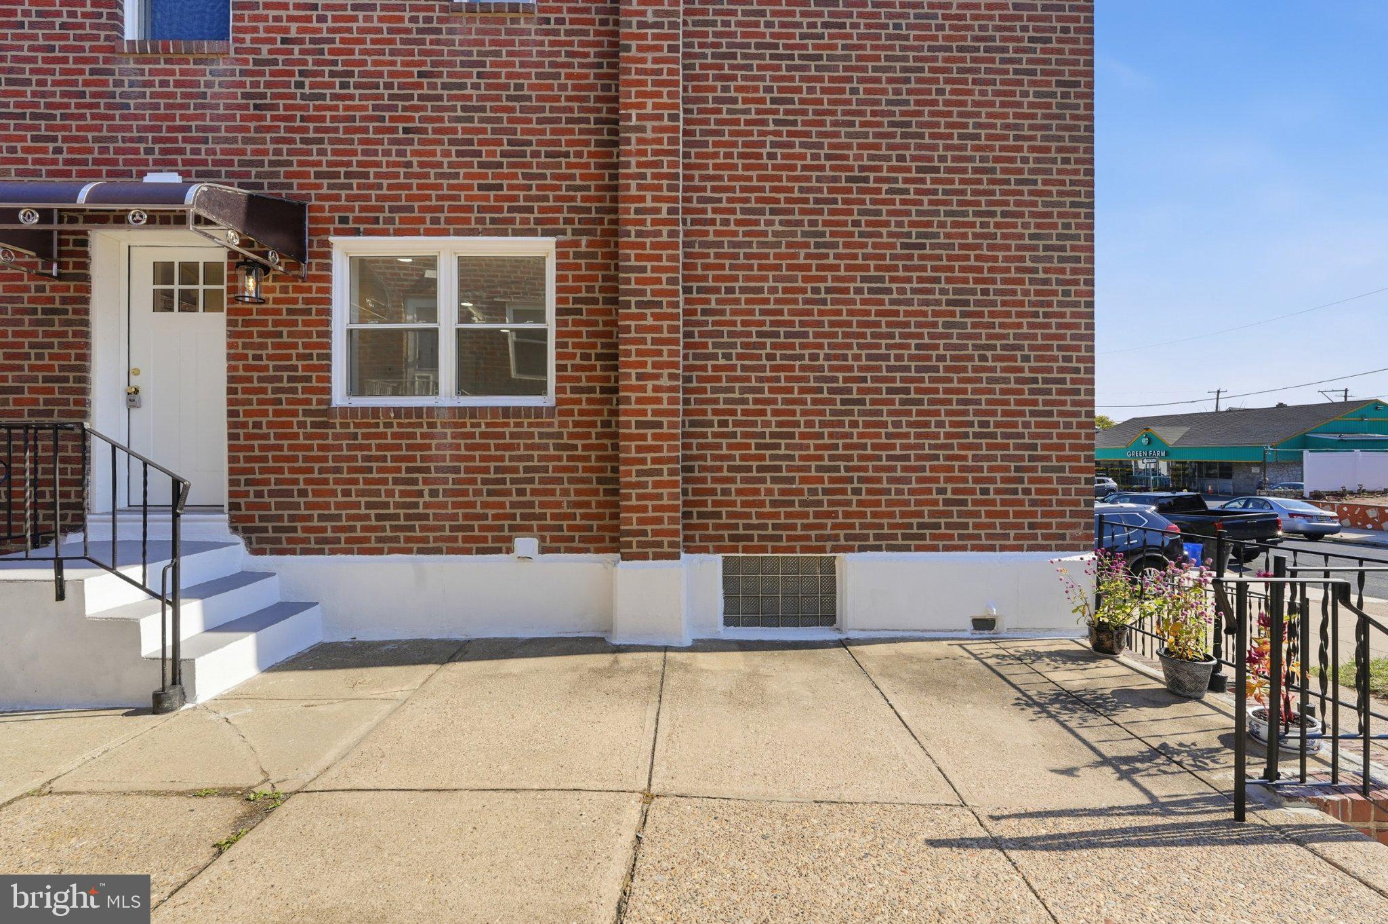
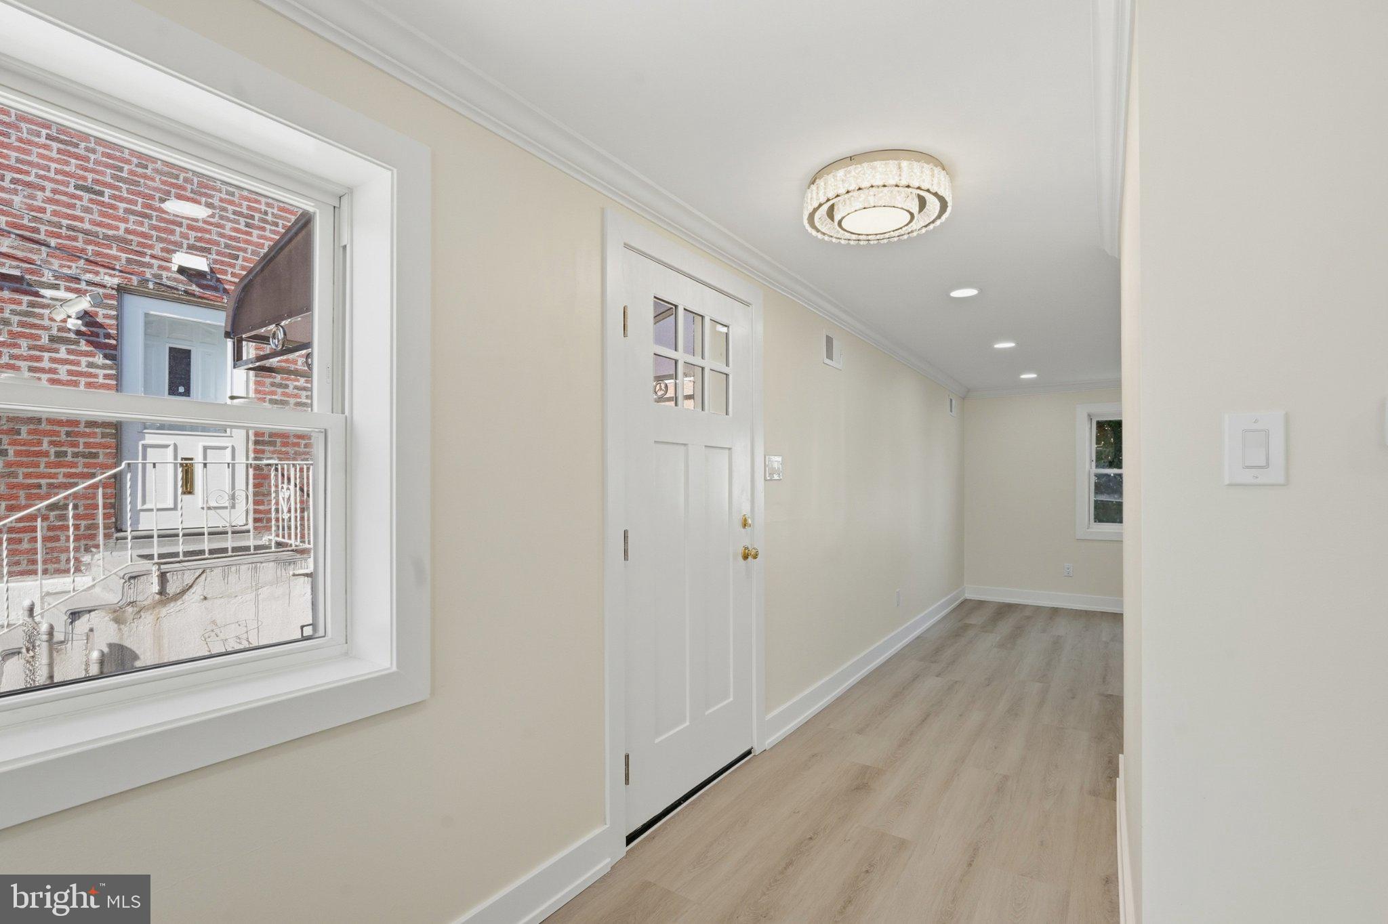
Completely Remodeled and Move-In Ready! Welcome to this beautifully renovated twin home in the desirable Bustleton section of Northeast Philadelphia, where modern style meets everyday comfort. Thoughtfully updated throughout, this home offers stylish finishes, versatile living spaces, and features designed for both entertaining and relaxing.
The heart of the home is the spacious kitchen and dining area, showcasing a large island with quartz countertops, a wine rack, a wine refrigerator, new stainless steel appliances, and abundant cabinetry. Whether hosting friends for dinner or enjoying a casual meal, this impressive space is sure to be a favorite gathering spot. The inviting living room features custom built-ins and an electric fireplace, creating a warm and welcoming atmosphere. A full bathroom on the main level adds convenience and flexibility.
Upstairs, you’ll find three bedrooms and two full bathrooms, including a spacious owner’s suite featuring an open-concept walk-in closet and dressing area, along with a private en-suite bathroom complete with a stall shower.
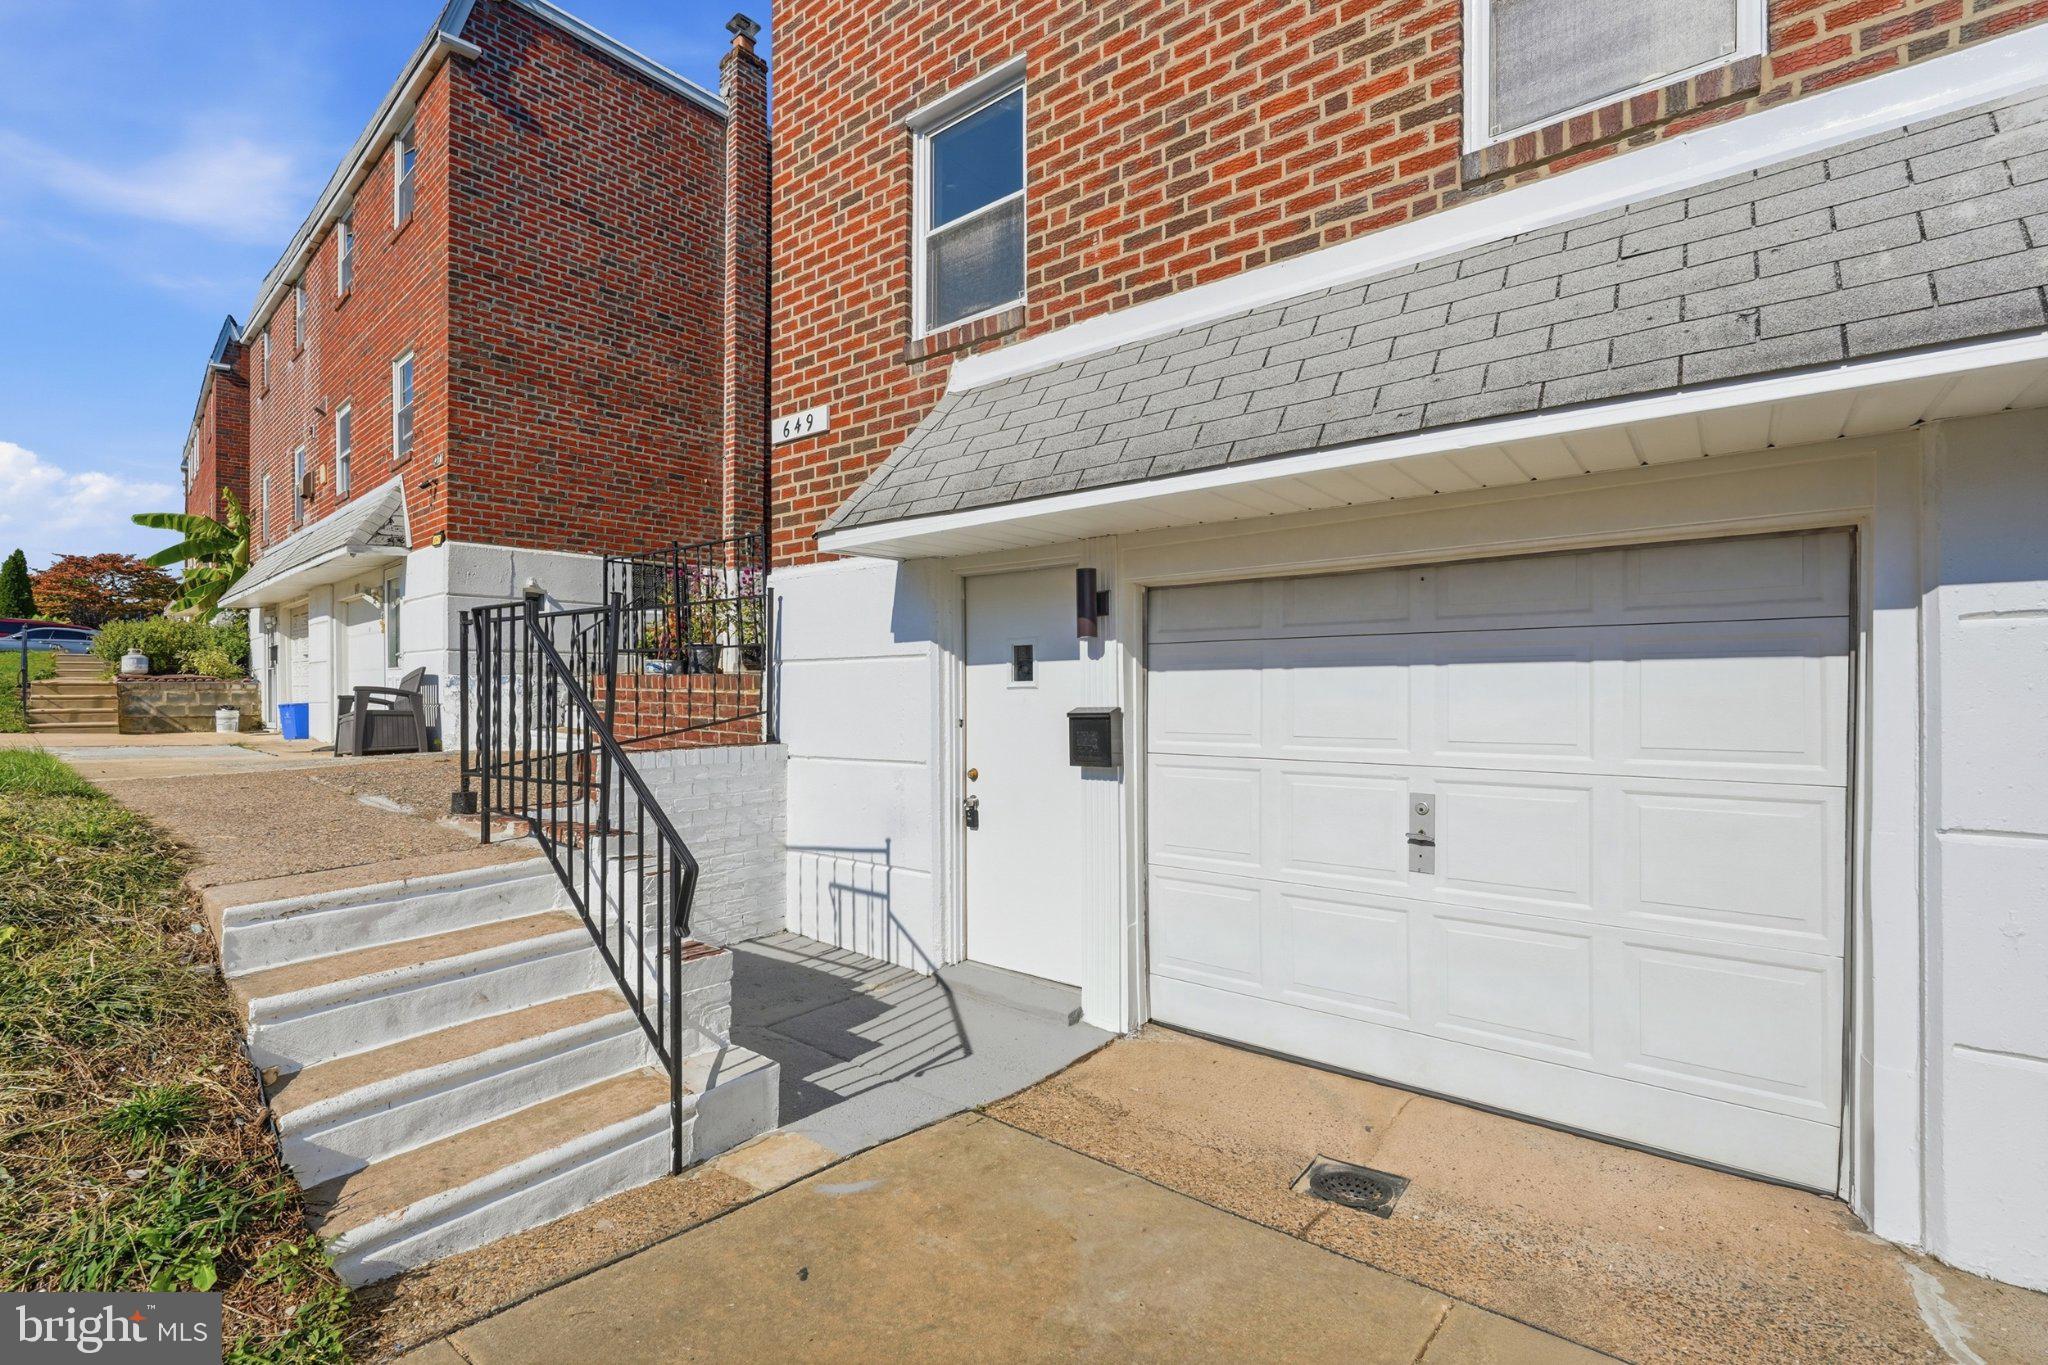
The finished basement provides additional living space with direct access to the fenced backyard, where a patio offers the perfect setting for outdoor dining, entertaining, or simply unwinding. A one-car garage provides added convenience, with access to the basement laundry area.
Modern upgrades include 200-amp electrical service and a Level 2, 30-amp EV charger, adding valuable convenience for today’s homeowner.
With its extensive renovations, stylish finishes, and versatile indoor and outdoor living spaces, this home is ready for you to move in and enjoy. Don’t miss the opportunity to make this beautifully updated home your own!
Join us for the Open House on Sunday, October 18, from 1–3 PM!
Save
Ask
Tour
Hide
Share
Listing Snapshot
Price
$495,000
Days On Site
16 Days
Bedrooms
3
Inside Area (SqFt)
1,440 sqft
Total Baths
3
Full Baths
3
Partial Baths
N/A
Lot Size
N/A
Year Built
1960
MLS Number
PAPH2680650
Status
Active
Property Tax
$5,266
HOA/Condo/Coop Fees
N/A
Sq Ft Source
Estimated
Friends & Family
React
Comment
Invite
No Comments Yet
Did you know? You can invite friends and family to your search. They can join your search, rate and discuss listings with you.
Recent Activity
3 days ago
Listing updated with changes from the MLS
a week ago
Status changed to Active
2 weeks ago
Listing first seen on site
General Features
Attached Garage
Yes
Cross Street
Jeanes St.
Foundation
Slab
Garage
Yes
Garage Spaces
1
Levels
Two
Parking
Garage Door OpenerOn StreetGarageDrivewayOtherBasementAttached
Parking Spaces
2
Pets
Cats OKDogs OKYes
Property Sub Type
Townhouse
Sewer
Public Sewer
Special Circumstances
Standard
SqFt Above
1440
SqFt Total
1440
Style
Straight Thru
Utilities
Cable AvailableNatural Gas AvailableWater AvailableSewer AvailableElectricity Available
Water Source
Public
Zoning
RSA3
Interior Features
Appliances
Gas RangeGas OvenCooktopGas Water HeaterDishwasherExhaust FanRefrigeratorStainless Steel Appliance(s)WasherWater HeaterIce Maker



Did you know? You can invite friends and family to your search. They can join your search, rate and discuss listings with you.