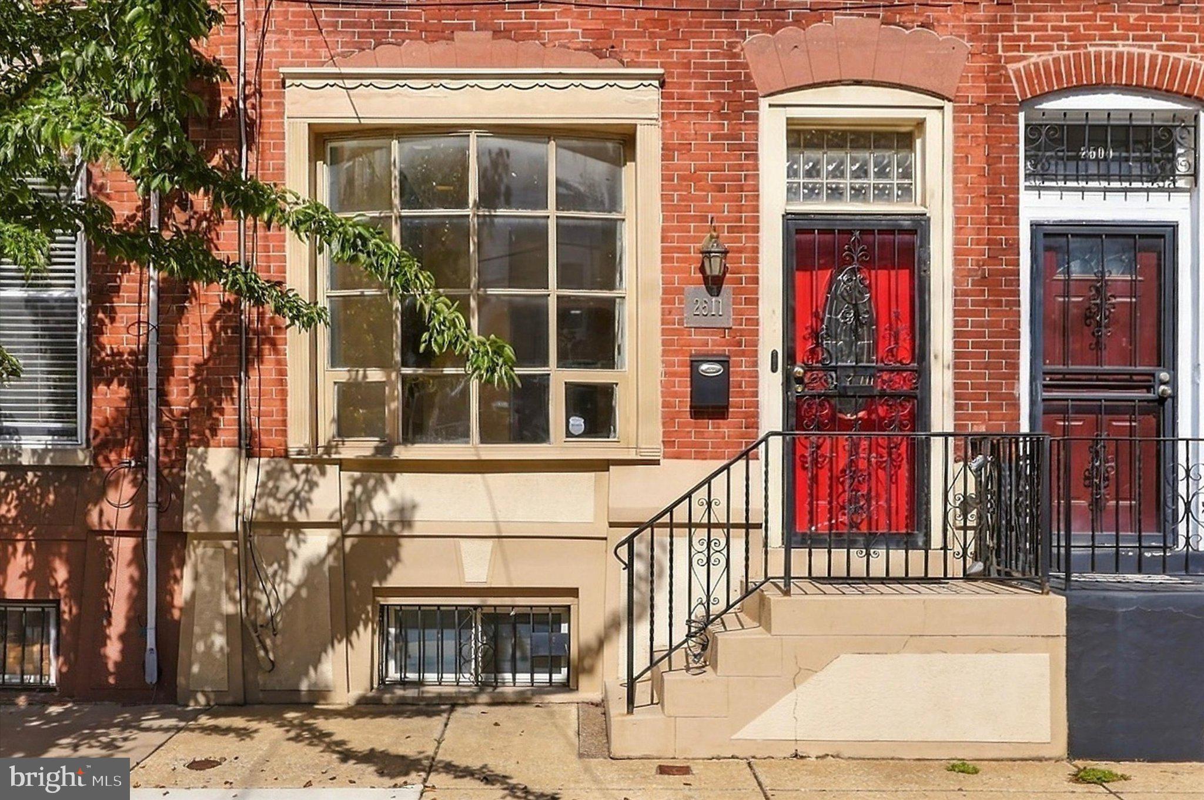
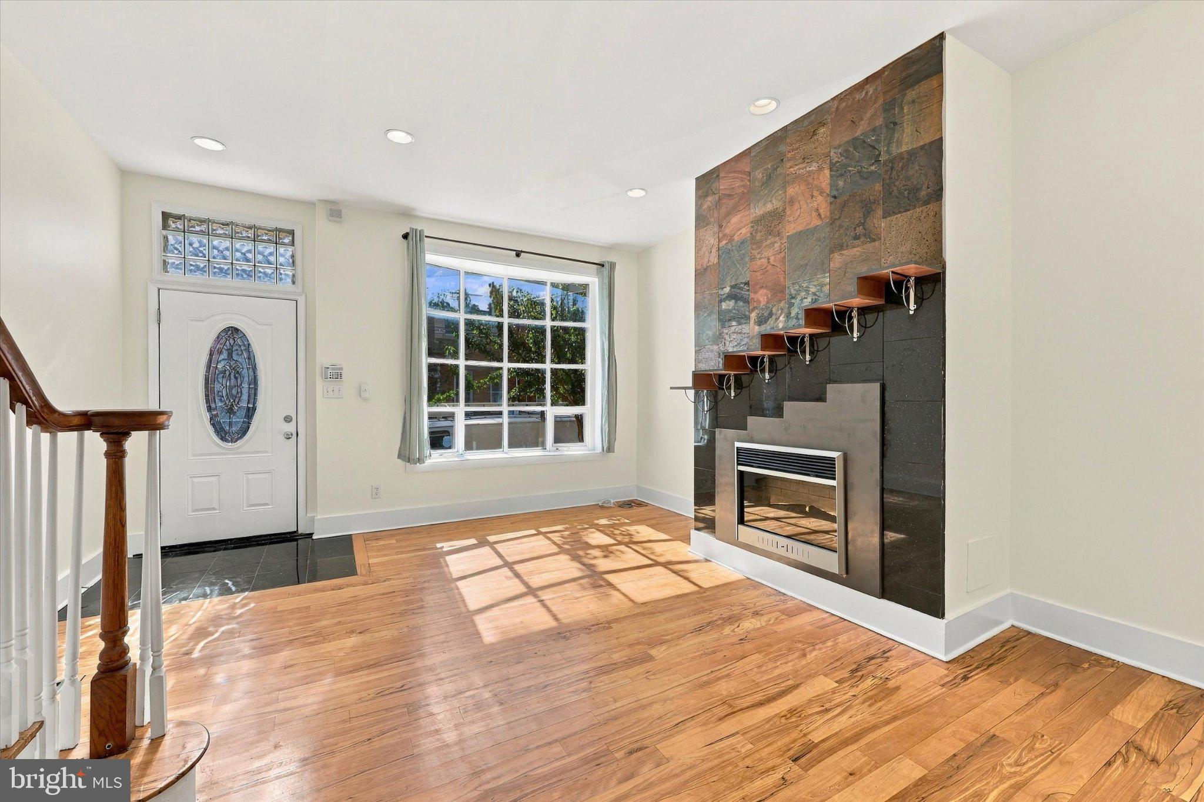
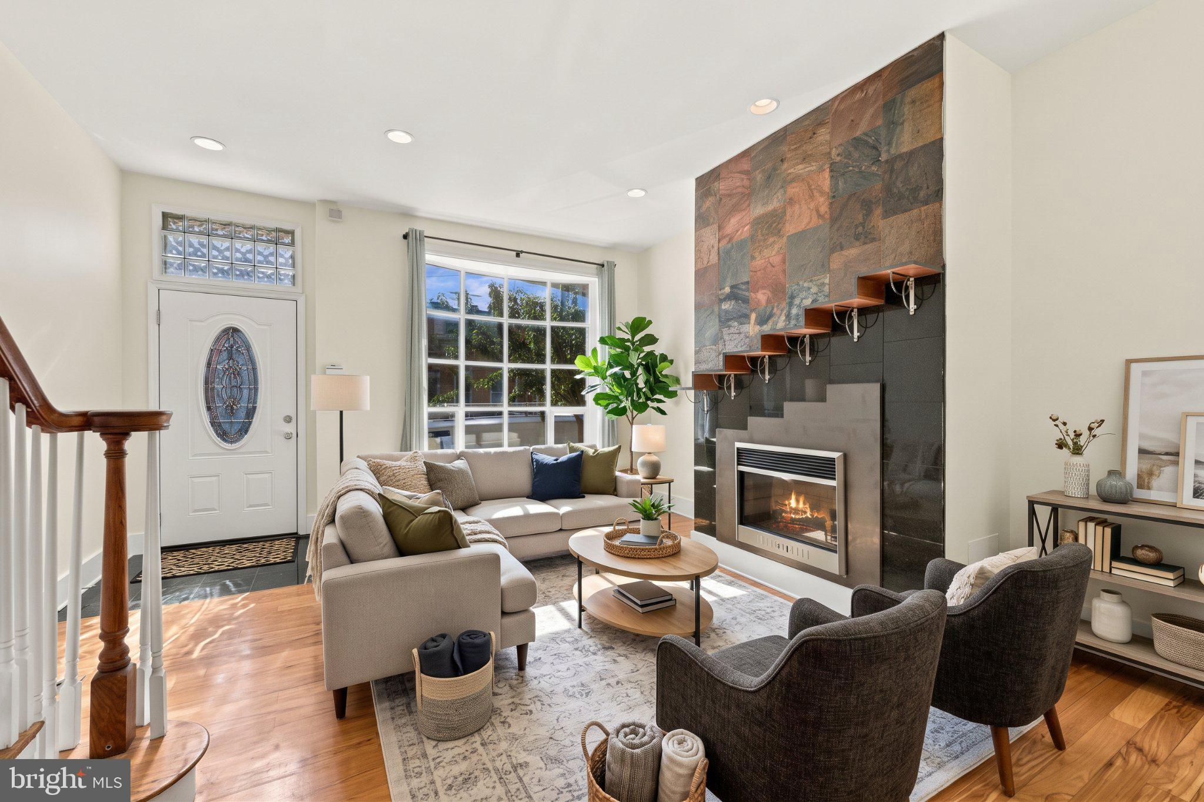
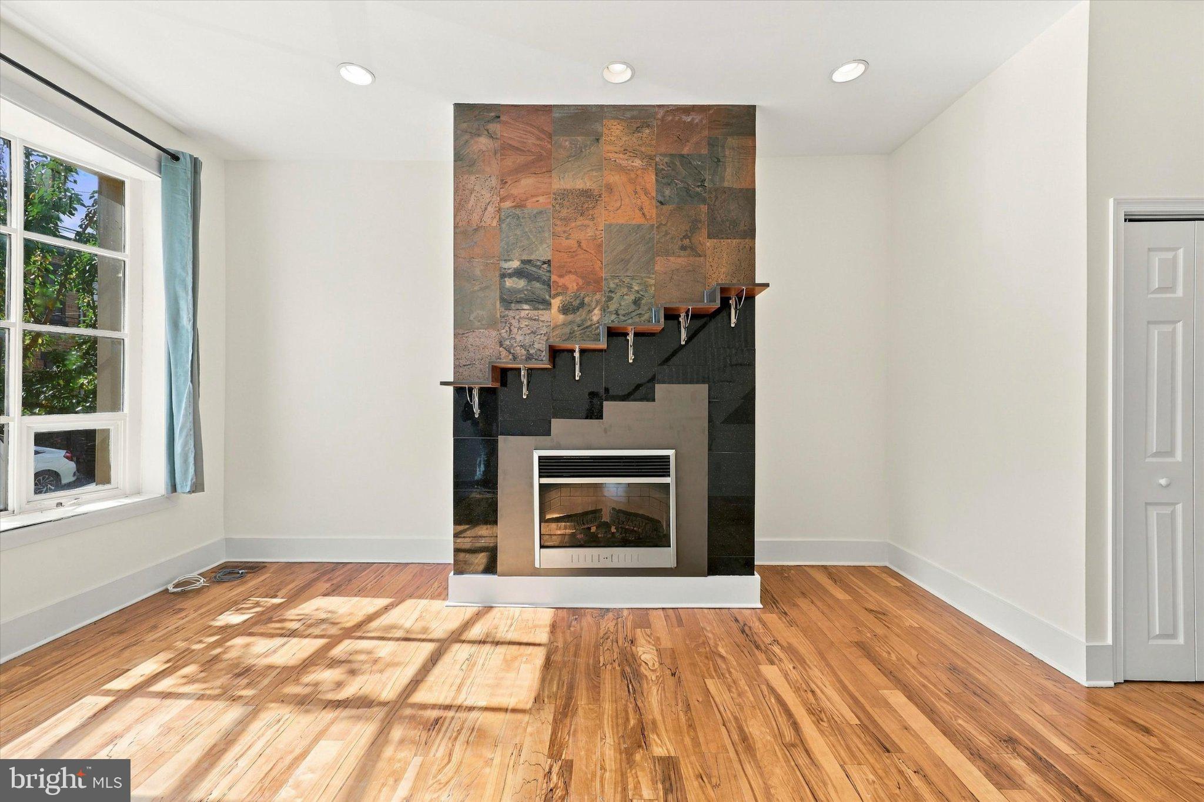
Ideally located in the heart of the vibrant Graduate Hospital neighborhood, this inviting 3-bedroom, 1.5-bathroom rowhome offers a perfect blend of traditional character and modern comfort. The home features a classic brick front and masonry construction for timeless curb appeal. Step inside to discover an enchanting atmosphere, highlighted by an electric fireplace that creates a cozy focal point in the living space. The versatile dining room provides the perfect setting for everything from special occasions to casual get-togethers. Next up is the eat-in kitchen with granite countertops and stainless steel appliances. Tucked behind the kitchen is the main floor laundry, adding convenience to your daily routine and ensuring that chores are a breeze. The main floor also includes a conveniently located half bath. With three spacious bedrooms on the top floor, there's plenty of room for rest and rejuvenation. An electric fireplace in the owner's bedroom creates a cozy, relaxing retreat. This floor contains a large full bathroom with a soaking tub. The finished basement provides additional versatility, perfect for a home office, gym, playroom, TV room, or extra storage. The well-designed layout means the home flows seamlessly, making it ideal for both entertaining and everyday living. Central air conditioning provides year-round comfort, while the outdoor space is perfect for morning coffee, al fresco dinners, and grilling with family and friends. Enjoy the charm of urban living with easy access to University City, Center City, local shops, restaurants, parks, and major highways. This delightful residence is not just a house; it's a home to create lasting memories. Don't miss the opportunity to make this inviting space your own!
Save
Ask
Tour
Hide
Share
Listing Snapshot
Price
$470,000
Days On Site
12 Days
Bedrooms
3
Inside Area (SqFt)
1,956 sqft
Total Baths
2
Full Baths
1
Partial Baths
1
Lot Size
0.02 Acres
Year Built
1925
MLS Number
PAPH2680658
Status
Active
Property Tax
$6,840
HOA/Condo/Coop Fees
N/A
Sq Ft Source
Estimated
Friends & Family
React
Invite
Recent Activity
4 days ago
Listing updated with changes from the MLS
2 weeks ago
Listing first seen on site
General Features
Acres
0.02
Foundation
Stone
Levels
Two
Parking
On Street
Property Sub Type
Townhouse
Sewer
Public Sewer
Special Circumstances
Standard
SqFt Above
1356
SqFt Below
600
SqFt Total
1976
Style
Traditional
Water Source
Public
Zoning
RSA5
Interior Features
Appliances
Gas Water HeaterWasherDryer
Basement
Cooling
Central AirElectric
Fireplace
Yes
Fireplace Features
Electric
Fireplaces
2
Heating
ElectricForced Air
Laundry Features
Main Level
Bathroom 1
Bedroom 1
Features - Ceiling Fan(s)
Bedroom 2
Features - Ceiling Fan(s)
Bedroom 3
Features - Ceiling Fan(s)
Dining Room
Level - Main
Half Bath
Level - Main
Kitchen
Level - Main
Living Room
Level - Main
Save
Ask
Tour
Hide
Share
Exterior Features
Construction Details
Brick Veneer
Pool Features
None
Community Features
MLS Area
19146 (19146)
School District
THE SCHOOL DISTRICT OF PHILADELPHIA
Schools
School District
THE SCHOOL DISTRICT OF PHILADELPHIA
Elementary School
Unknown
Middle School
Unknown
High School
Unknown
Listing courtesy of BHHS Fox & Roach-Center City Walnut