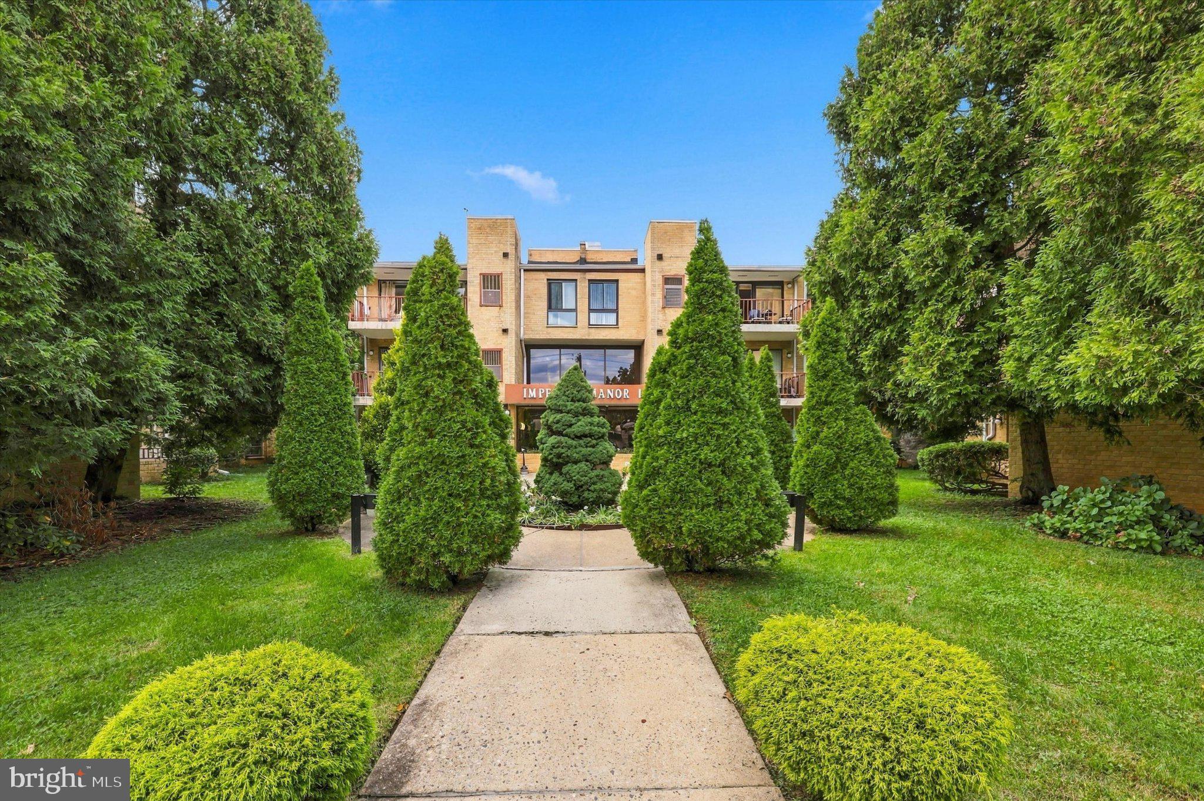
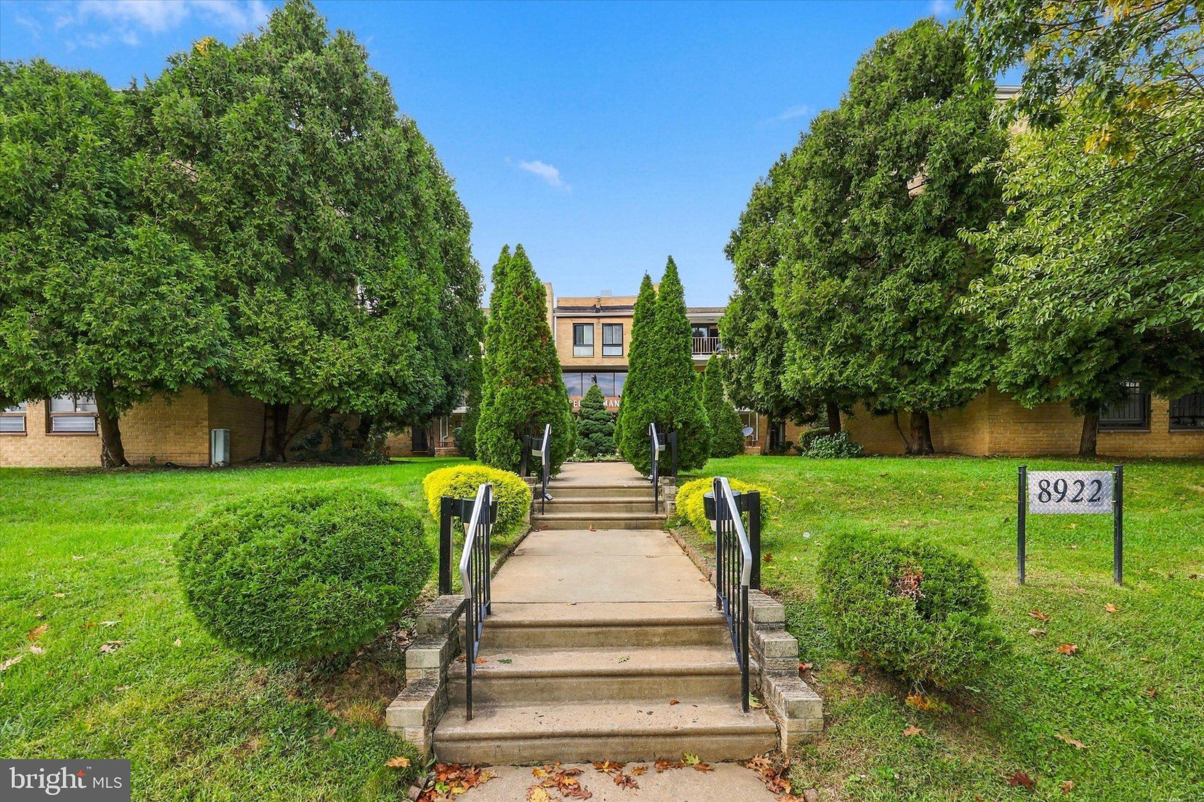
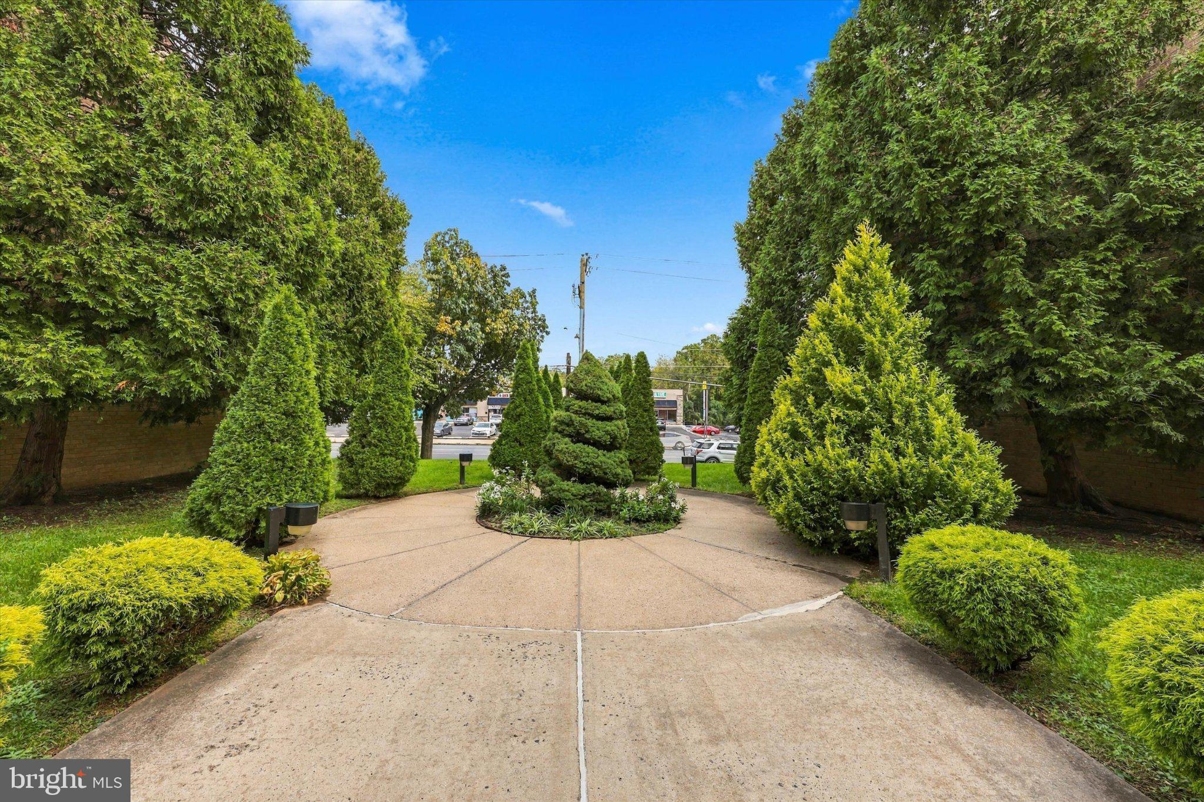
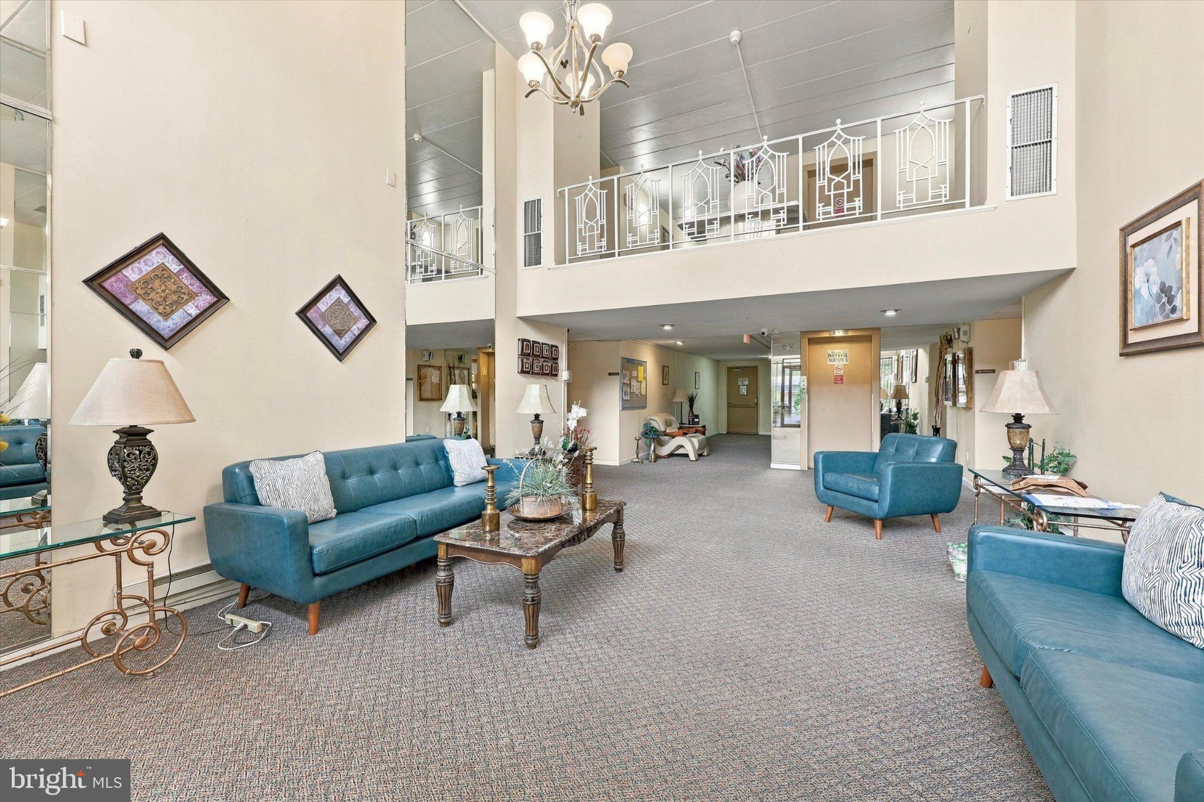
Welcome home to the rarely offered spacious 1-bedroom apartment in the desirable Imperial Manor I community. This well-maintained unit features an open floor plan, perfect for both relaxation and entertaining. The eat-in kitchen was completely remodeled in 2023 with new cabinets, granite countertops and stainless steel appliances, making meal prep a delight. Enjoy the convenience of in-unit laundry and spacious closets for all of your storage needs. Step outside to your private balcony, ideal for morning coffee or evening relaxation. The community offers fantastic amenities, including a refreshing outdoor pool, welcoming lobby and beautifully maintained common grounds. The condo fee covers pool, building maintenance and all utilities except electricity and internet. There is a party room offered free of charge for all of your celebrations and family gatherings. With assigned parking and security features, peace of mind is at your doorstep. Located just a short distance from public transportation, this home is surrounded by parks and recreational areas, perfect for outdoor enthusiasts. There are multiple restaurants, banks, supermarkets, pharmacy and fitness center just a short walk away. This condo doesn't allow rentals, so every unit is occupied by it's owners. Experience the warmth and comfort of this lovely community!
Save
Ask
Tour
Hide
Share
Listing Snapshot
Price
$214,900
Days On Site
11 Days
Bedrooms
1
Inside Area (SqFt)
1,070 sqft
Total Baths
1
Full Baths
1
Partial Baths
N/A
Lot Size
N/A
Year Built
1973
MLS Number
PAPH2680664
Status
Active
Property Tax
$2,691
HOA/Condo/Coop Fees
$337 monthly
Sq Ft Source
Assessor
Friends & Family
React
Comment
Invite
No Comments Yet
Did you know? You can invite friends and family to your search. They can join your search, rate and discuss listings with you.
Recent Activity
4 days ago
Listing updated with changes from the MLS
6 days ago
Status changed to Active
2 weeks ago
Listing first seen on site
General Features
Cross Street
Bloomfield
Levels
One
Parking
Off StreetOn StreetAssignedParking Lot
Pets
Cats OKDogs OKBreed RestrictionsYes
Property Sub Type
Condominium
Sewer
Public Sewer
Special Circumstances
Standard
SqFt Above
1070
SqFt Total
1070
Style
Unit/Flat
Water Source
Public
Zoning
CMX1
Interior Features
Appliances
Gas Water HeaterWasherDishwasherDryerRefrigeratorStainless Steel Appliance(s)Microwave
Cooling
Central AirElectric
Furnished
Unfurnished
Heating
Natural GasForced Air
Interior
Eat-in KitchenWalk-In Closet(s)Open Floorplan
Laundry Features
Washer Hookup
Main Level Bedrooms
1
Save
Ask
Tour
Hide
Share
Exterior Features
Exterior
Balcony
Pool Features
Community
Community Features
Association Amenities
Party RoomSecurity
Additional Association Fee
$337.0
Additional Association Fee Frequency
Monthly
Community Features
Pool
MLS Area
19115 (19115)
School District
THE SCHOOL DISTRICT OF PHILADELPHIA
Schools
School District
THE SCHOOL DISTRICT OF PHILADELPHIA
Elementary School
Unknown
Middle School
Unknown
High School
Unknown
Listing courtesy of Long & Foster Real Estate, Inc.



Did you know? You can invite friends and family to your search. They can join your search, rate and discuss listings with you.