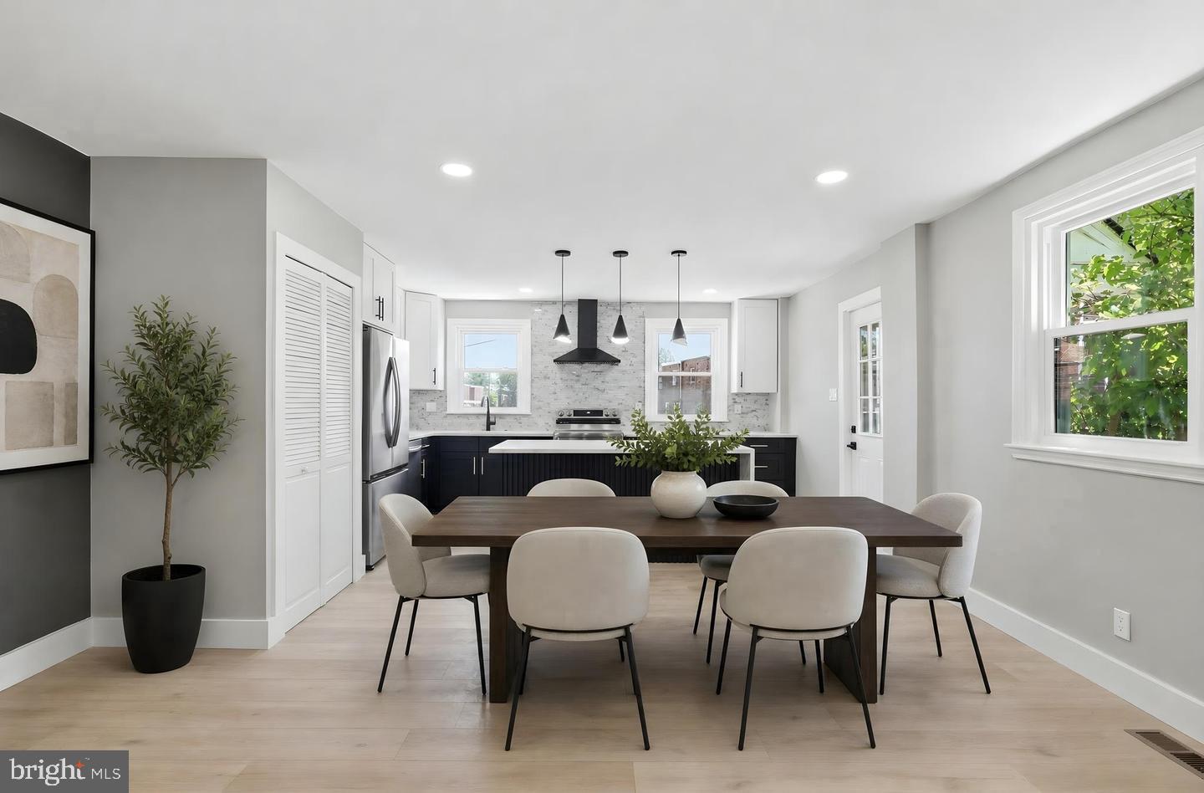
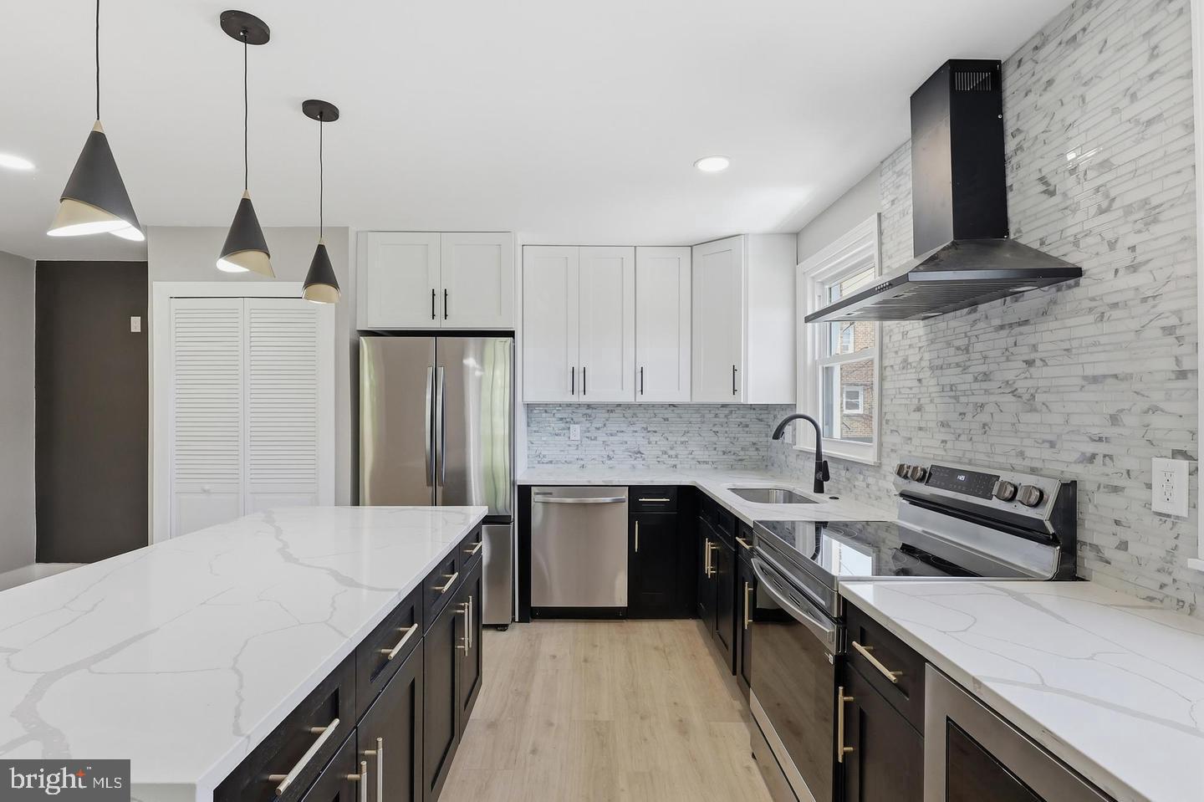
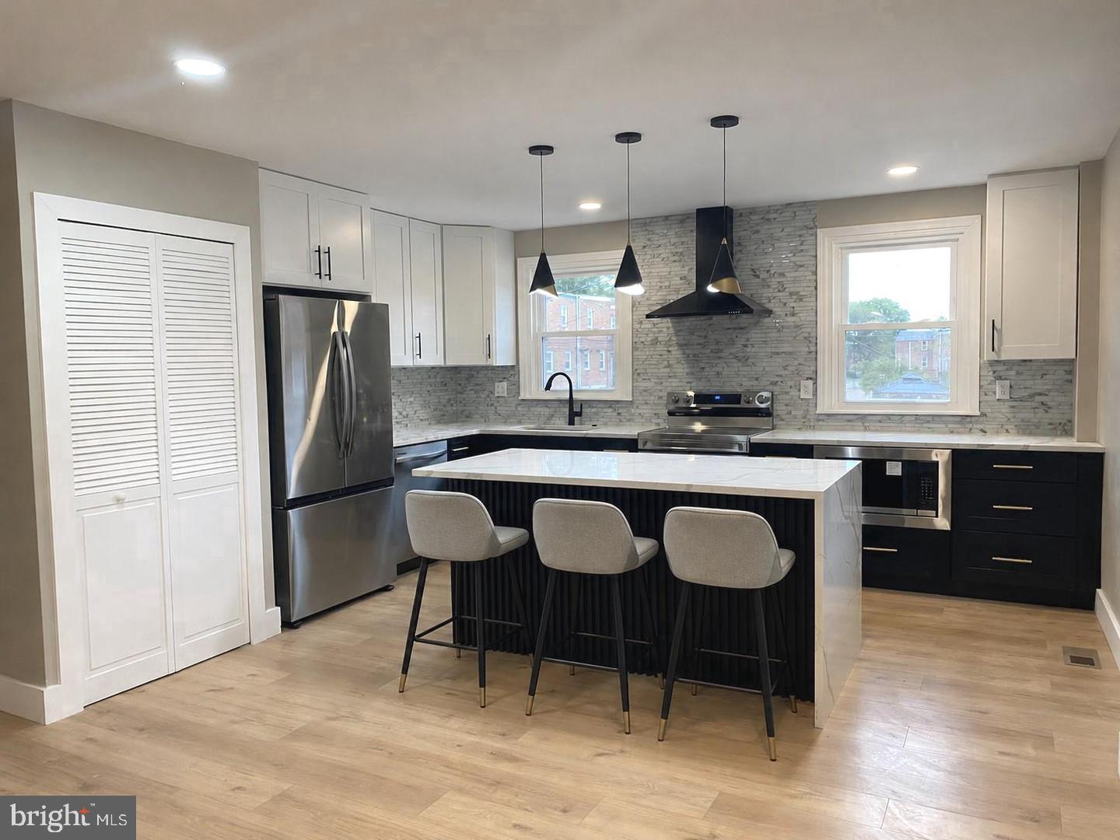
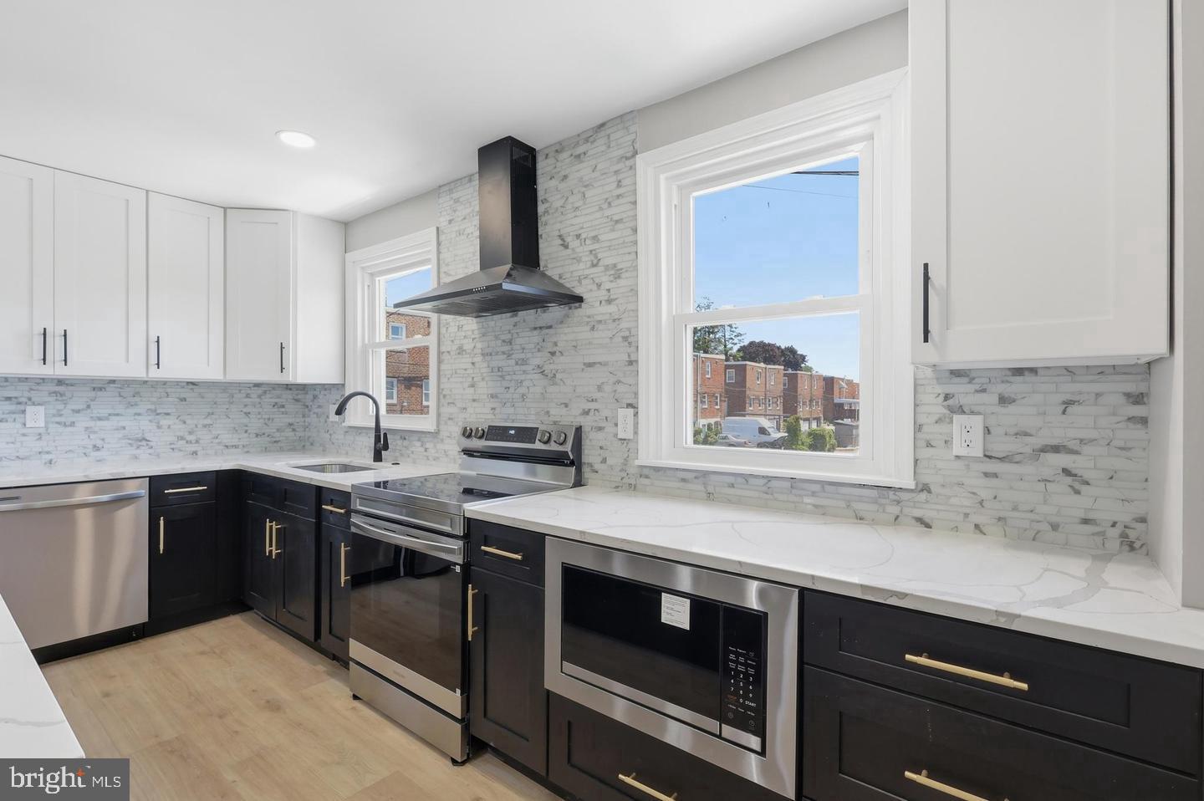
Fall in Love with Your Dream Home in Beautiful Mt. Airy! With this stunning, custom-renovated home, where modern luxury, thoughtful design, and comfortable living come together beautifully. The spacious, open-concept main level house offering 3 spacious bedrooms and 2 full baths on the 2nd floor and 2 half bath on each other floor. All on features an inviting living and dining area, a dramatic entertainment wall, and a brand-new designer kitchen (2026) with sleek black-and-white cabinetry, quartz countertops, a waterfall island with seating, brand-new stainless steel appliances, and a convenient pantry.
Step outside onto the brand-new deck (2026) and enjoy the perfect setting for outdoor cooking, relaxing, and entertaining.
Upstairs, you’ll find three bedrooms, including a gorgeous, sun-filled primary suite with generous closet space and a truly one-of-a-kind en-suite bathroom (2026) showcasing elegant blue-and-gold finishes. Two additional bedrooms and a beautifully updated hall bathroom complete the second floor. The fully finished basement offers versatile additional living space, a powder room, ample storage, walk-out access, and convenient garage parking. Use it as a cozy family room, home office, recreation area, or potential 4th bedroom. With an acceptable offer, the buyer may request the installation of a wall to create a separate fourth bedroom.
Additional highlights include brand-new flooring and doors, recessed lighting, custom designer touches, and a new Gas HVAC system with Central Air. Natural gas is also available for cooking! Conveniently located near popular restaurants, shopping, and neighborhood amenities, this exceptional home offers a beautiful blend of style, comfort, and functionality. 🎁Comes with a 1-Year Home Warranty! Fall in love with the look. Stay for the lifestyle. Make this beautiful Mt. Airy home yours!
Save
Ask
Tour
Hide
Share
Listing Snapshot
Price
$419,900
Days On Site
9 Days
Bedrooms
4
Inside Area (SqFt)
1,918 sqft
Total Baths
4
Full Baths
2
Partial Baths
2
Lot Size
0.11 Acres
Year Built
1950
MLS Number
PAPH2680706
Status
Active
Property Tax
$4,465
HOA/Condo/Coop Fees
N/A
Sq Ft Source
Estimated
Friends & Family
React
Comment
Invite
No Comments Yet
Did you know? You can invite friends and family to your search. They can join your search, rate and discuss listings with you.
Recent Activity
yesterday
Listing updated with changes from the MLS
a week ago
Listing first seen on site
General Features
Acres
0.11
Attached Garage
Yes
Foundation
Block
Garage
Yes
Garage Spaces
1
Levels
Two
Parking
GarageDrivewayAttached
Parking Spaces
1
Pets
Cats OKDogs OKYes
Property Sub Type
Townhouse
Sewer
Public Sewer
Special Circumstances
Standard
SqFt Above
1918
SqFt Total
1918
Style
Colonial
Utilities
Cable Available
Water Source
Public
Zoning
RSA3
Interior Features
Appliances
RangeGas Water HeaterBuilt-In RangeDishwasherRefrigeratorStainless Steel Appliance(s)Microwave



Did you know? You can invite friends and family to your search. They can join your search, rate and discuss listings with you.