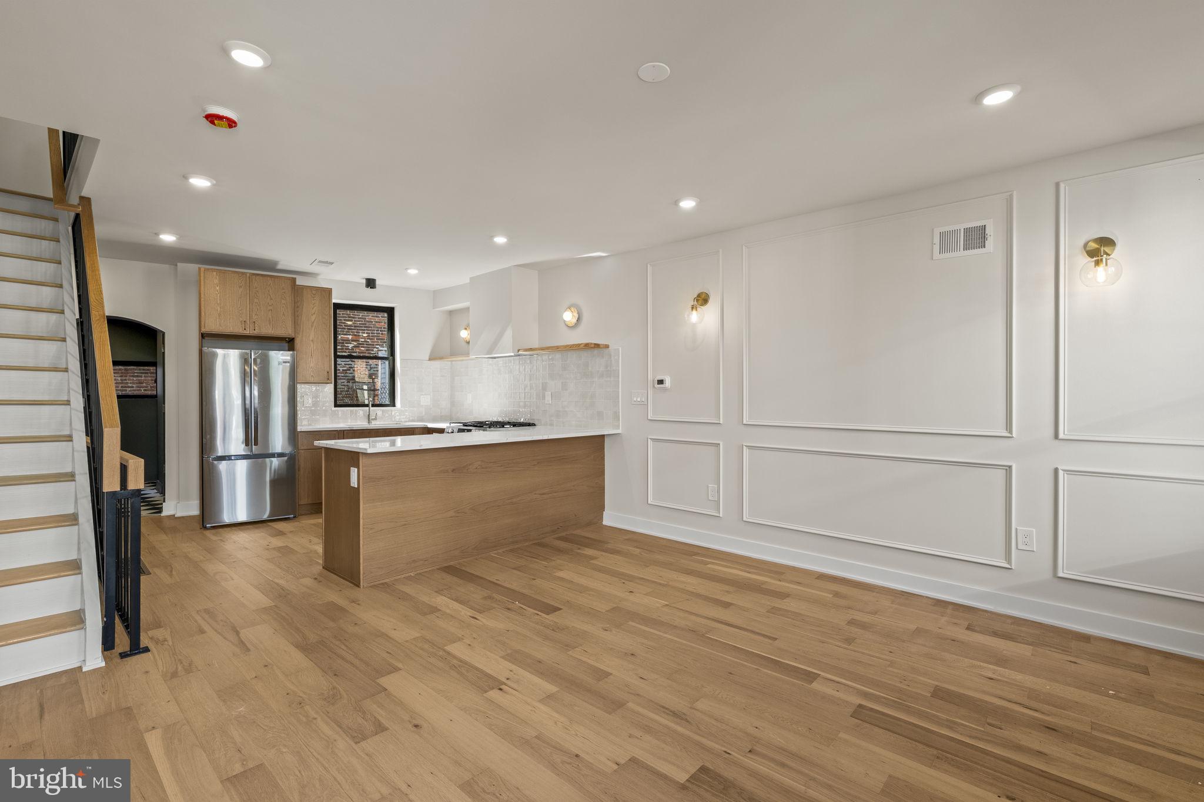
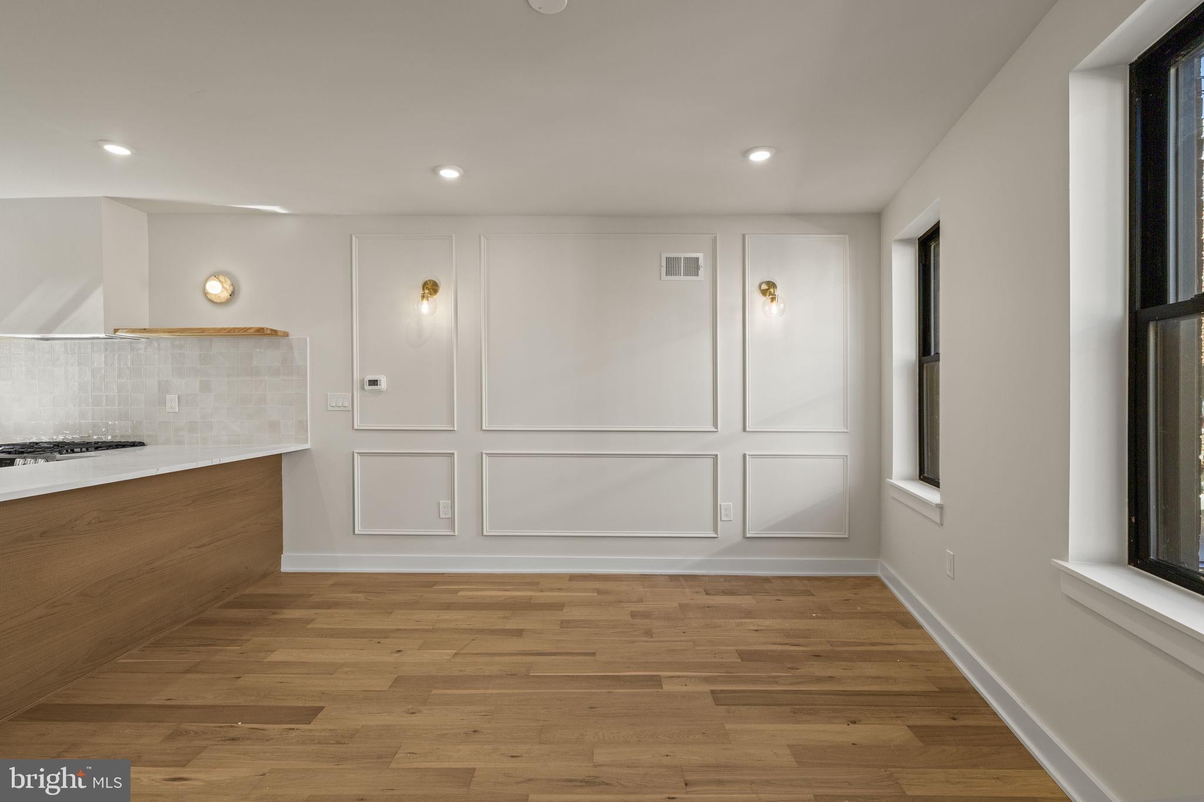
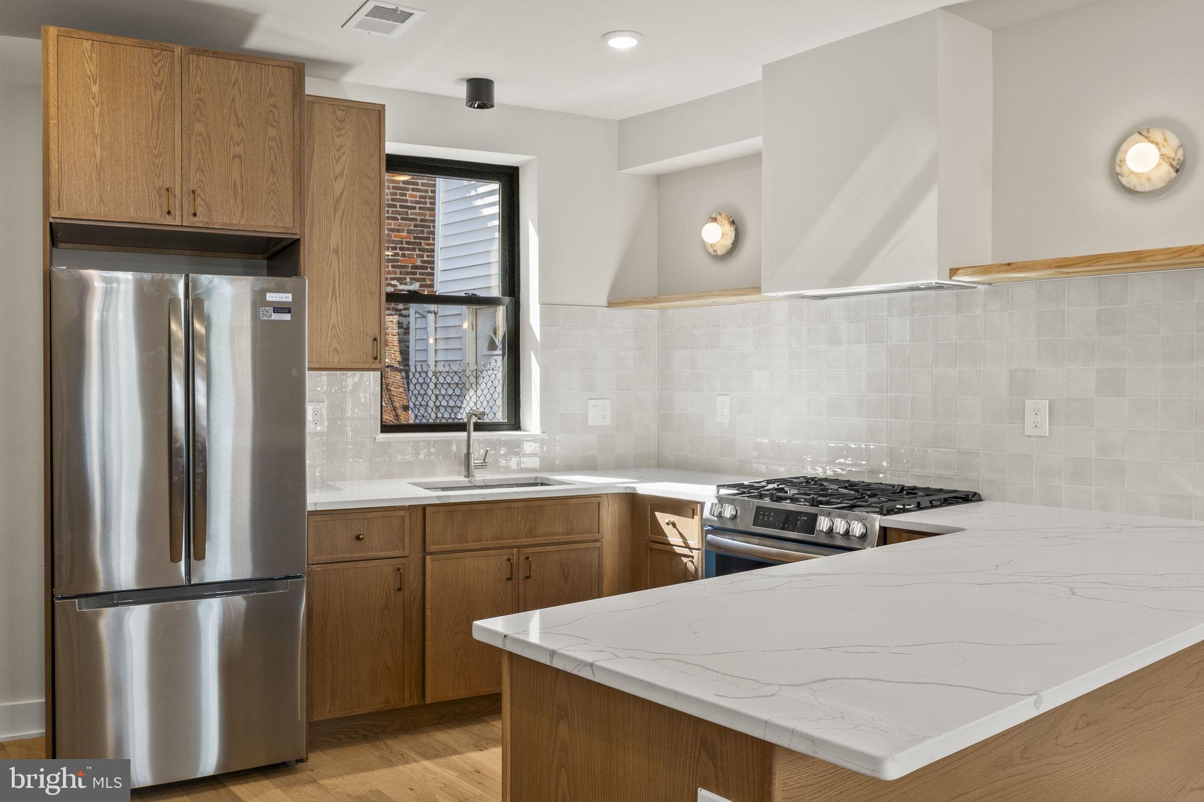
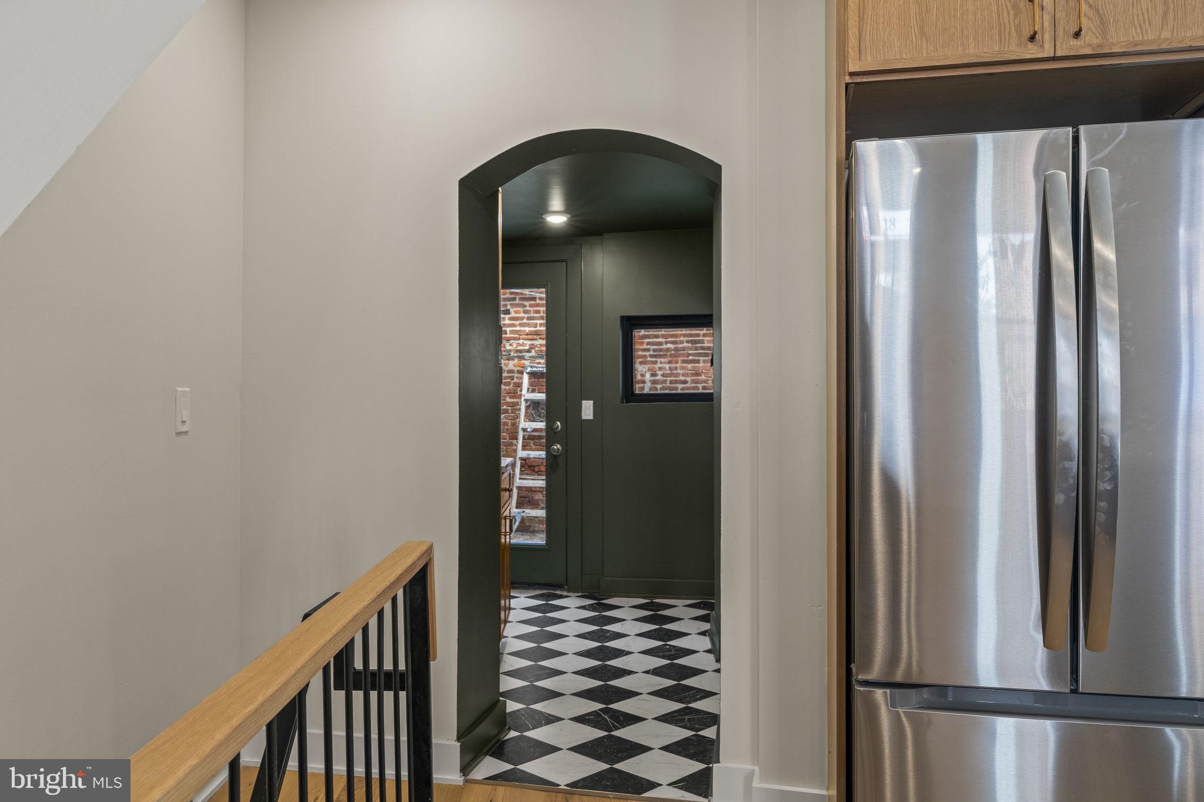
Brand new rehab in the Pennsport area, one block to Dickinson Square Park. Full-gut rehab was completed with proper permits and architectural plans by local builder and local designer. All new roof, windows, systems, electrical, Bradford White water heater, etc. Spaces are intentional with timeless design and finishes. You’re first met with the wide living room with white oak flooring. The kitchen is at the center of the home with all new matching stainless steel appliances, beautiful lighting, wood cabinetry, and a highly functional layout good for any chef. Walk towards the rear of the home for additional pantry space and mud room with a color drench design and classic tile flooring along with your half bath. The upstairs holds two bedrooms with deep closets and a hall bath with beautiful tiles. The basement is dry and clean and ready for any type of flex use.You will notice the brand new staircases and custom railings throughout the home, solid-core doors, and finishes all often seen in high-end properties. The house has been professional painted in Sherwin Williams Shoji white and there is a good yard space for your all entertaining needs. If you’ve been looking for a house in the area on a nice block with amazing neighbors and proximity to the park and local shops, this is it.
Save
Ask
Tour
Hide
Share
Listing Snapshot
Price
$379,900
Days On Site
10 Days
Bedrooms
2
Inside Area (SqFt)
800 sqft
Total Baths
2
Full Baths
1
Partial Baths
1
Lot Size
0.02 Acres
Year Built
1925
MLS Number
PAPH2680718
Status
Active
Property Tax
$3,580
HOA/Condo/Coop Fees
N/A
Sq Ft Source
Estimated
Friends & Family
React
Comment
Invite
No Comments Yet
Did you know? You can invite friends and family to your search. They can join your search, rate and discuss listings with you.
Recent Activity
41 minutes ago
Listing updated with changes from the MLS
a week ago
Status changed to Active
a week ago
Listing first seen on site
General Features
Acres
0.02
Foundation
Other
Levels
Two
Parking
On Street
Property Sub Type
Townhouse
Sewer
Public Sewer
Special Circumstances
Standard
SqFt Above
800
SqFt Total
800
Style
Transitional
Water Source
Public
Zoning
RSA5
Interior Features
Appliances
Gas Water Heater
Basement
Partially Finished
Cooling
Central Air
Heating
CentralForced Air
Main Level Bedrooms
2
Save
Ask
Tour
Hide
Share
Exterior Features
Construction Details
Other
Pool Features
None
Roof
Other
Community Features
MLS Area
19148 (19148)
School District
THE SCHOOL DISTRICT OF PHILADELPHIA
Schools
School District
THE SCHOOL DISTRICT OF PHILADELPHIA
Elementary School
Unknown
Middle School
Unknown
High School
Unknown
Listing courtesy of Elfant Wissahickon-Rittenhouse Square



Did you know? You can invite friends and family to your search. They can join your search, rate and discuss listings with you.