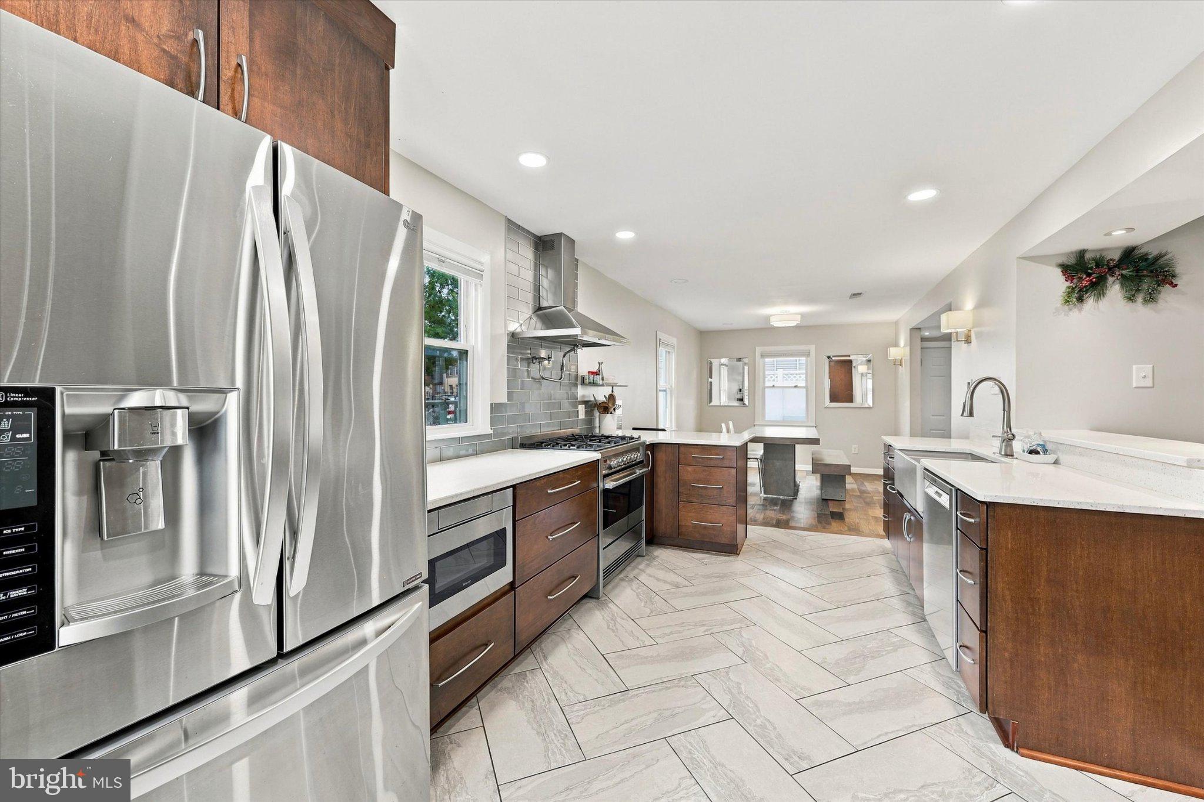
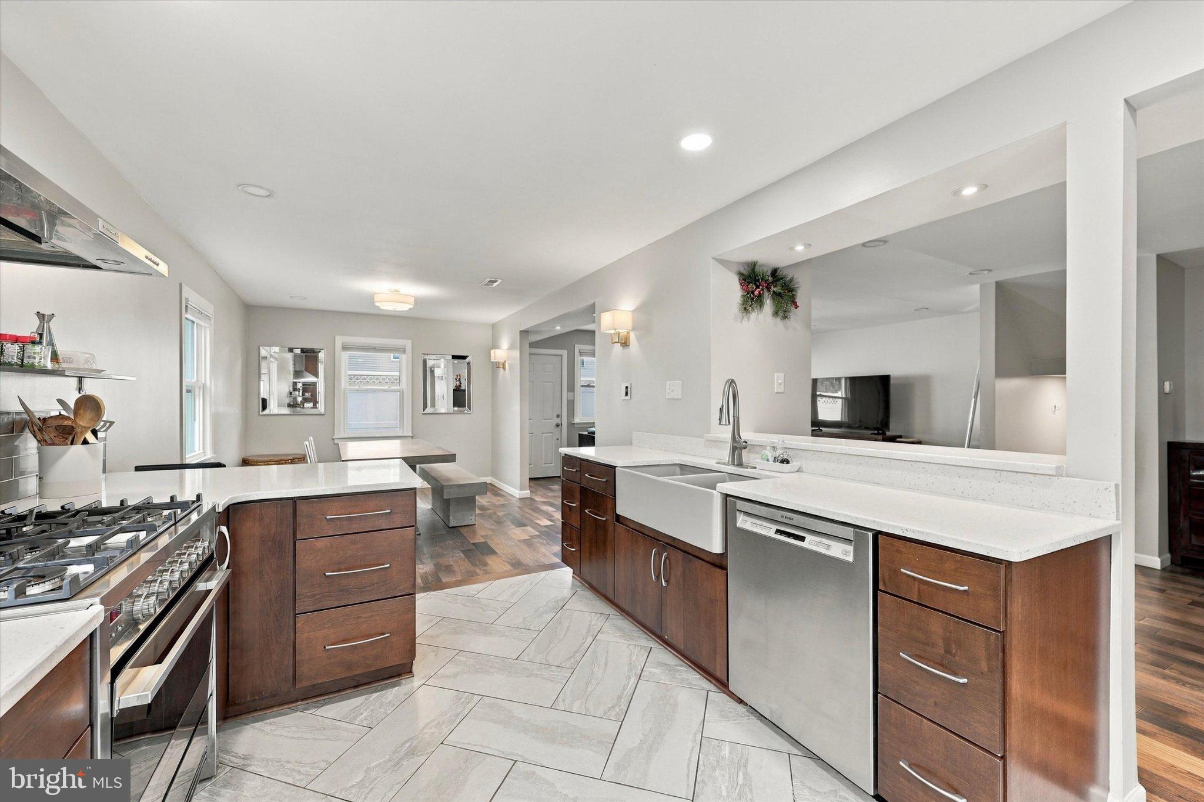
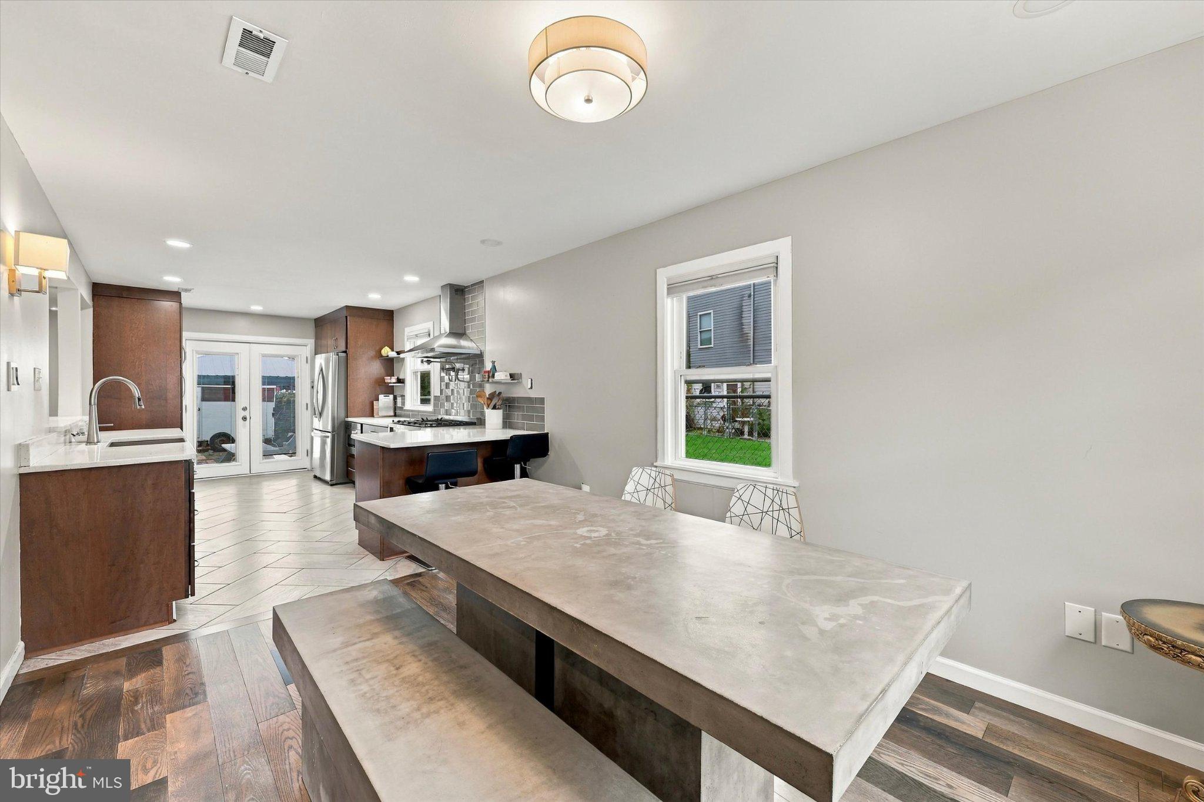
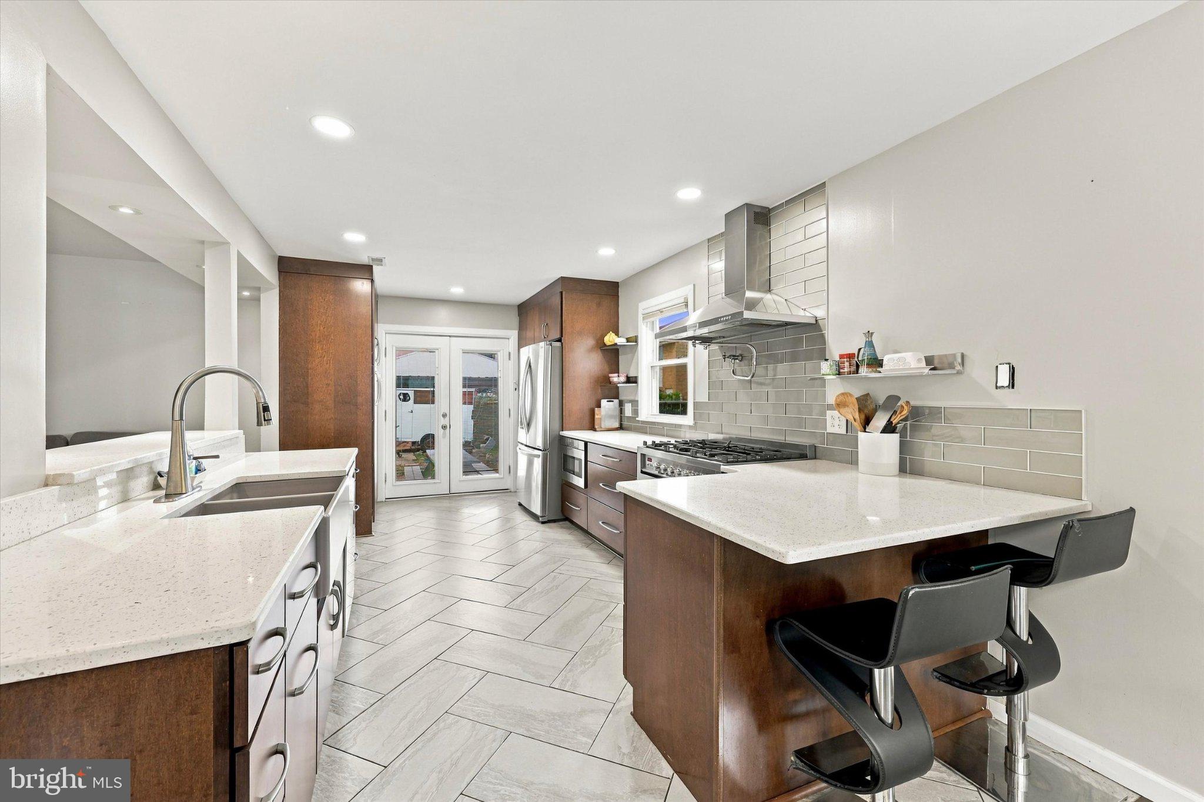
Stylish & modern, this expanded end-unit home was renovated in 2018 and still feels fresh and contemporary! Its oversized lot offers generous indoor and outdoor living space, plus parking flexibility that’s hard to find in the city at an affordable price. Enter through the mudroom, complete with a half bath and plenty of storage for shoes, jackets, and outdoor gear. The spacious first floor features sleek wood flooring and distinct living areas, including a generously sized family room and a separate dining room that could also serve as a reading nook or a work-from-home or play space, since the kitchen has a dining area that easily accommodates 8. The beautifully appointed eat-in kitchen features rich wood cabinetry, crisp white countertops, stainless steel appliances, a professional-style gas range, stainless steel range hood, built-in oven, and striking tile backsplash. Home chefs will appreciate the convenient pot-filler spigot above the stove, while generous prep space and counter seating make the kitchen ideal for casual meals and conversation. French doors open to the front patio, creating an easy indoor-outdoor flow for morning coffee, al fresco dining, or entertaining. Just off the family room, a separate rear patio offers even more room for grilling and gathering. Upstairs, the same wood flooring runs through three well-sized bedrooms, each a comfortable retreat, and every closet features built-in organization. The updated hall bathroom includes a tub, while the spacious primary suite offers abundant closet space, including a full walk-in closet, and a private bathroom with a soaking tub and separate shower stall. The finished basement adds even more versatility, with room for a media room, playroom, workout area, work-from-home space, or organized storage. A sauna is negotiable for purchase. Parking is a major bonus for city living! The shared parking lot is divided among the neighboring owners; this owner owns the section directly in front of the property, plus additional parking space behind the fence. Depending on vehicle size and arrangement, you may fit up to three cars: two parked behind the fence and one in the designated space, or two parked tandem in front of the home. With no HOA, this arrangement offers welcome flexibility for anyone tired of circling the block for parking. Solar panels are leased and may be transferred to the new owner; inquire for details. Located in Philadelphia’s bustling Olde Kensington neighborhood, you're a 5- to 10-minute walk from the Piazza in Northern Liberties, plus popular coffee shops, local dining, and neighborhood conveniences on Frankford & Girard Aves and Front St, plus the Market-Frankford El Station stop at Front & Girard. Whether you’re moving up from a smaller home, trading apartment life for more room, or hoping to stay in the neighborhood while gaining outdoor space and off-street parking, this home offers a refreshing blend of modern style, practical features, and room to spread out—all while keeping you connected to city life.
Tighten the repetitive lifestyle languageClarify the parking arrangement
Save
Ask
Tour
Hide
Share
Listing Snapshot
Price
$600,000
Days On Site
5 Days
Bedrooms
3
Inside Area (SqFt)
2,336 sqft
Total Baths
3
Full Baths
2
Partial Baths
1
Lot Size
0.07 Acres
Year Built
1965
MLS Number
PAPH2680732
Status
Active
Property Tax
$5,231
HOA/Condo/Coop Fees
N/A
Sq Ft Source
Estimated
Friends & Family
React
Comment
Invite
No Comments Yet
Did you know? You can invite friends and family to your search. They can join your search, rate and discuss listings with you.
Recent Activity
3 days ago
Listing updated with changes from the MLS
5 days ago
Listing first seen on site
General Features
Acres
0.07
Cross Street
THOMPSON
Direction Faces
South
Foundation
Block
Levels
Two
Parking
Off StreetShared DrivewayPavedParking Lot
Parking Spaces
1
Property Sub Type
Townhouse
Sewer
Public Sewer
Special Circumstances
Standard
SqFt Above
1936
SqFt Below
400
SqFt Total
2336
Style
Contemporary
Water Source
Public
Zoning
RSA5
Interior Features
Appliances
RangeOvenGas RangeGas OvenCooktopWasherElectric Water HeaterBuilt-In RangeDishwasherDryerDisposalIce MakerRefrigeratorStainless Steel Appliance(s)Washer/Dryer StackedMicrowave
Basement
FinishedFullSump Pump
Cooling
Central AirCeiling Fan(s)Electric
Flooring
WoodCeramic Tile
Heating
Natural GasForced Air
Interior
Eat-in KitchenRecessed LightingCeiling Fan(s)PantryWalk-In Closet(s)Open FloorplanSoaking Tub



Did you know? You can invite friends and family to your search. They can join your search, rate and discuss listings with you.