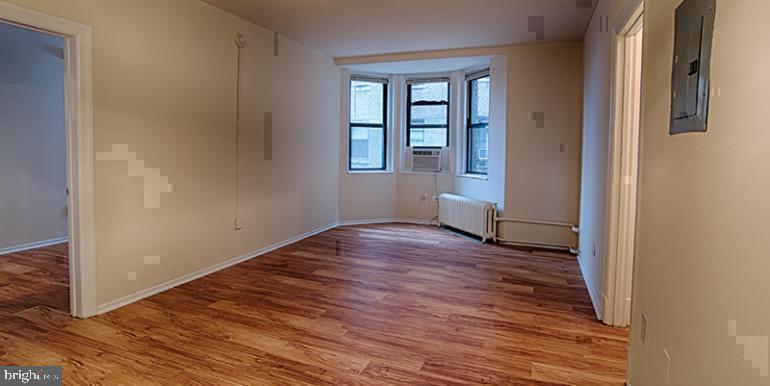
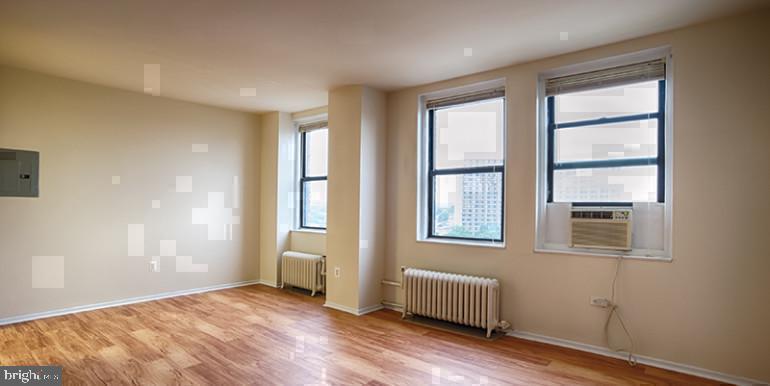
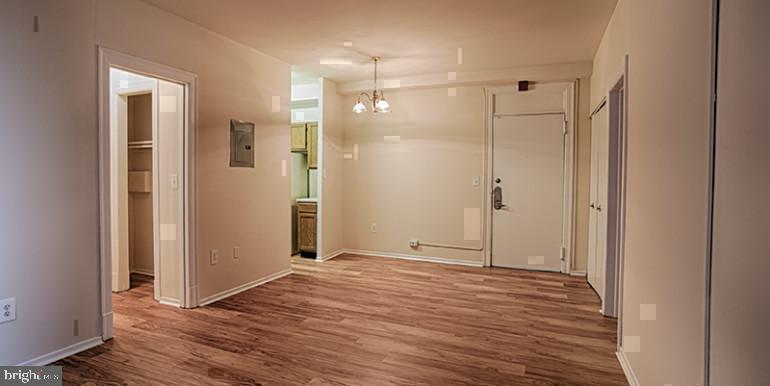
Tucked into one of University City's most storied blocks, this studio at 3900 Chestnut Street has a way of revealing itself slowly — first the warm light spilling through the windows, then the clean lines of an open floor plan that makes every square foot feel considered and purposeful. At 380 square feet, the layout wastes nothing, and what it offers instead is the rare studio that actually invites you to settle in.
The kitchen anchors the space and earns that role. Upgraded countertops stretch across a thoughtfully arranged prep area, giving you genuine room to work — to chop vegetables on a Sunday afternoon, to plate something that took more effort than you expected, to linger over a second cup of coffee while the city outside is still waking up. Stainless steel appliances, including a refrigerator with an ice maker, a microwave, and a disposal, are joined by an in-unit washer and dryer that quietly eliminate one of the more persistent inconveniences of city living. The open floor plan means the kitchen never feels isolated — it flows naturally into the living space, so cooking and conversation happen in the same breath.
Storage here is handled by a walk-in closet, which in a studio is not a small thing. It is the detail that keeps the main living area calm and uncluttered, the detail that makes the space feel larger than its dimensions suggest. The entry-level bedroom area sits comfortably within the open layout, and the whole unit carries a coherence that makes it easy to imagine as genuinely yours.
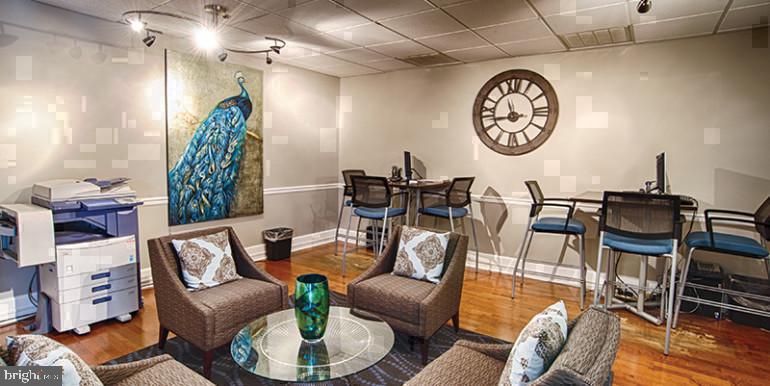
Beyond the front door, Chestnut Hall — built in 1922 and still defined by the permanence that era of construction implies — surrounds you with a suite of amenities that expand your living space considerably. A fitness center is there for early mornings or late evenings, whenever the rhythm of your day allows. A roof deck opens the city up at a scale the apartment itself cannot, trading the intimacy of 380 square feet for a wide sky and the Philadelphia skyline settling into the evening. A game room and meeting room offer different modes of gathering, while a picnic area and dog park bring outdoor life closer. Concierge and security services are present throughout, and elevator access makes every floor equally approachable. Cats and dogs are welcome here, which is to say the people who love them are too.
University City itself is mid-transformation in the best sense — established institutions and century-old architecture sharing the streetscape with new restaurants, independent coffee shops, and the kind of foot traffic that signals a neighborhood in active conversation with its own future. Chestnut Street has long been the spine of this energy, and 3900 sits squarely within it. The amenities of a dense, walkable neighborhood are not aspirational here; they are simply outside the front door.
When the day calls you toward Center City, the trolley lines along this corridor connect you quickly to the broader SEPTA network, making the commute less a concession to city life and more one of its quiet advantages. Pricing and availability subject to change on a daily basis. Photos are of model units. Parking may be available subject to availability and may be an additional fee.
Save
Ask
Tour
Hide
Share
Listing Snapshot
Price
$1,099
Days On Site
11 Days
Bedrooms
N/A
Inside Area (SqFt)
380 sqft
Total Baths
1
Full Baths
1
Partial Baths
N/A
Lot Size
N/A
Year Built
1925
MLS Number
PAPH2680838
Status
Active
Property Tax
N/A
HOA/Condo/Coop Fees
N/A
Sq Ft Source
Estimated
Friends & Family
React
Comment
Invite
No Comments Yet
Did you know? You can invite friends and family to your search. They can join your search, rate and discuss listings with you.



Did you know? You can invite friends and family to your search. They can join your search, rate and discuss listings with you.