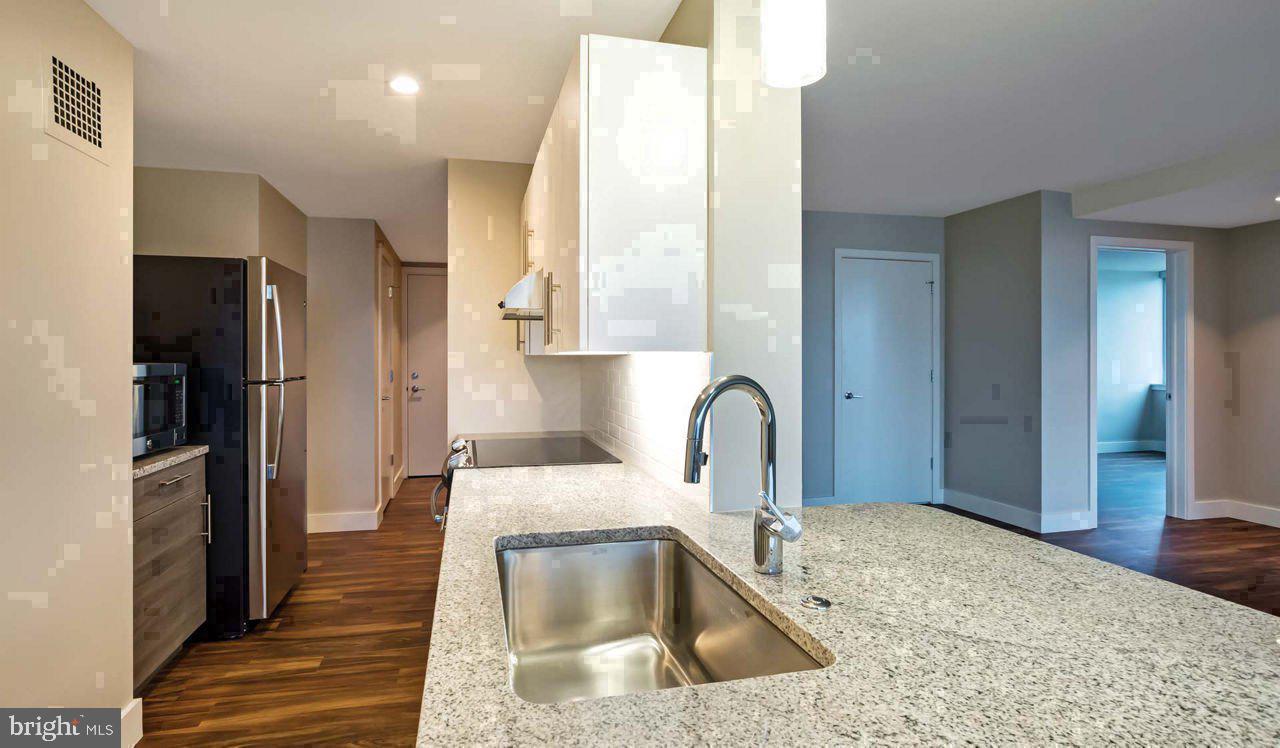
Tucked into one of Philadelphia's most storied corridors, this two-bedroom, one-bath residence at Park Towne Place reveals itself as something quieter and more considered than the parkway view might suggest. At 945 square feet, the open floor plan stretches in a way that feels generous — a living room that breathes, a kitchen that earns its place at the center of daily life, and two bedrooms that offer genuine separation between rest and routine.
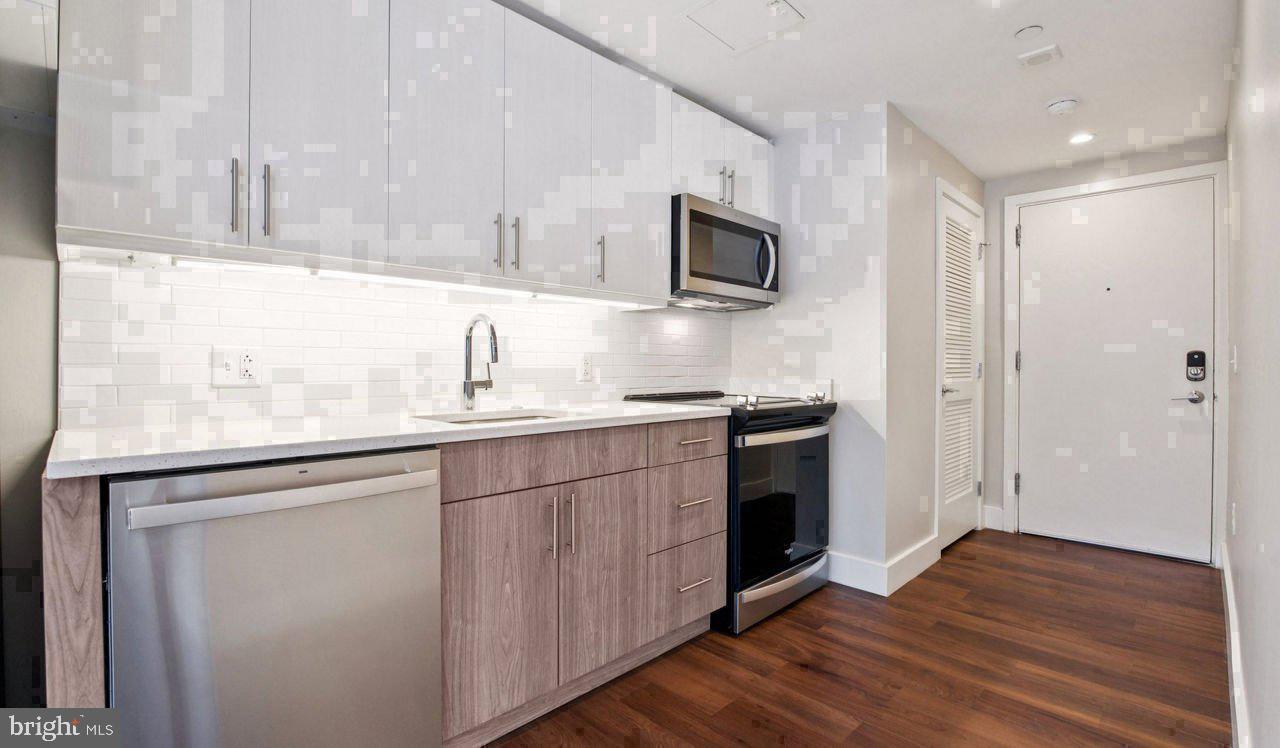
The kitchen is the kind of space that makes cooking feel intentional rather than obligatory. Upgraded countertops provide room to spread out, stainless steel appliances handle everything from the morning smoothie to the Sunday roast, and a self-cleaning oven and dishwasher mean the cleanup is rarely the main event. A built-in microwave, ice maker, and disposal round out the practical details, while recessed lighting keeps the whole space feeling clean and modern without trying too hard. Walk-in closets in the bedroom give you the storage most city apartments quietly promise but rarely deliver, and window treatments let you calibrate exactly how much of that Benjamin Franklin Parkway energy you let in on any given morning.
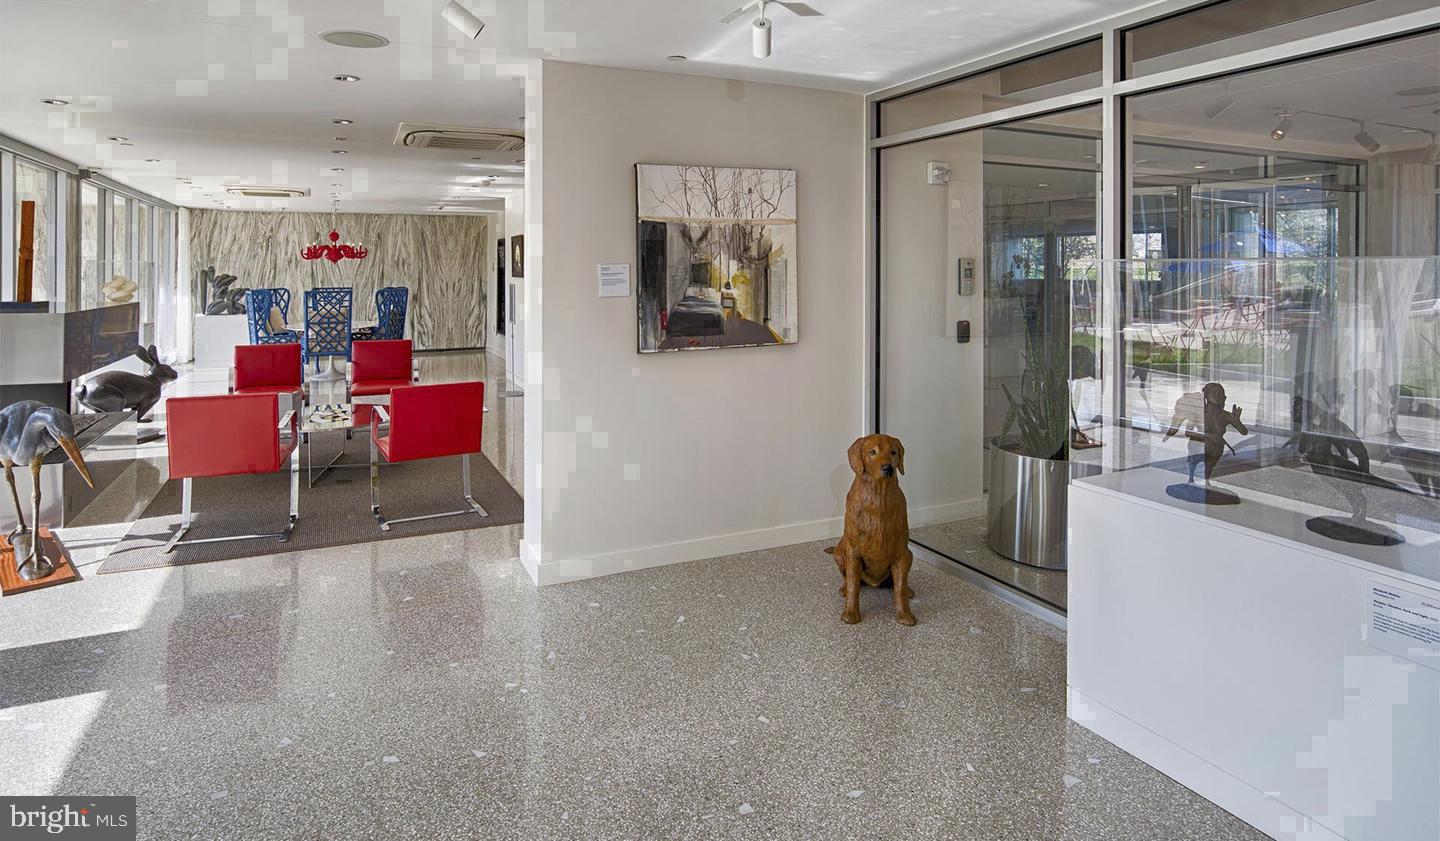
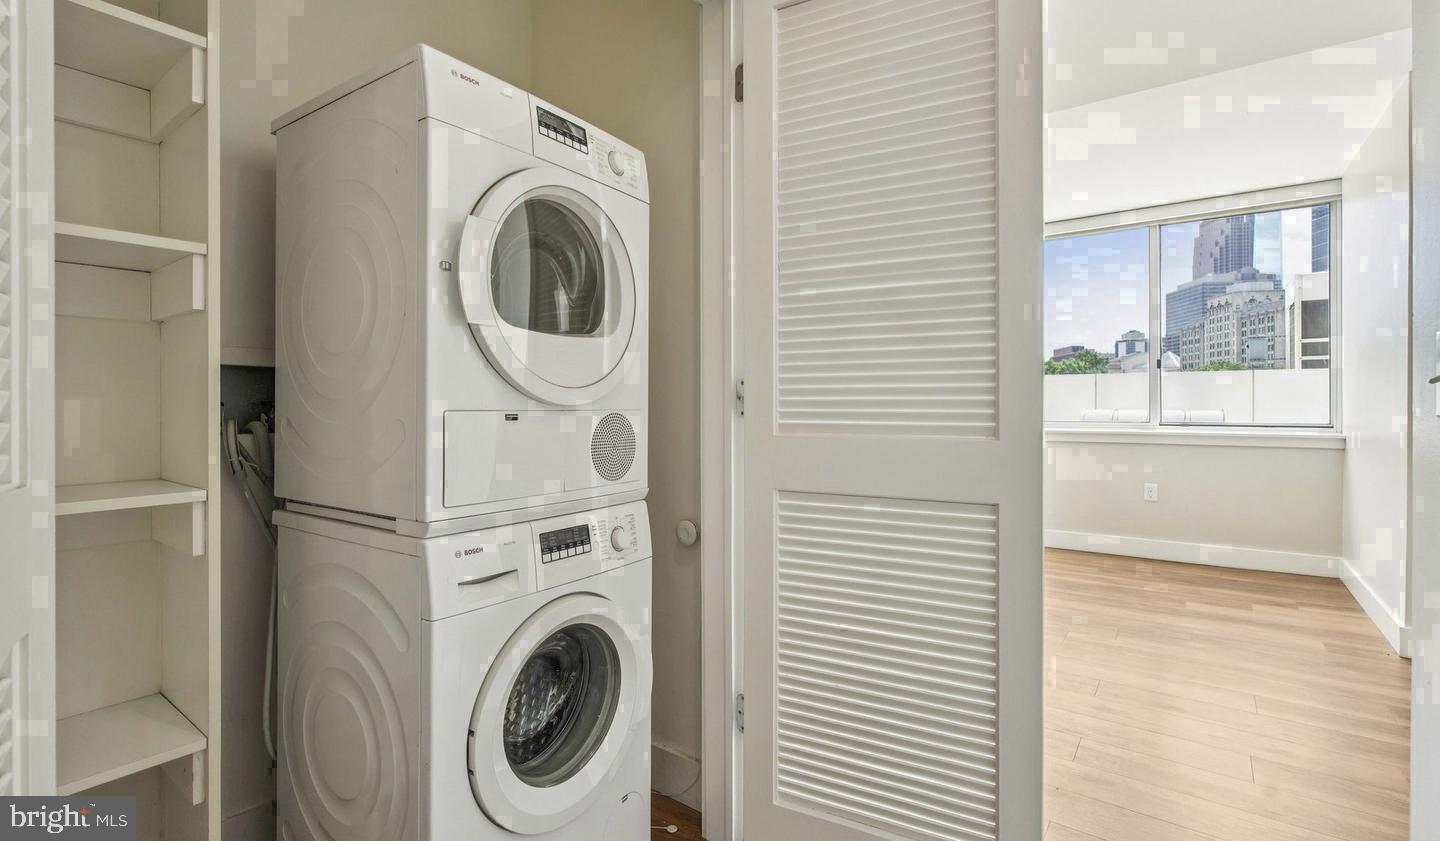
What makes day-to-day life here feel effortless is what you never have to think about. The in-unit washer and dryer means laundry happens on your schedule, not the building's. The open layout means a dinner party of six doesn't require a floor plan rehearsal. Garage parking means no circling the block after a late night out. And when you do want to venture beyond your front door, Park Towne Place's amenity collection is substantial — a fitness center, pool, rooftop deck, sauna, and spa offer the kind of at-home reset that usually requires a membership somewhere else entirely. A concierge, gated access, and on-site security handle the logistics so you don't have to.
The neighborhood does the rest. The Art Museum steps are a short walk away, and the parkway stretches toward Center City like a green corridor through the middle of the city's cultural core. The cafés and eateries along Fairmount Avenue and into Spring Garden offer the kind of eclectic, block-by-block dining scene that rewards exploration — a neighborhood bakery here, a wine bar there, a corner spot that's been around long enough to feel like an institution. Weekend mornings have a particular rhythm here: coffee in hand, a loop through the park, maybe a stop at one of the outdoor markets that populate this stretch of the city when the weather cooperates.
Pets are welcome, which means this life is fully shared. A dedicated dog park on the property ensures that the four-legged members of the household have their own version of the good life. For those who want to stay active without leaving the building, the jogging path, game room, and meeting spaces mean that work, wellness, and play all exist within the same address. Storage units are available for the inevitable overflow of city living, and the picnic area and rooftop deck give outdoor time a proper home when the season allows.
Living here means starting and ending each day at one of Philadelphia's most recognizable addresses — without it ever feeling like you're simply passing through. Pricing and availability subject to change on a daily basis. Photos are of model units. Parking may be available subject to availability and may be an additional fee.
Save
Ask
Tour
Hide
Share
Listing Snapshot
Price
$2,968
Days On Site
10 Days
Bedrooms
2
Inside Area (SqFt)
945 sqft
Total Baths
1
Full Baths
1
Partial Baths
N/A
Lot Size
N/A
Year Built
1963
MLS Number
PAPH2680844
Status
Pending
Property Tax
N/A
HOA/Condo/Coop Fees
N/A
Sq Ft Source
Estimated
Friends & Family
React
Comment
Invite
No Comments Yet
Did you know? You can invite friends and family to your search. They can join your search, rate and discuss listings with you.
Recent Activity
3 days ago
Status changed to Pending
3 days ago
Listing updated with changes from the MLS
a week ago
Price changed to $2,968
2 weeks ago
Listing first seen on site
General Features
Attached Garage
Yes
Available on
2026-11-21
Garage
Yes
Garage Spaces
1
Levels
One
Parking
Garage Door OpenerPermit RequiredGarageAssignedAttached



Did you know? You can invite friends and family to your search. They can join your search, rate and discuss listings with you.