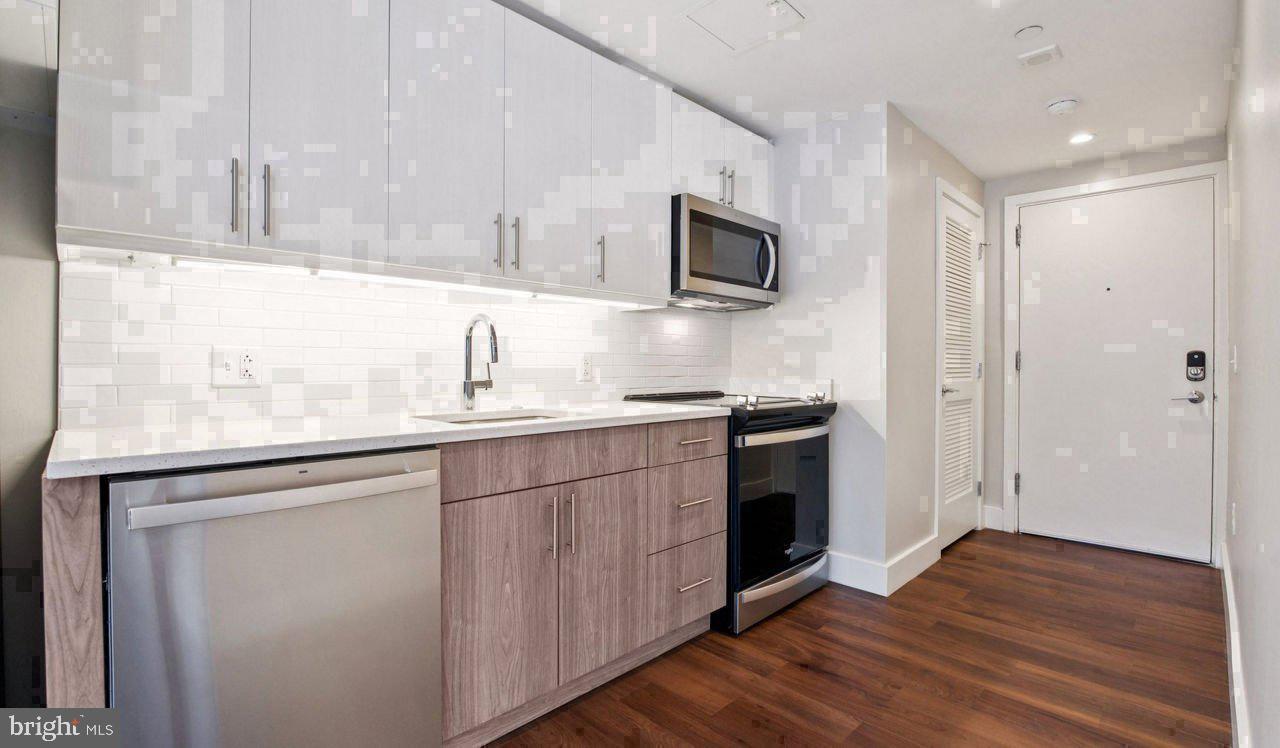
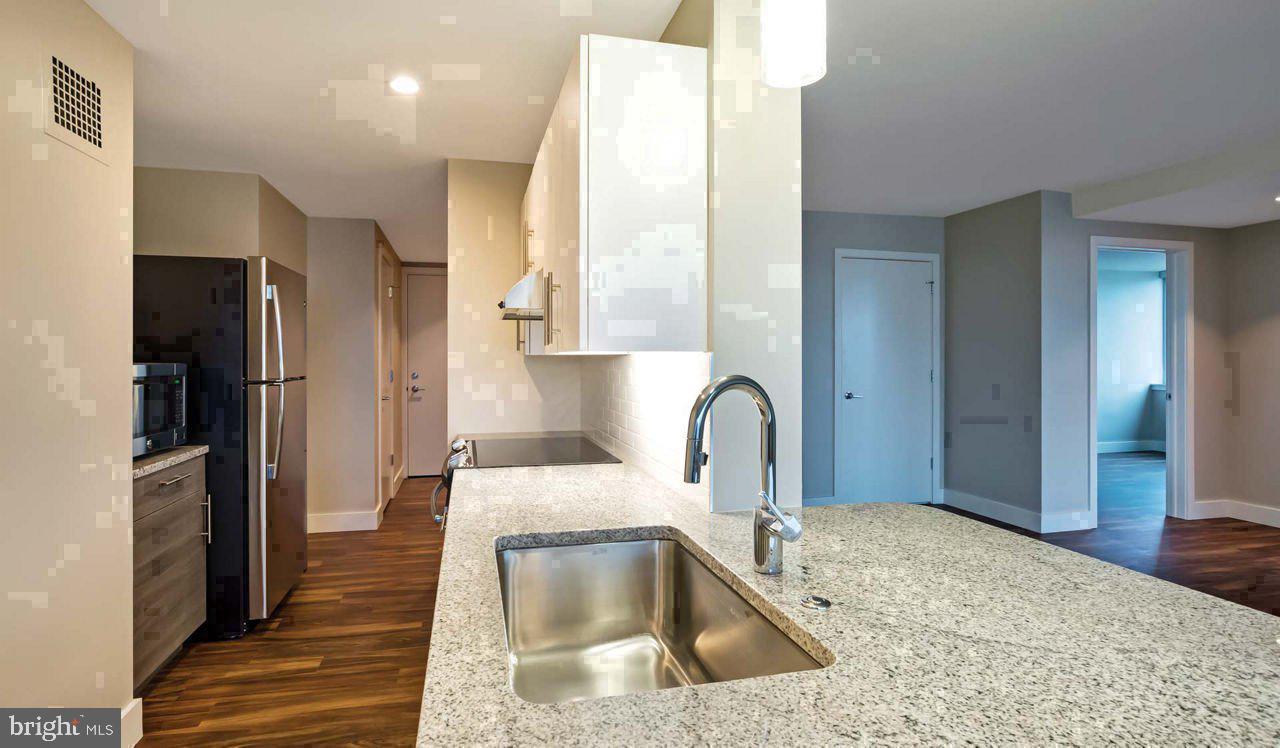
Hardwood floors and an open layout make every square foot of this studio feel intentional, a rare quality in a building where no two floor plans are exactly alike. At 384 square feet, the space has been designed to breathe, with recessed lighting casting a warm, even glow across the room from morning through evening. The kitchen anchors one end with upgraded countertops, stainless steel appliances, a dishwasher, and a self-cleaning oven, so whether you are putting together a quick weekday breakfast or a proper weekend meal, the tools are ready. A walk-in closet handles storage with more grace than you might expect, and window treatments give you full control over the light and the mood at any hour.
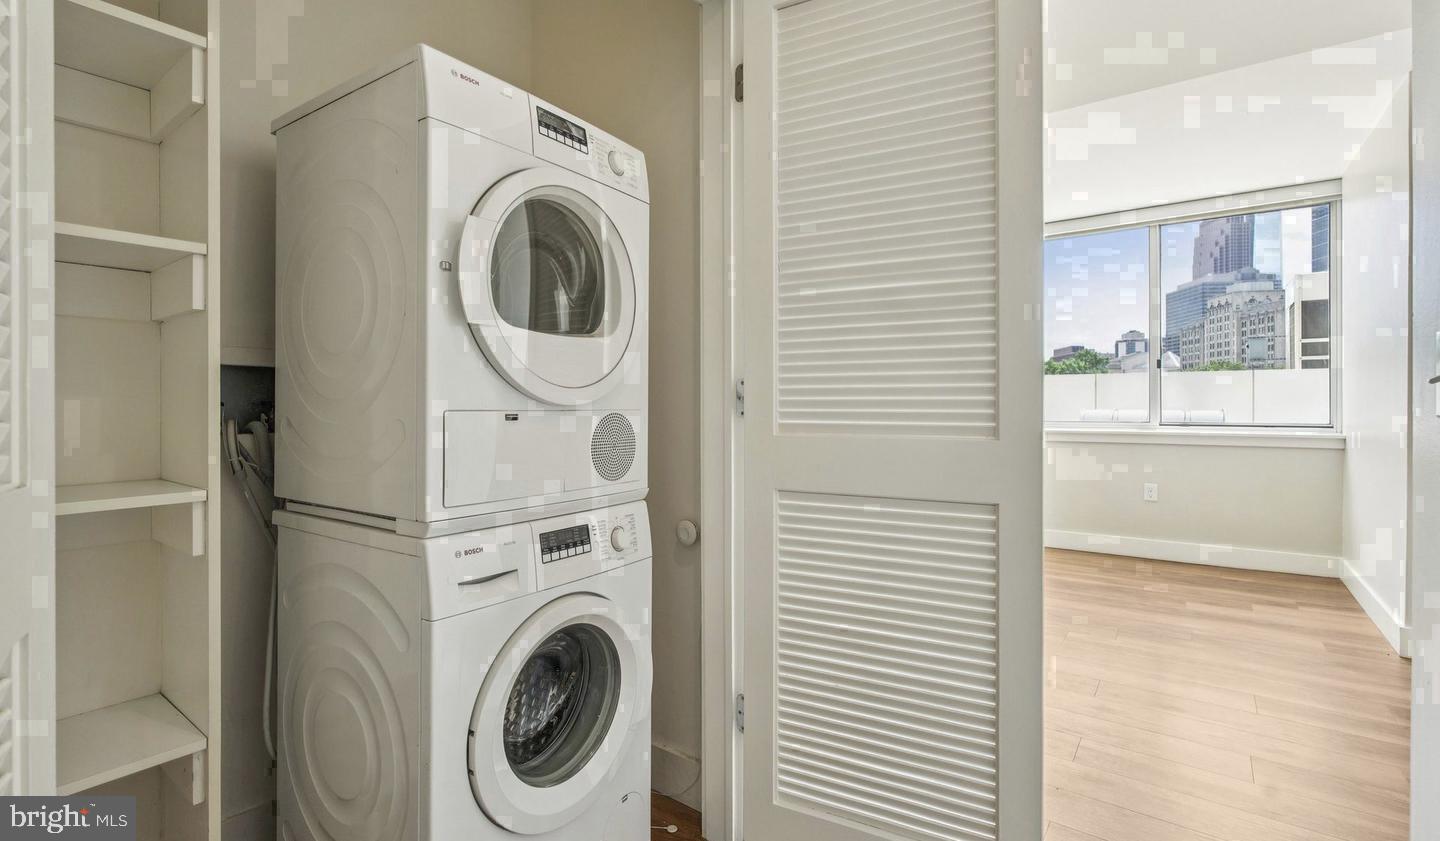
The in-unit washer and dryer change the rhythm of a week in ways that are hard to overstate. No hauling a bag to a basement, no waiting for a machine to free up, no lost Sunday afternoons. Everything happens on your schedule, in your own space. The open floor plan keeps the studio from ever feeling like a box, and with an entry-level bedroom setup and an ice maker tucked into the kitchen, the small practical details add up to a home that is genuinely easy to live in.
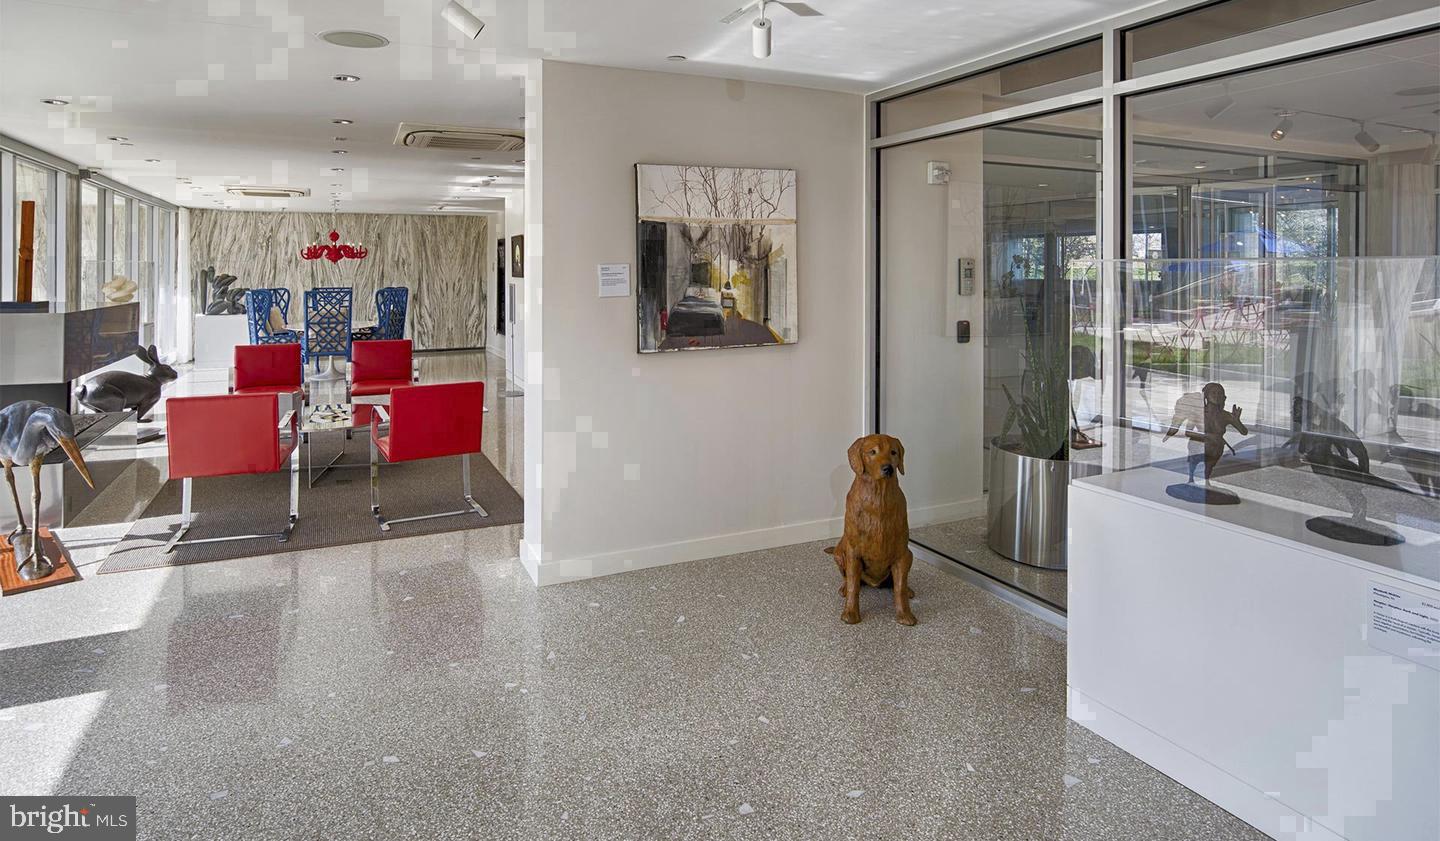
Step outside your door and the building itself becomes an extension of the apartment. Park Towne Place carries with it the bones of 1968 midcentury construction, a landmark presence along the Benjamin Franklin Parkway that sits at the center of one of Philadelphia's most visually striking corridors. The amenity list here is broad and genuinely usable: a fitness center, an outdoor pool, a sauna, a spa and hot tub, a roof deck with views that stretch across the skyline, a game room, a clubhouse, a meeting room, a picnic area, and a jogging path that takes you right into the rhythm of the Parkway. A concierge and gated security mean the building runs with a certain attentiveness that you notice on the first day and appreciate every day after. Garage parking is available, storage is on-site, and the elevator makes every errand a little less of a project. Pets are welcome here, and a dedicated dog park means your mornings can start with a proper walk without ever leaving the grounds.
The neighborhood is the kind that earns its reputation quietly. The Art Museum sits close enough to feel like a personal backyard, and the stretch of the Parkway toward Fairmount and Logan Circle offers that particular Philadelphia mix of grandeur and neighborhood ease. The streets around 22nd and the Parkway are walkable to cafes, local eateries, corner markets, and the kind of low-key spots that become regulars once you know them. Fairmount Avenue draws you in on weekends with its independent restaurants and unhurried pace, while Kelly Drive and the Schuylkill River Trail give the evenings a natural exhale when you need to decompress. The cultural institutions along the Parkway, from the Barnes Foundation to the Philadelphia Museum of Art, are not just landmarks but genuine parts of the daily landscape here.
A studio on the Parkway in a building like this is a particular kind of city living: compact where it counts, generous where it matters, and rooted in a neighborhood that keeps delivering. The routine works, day in and day out. Pricing and availability subject to change on a daily basis. Photos are of model units. Parking may be available subject to availability and may be an additional fee.
Save
Ask
Tour
Hide
Share
Listing Snapshot
Price
$1,361
Days On Site
10 Days
Bedrooms
N/A
Inside Area (SqFt)
384 sqft
Total Baths
1
Full Baths
1
Partial Baths
N/A
Lot Size
N/A
Year Built
1963
MLS Number
PAPH2680848
Status
Active
Property Tax
N/A
HOA/Condo/Coop Fees
N/A
Sq Ft Source
Estimated
Friends & Family
React
Comment
Invite
No Comments Yet
Did you know? You can invite friends and family to your search. They can join your search, rate and discuss listings with you.
Recent Activity
2 weeks ago
Listing first seen on site
2 weeks ago
Listing updated with changes from the MLS
General Features
Attached Garage
Yes
Available on
2026-12-13
Garage
Yes
Garage Spaces
1
Levels
One
Parking
Garage Door OpenerPermit RequiredGarageAssignedAttached



Did you know? You can invite friends and family to your search. They can join your search, rate and discuss listings with you.