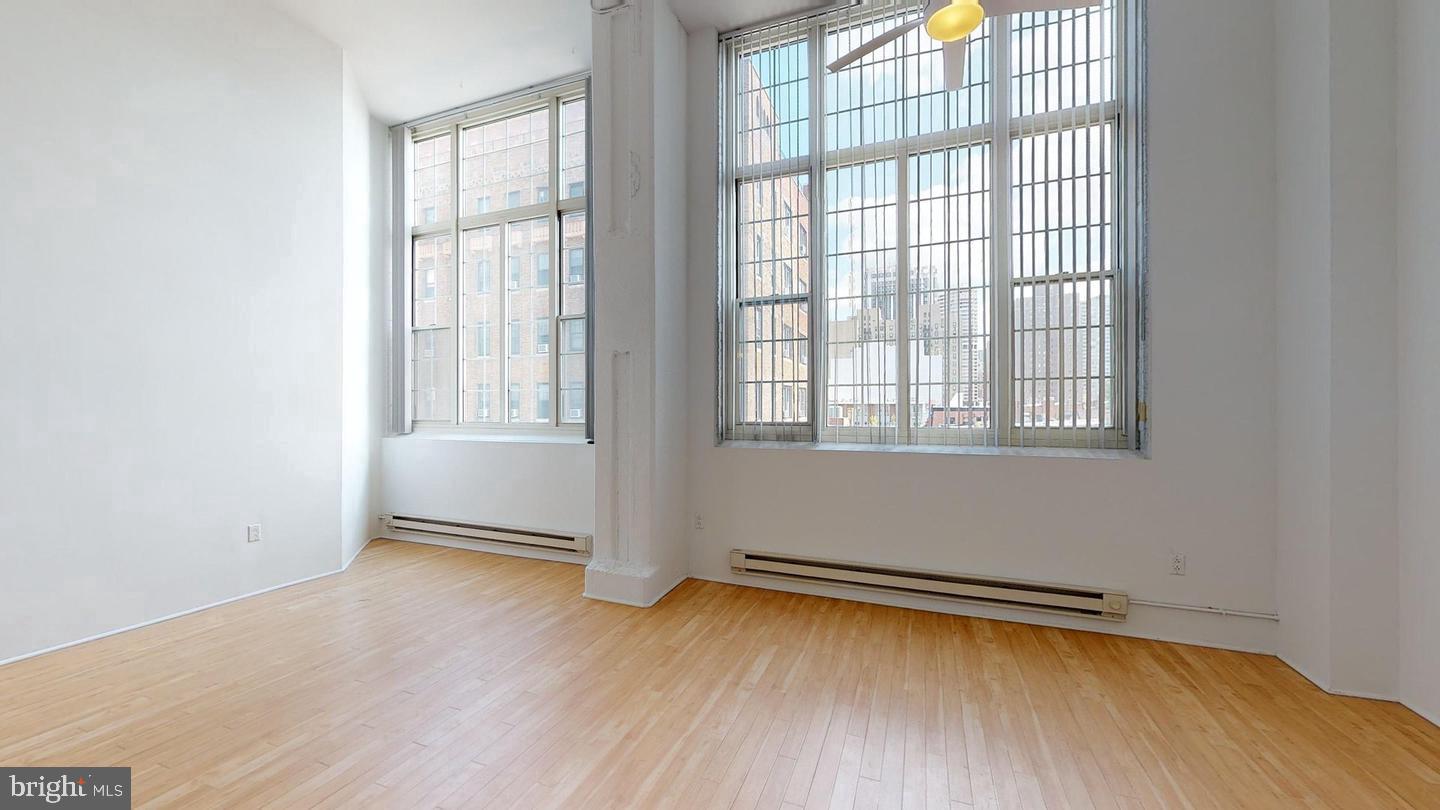
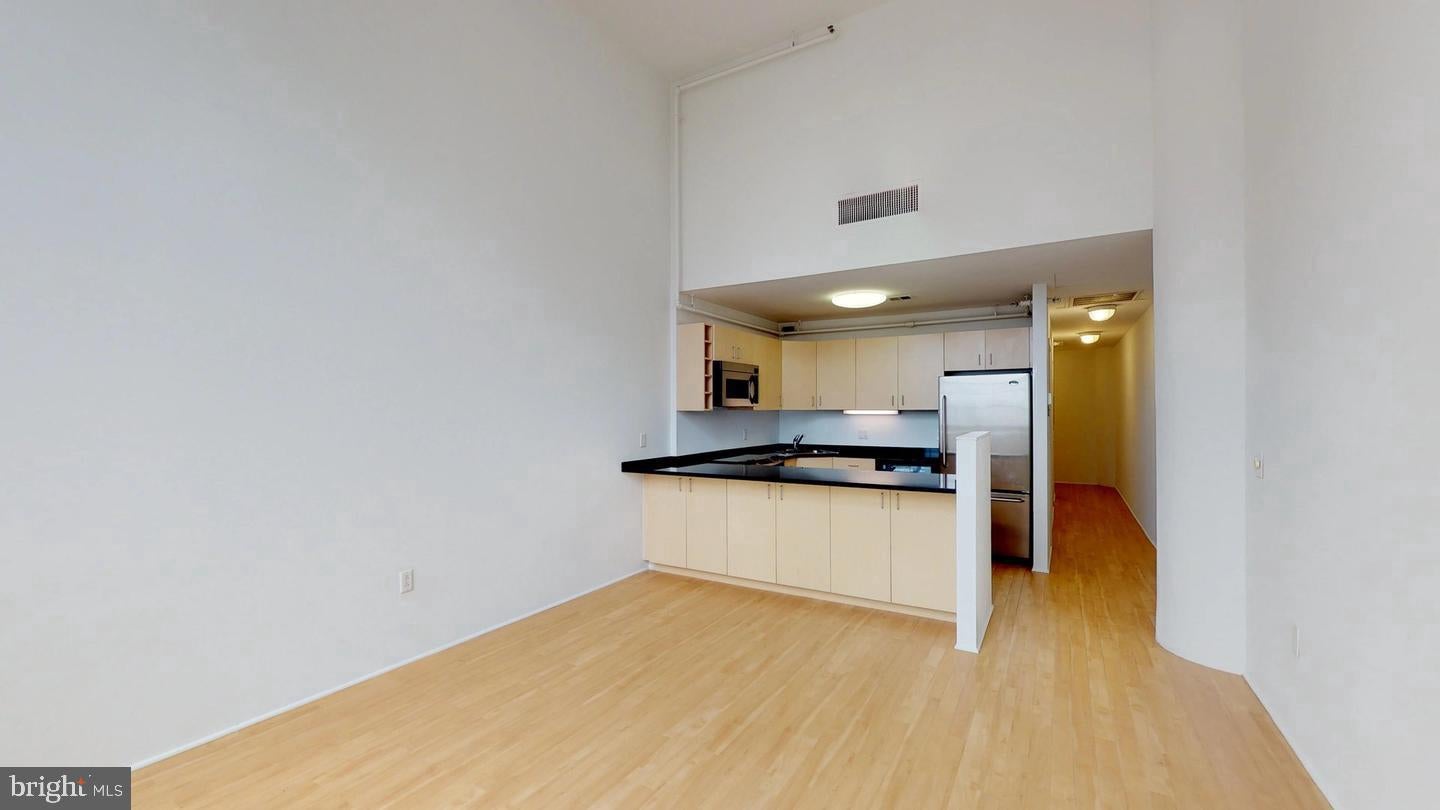
Tucked into a corner of Rittenhouse Square where a 1928 high-rise still carries the bones of its original industrial character, this loft-style one-bedroom, one-and-a-half-bath residence unfolds across more than a thousand square feet of open, airy space — a rare footprint in one of Philadelphia's most walkable neighborhoods. The sixteen-foot ceilings announce themselves the moment you step inside, drawing the eye upward past twelve-foot windows that pull natural light deep into every corner of the room. It is the kind of scale that changes how a home feels, trading the compressed rhythms of a conventional apartment for something closer to a painter's studio or a converted warehouse floor.
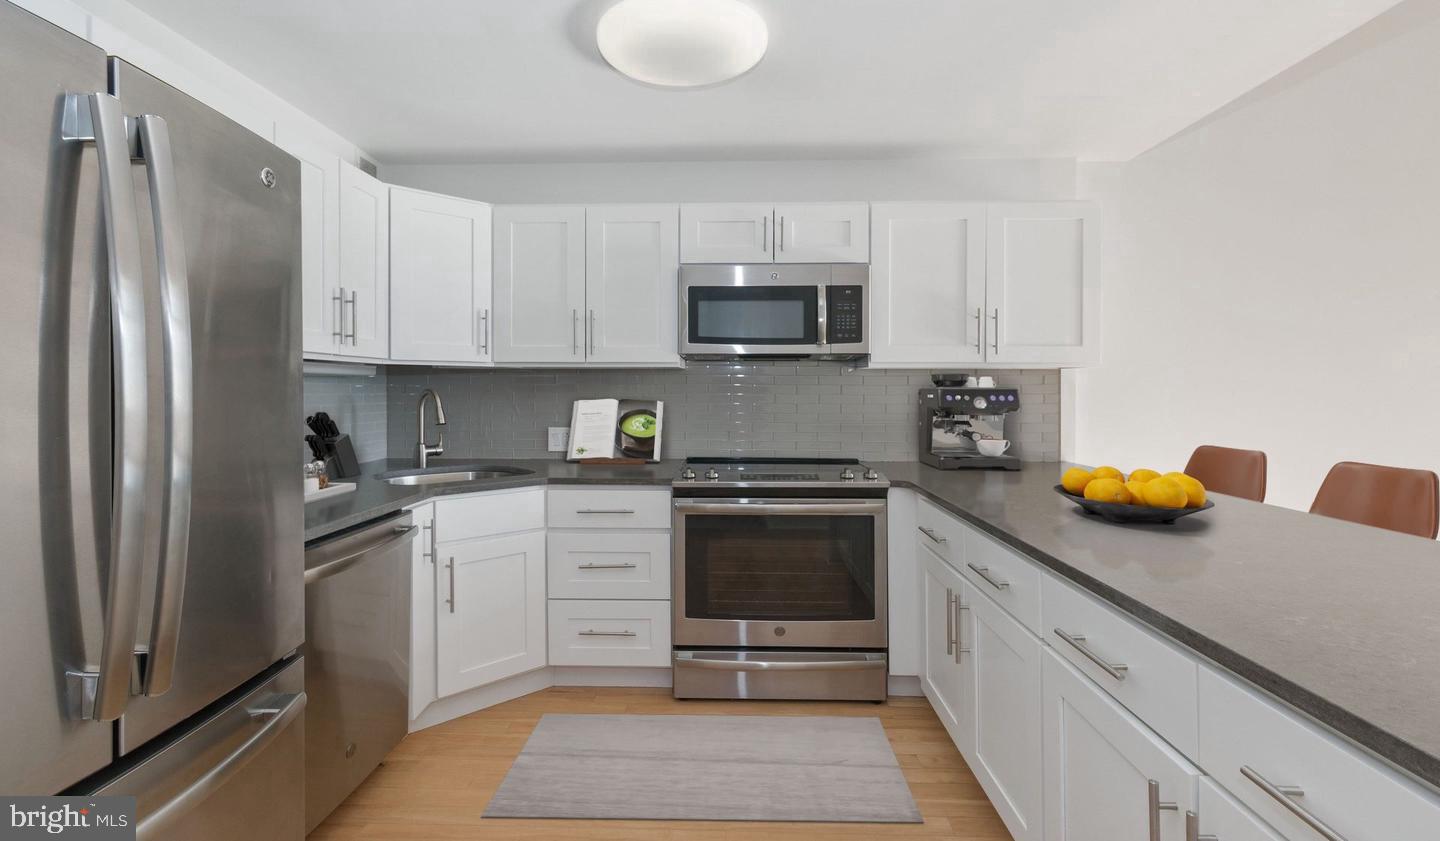
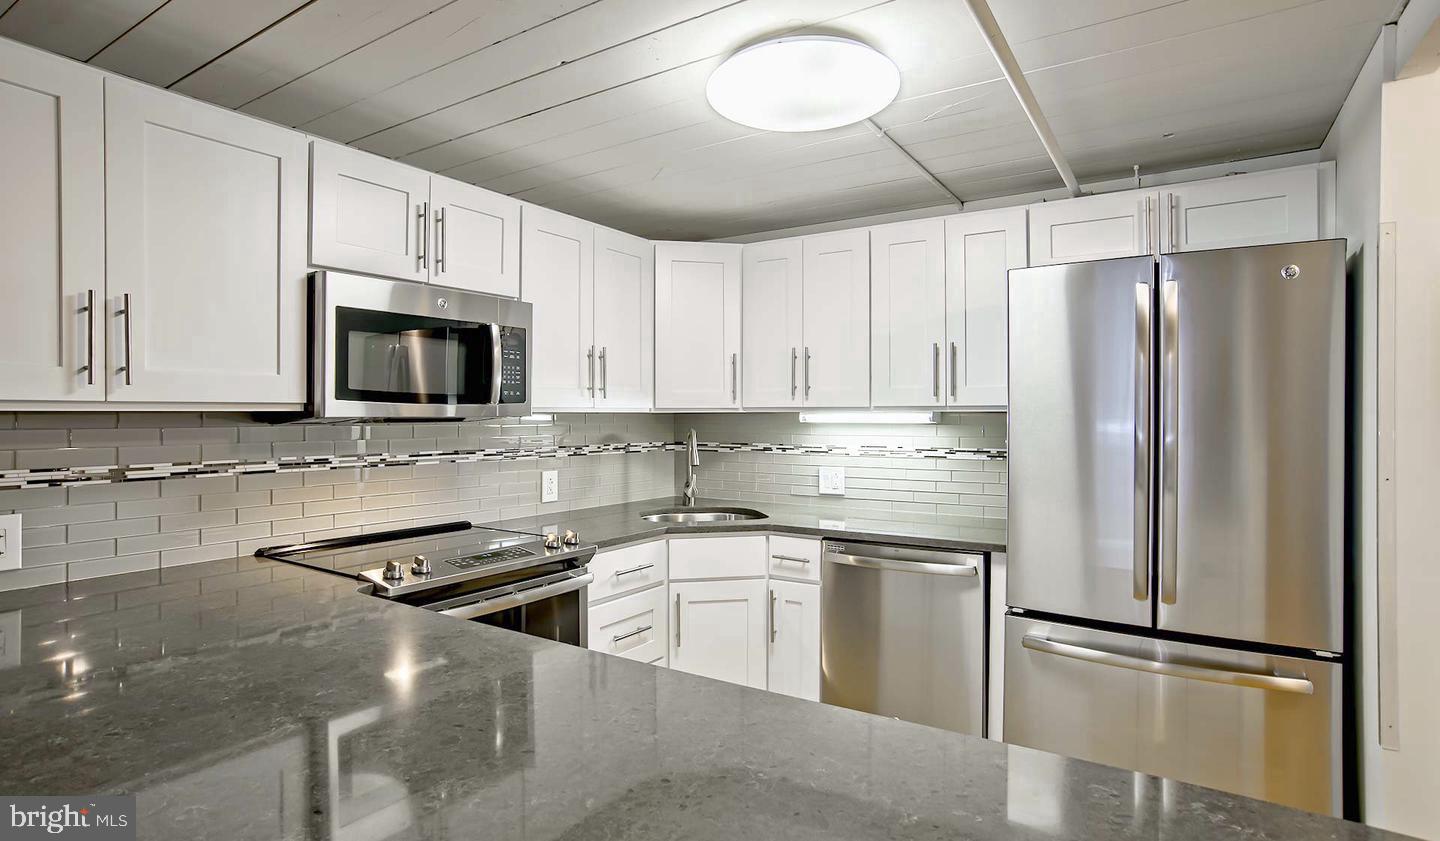
The kitchen sits at the center of daily life here, and it earns that position. Upgraded countertops stretch across a well-planned work surface, framed by soft-close cabinetry that operates with the quiet precision of something built to last. Stainless steel appliances — refrigerator, dishwasher, microwave, and a built-in freezer with ice maker — are arranged for the kind of cooking that moves efficiently from prep to plate. Recessed lighting overhead keeps the workspace bright in the evenings, while the open-concept layout means that whoever is at the stove stays part of the conversation in the living room. On weekend mornings, the routine writes itself: coffee brewing while light climbs through the tall windows, the countertop clear and ready, the whole kitchen feeling like it was designed for exactly this unhurried moment.
The living area flows naturally from the kitchen without interruption, anchored by vinyl wood flooring that runs continuously through the space and gives the loft its grounded, contemporary feel. A ceiling fan keeps air moving through the high volume of the room. The bedroom is accessible from the main floor, and the walk-in closet provides the kind of storage that a larger lifestyle actually requires. Window treatments are already in place, so the light is yours to manage from the first morning. The full bathroom has been finished with updated fixtures and clean, modern detailing, and the half-bath adds genuine everyday convenience for a one-bedroom footprint. An in-unit washer and dryer means laundry stays a private, uncomplicated task rather than a shared one.
Smart home technology is integrated throughout, giving residents control over their environment without extra effort. The building itself operates with a 24-hour front desk, controlled-access entry, and elevator service — the kind of infrastructure that makes a high-rise feel genuinely well-attended. When you need to focus outside the apartment, a coworking lounge, business center, conference room, and media lounge are all available within the building. A 24-hour fitness center handles the rest of the routine. Garage parking with EV charging stations is available on-site, and package lockers keep deliveries protected. Pets are welcome — cats and dogs alike — and a dog park is just three blocks away.
The transit picture here is about as complete as a city can offer. With a Transit Score of 100 and a Walk Score of 99, nearly everything within the neighborhood is reachable on foot, and SEPTA trolley lines running along Walnut Street connect directly to the broader Center City network. The Walnut Street Bridge carries commuters across the Schuylkill River to University City in minutes, and 30th Street Station — serving both Amtrak and SEPTA Regional Rail — is within easy reach for travel up and down the Northeast Corridor. The Schuylkill River Trail, accessible from the building's immediate vicinity, extends that radius further for cyclists and runners. Pricing and availability subject to change on a daily basis. Photos are of model units. Parking may be available subject to availability and may be an additional fee.
Save
Ask
Tour
Hide
Share
Listing Snapshot
Price
$2,834
Days On Site
11 Days
Bedrooms
1
Inside Area (SqFt)
1,082 sqft
Total Baths
2
Full Baths
1
Partial Baths
1
Lot Size
N/A
Year Built
1928
MLS Number
PAPH2680850
Status
Active
Property Tax
N/A
HOA/Condo/Coop Fees
N/A
Sq Ft Source
Estimated
Friends & Family
React
Comment
Invite
No Comments Yet
Did you know? You can invite friends and family to your search. They can join your search, rate and discuss listings with you.
Recent Activity
2 weeks ago
Listing updated with changes from the MLS
2 weeks ago
Listing first seen on site
General Features
Attached Garage
Yes
Available on
2026-10-14
Garage
Yes
Garage Spaces
1
Levels
One
Parking
Garage Door OpenerPermit RequiredGarageAssignedAttached
Parking Spaces
1
Pets
Cats OKDogs OKYes
Property Sub Type
Condominium
Sewer
Private Sewer
SqFt Above
1082
SqFt Total
1082
Style
ContemporarySplit LevelLoftLoft with Bedrooms
Water Source
Public
Zoning
N/A
Interior Features
Appliances
Range HoodRefrigeratorWasherDryerDishwasherMicrowaveDisposalStainless Steel Appliance(s)



Did you know? You can invite friends and family to your search. They can join your search, rate and discuss listings with you.