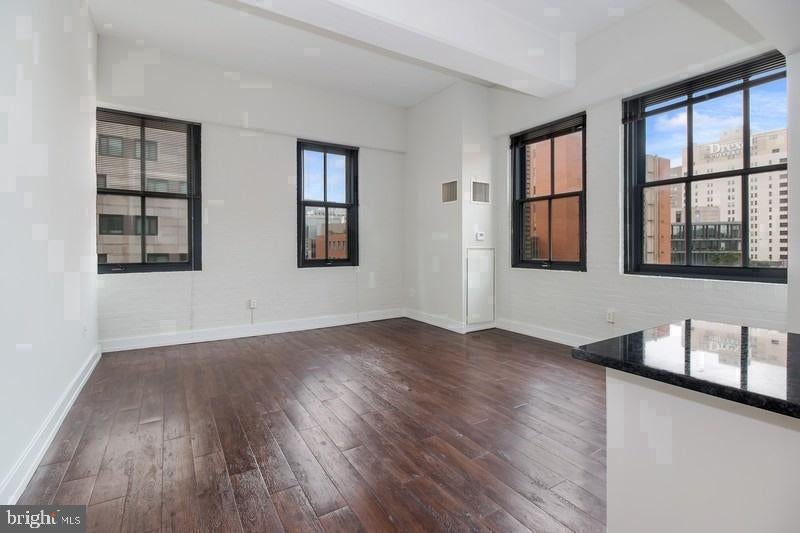
Tucked into one of University City's most recognizable addresses, this one-bedroom, one-bathroom residence at The Left Bank offers something that takes a moment to fully absorb — 1,063 square feet of open, unhurried space in a neighborhood that has never stopped evolving. The scale alone sets it apart from the typical one-bedroom, giving you room to spread out, settle in, and actually live rather than simply occupy.
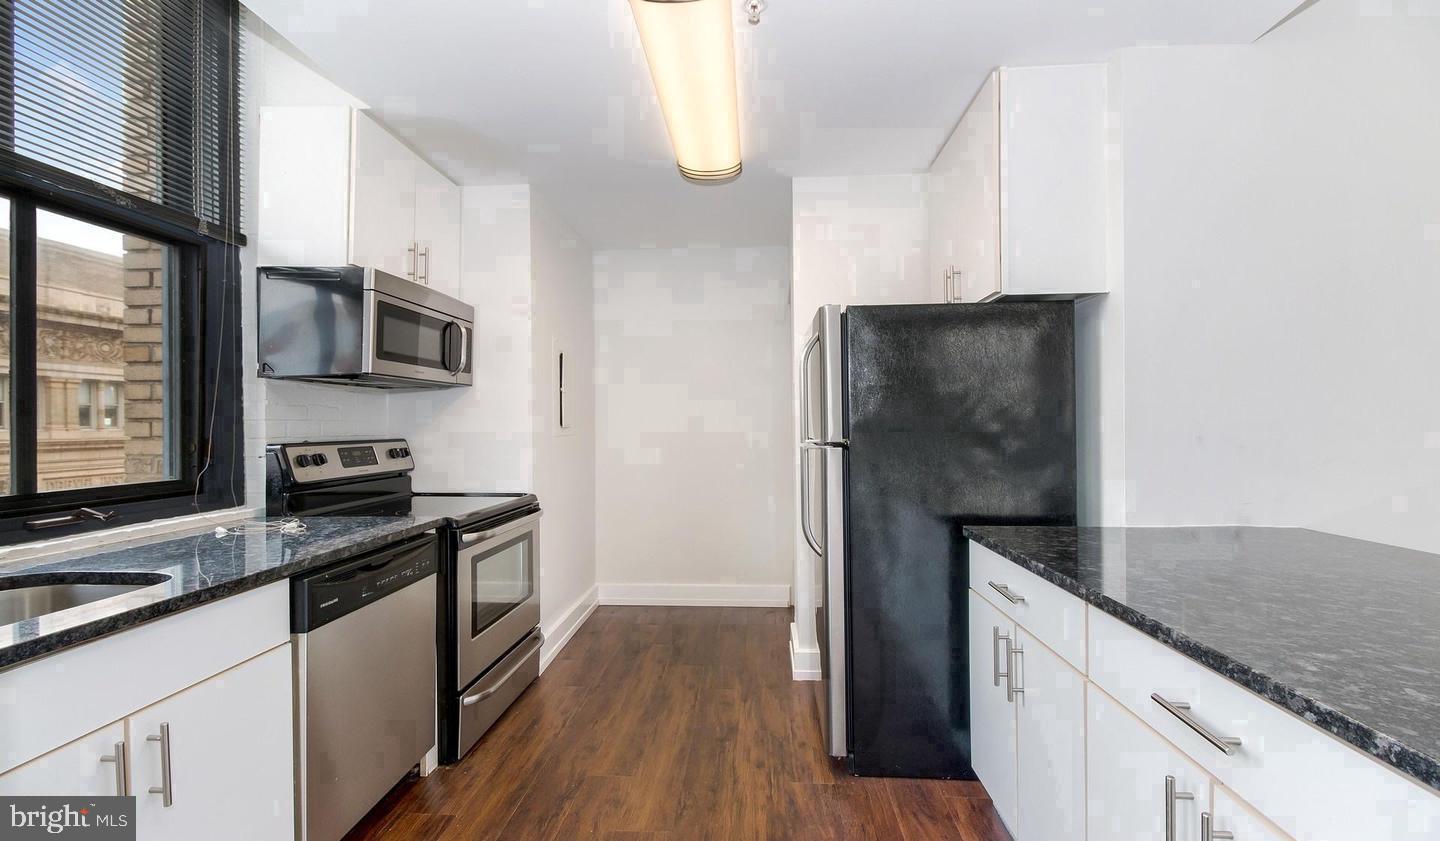
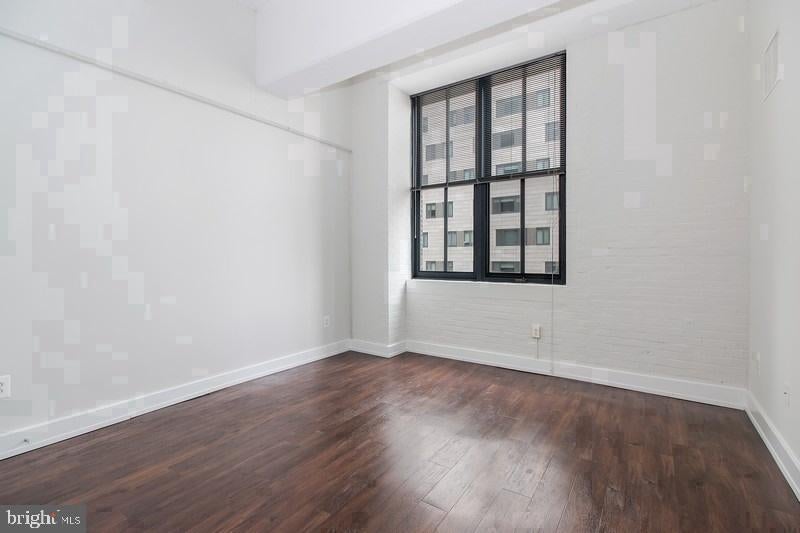
The open floor plan means your mornings have a certain ease to them. You move from the bedroom — where a generous walk-in closet keeps everything in its place — into a kitchen that invites you to stay a little longer. Upgraded countertops run along a layout fitted with stainless steel appliances, a self-cleaning oven, dishwasher, built-in microwave, and in-unit washer and dryer. The kitchen doesn't ask you to compromise. Window treatments let you dial the light exactly where you want it, and the open design keeps the living space connected and breathing rather than sectioned off into smaller, dimmer rooms.
The building itself carries the energy of a project built with intention. Completed in 2001, The Left Bank has matured into one of University City's anchor addresses — not a newcomer trying to find its footing, but an established presence that still feels current. Concierge service grounds the day-to-day with a layer of ease that becomes invisible once you're used to it. Security features and controlled access mean you leave and return on your own terms. Elevators serve the building throughout.
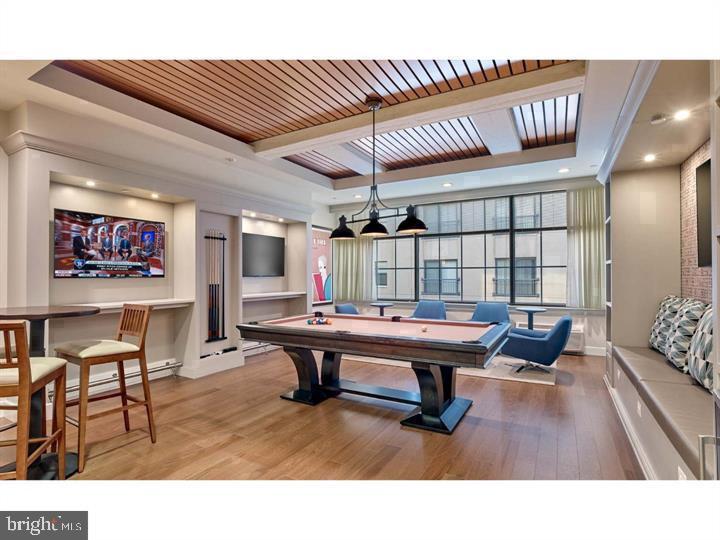
Downstairs, the fitness center handles the days when you want to stay close to home for a workout. The game room and meeting room give you options that a single apartment — however well-appointed — simply cannot provide on its own. A picnic area and dog park extend your living space outdoors at ground level, and for the kind of evening that calls for open sky and city light, the roof deck delivers. Parking is available on-site through the building's garage, which removes one of the more persistent logistical frustrations of city living.
University City is a neighborhood in full momentum. What began as a corridor defined almost entirely by its institutions has spent the last decade filling in around them — new restaurants, independent coffee shops, and neighborhood businesses claiming storefronts that sat quiet for years. The stretch along and around Walnut Street has that particular energy of a place that knows what it wants to become and is actively becoming it. Long-established spots sit alongside newer arrivals, and the sidewalks carry a mix of people who are here because they chose to be, not because it was the only option. The proximity to the Schuylkill, to the broader grid of West Philadelphia, and to the direct routes toward Center City makes the location feel less like a tradeoff and more like a considered choice.
Life at The Left Bank settles into a rhythm quickly. Coffee, a short walk, the day's work, an evening on the roof with the skyline doing what it does. Pets are welcome here — cats and dogs both — making it easier to build a full life rather than a provisional one. Pricing and availability subject to change on a daily basis. Photos are of model units. Parking may be available subject to availability and may be an additional fee.
Save
Ask
Tour
Hide
Share
Listing Snapshot
Price
$2,467
Days On Site
10 Days
Bedrooms
1
Inside Area (SqFt)
1,063 sqft
Total Baths
1
Full Baths
1
Partial Baths
N/A
Lot Size
N/A
Year Built
1929
MLS Number
PAPH2680852
Status
Active
Property Tax
N/A
HOA/Condo/Coop Fees
N/A
Sq Ft Source
Estimated
Friends & Family
React
Comment
Invite
No Comments Yet
Did you know? You can invite friends and family to your search. They can join your search, rate and discuss listings with you.
Recent Activity
a week ago
Price changed to $2,467
a week ago
Listing updated with changes from the MLS
2 weeks ago
Listing first seen on site
General Features
Attached Garage
Yes
Available on
2026-12-26
Garage
Yes
Garage Spaces
2
Levels
One
Parking
Garage Door OpenerOff StreetLeasedGarageAssignedCommunity StructureAttached
Parking Spaces
2
Pets
Breed RestrictionsCats OKDogs OKYes
Property Sub Type
Condominium
Security
24 Hour SecuritySecurity SystemSecurity Guard
Sewer
Public Sewer
SqFt Above
1063
SqFt Total
1063
Style
ContemporaryLoft
Water Source
Public
Zoning
N/A
Interior Features
Appliances
RangeElectric RangeElectric OvenCooktopWasherBuilt-In RangeDishwasherDisposalDryerFreezerMicrowaveRefrigeratorStainless Steel Appliance(s)ENERGY STAR Qualified Appliances



Did you know? You can invite friends and family to your search. They can join your search, rate and discuss listings with you.