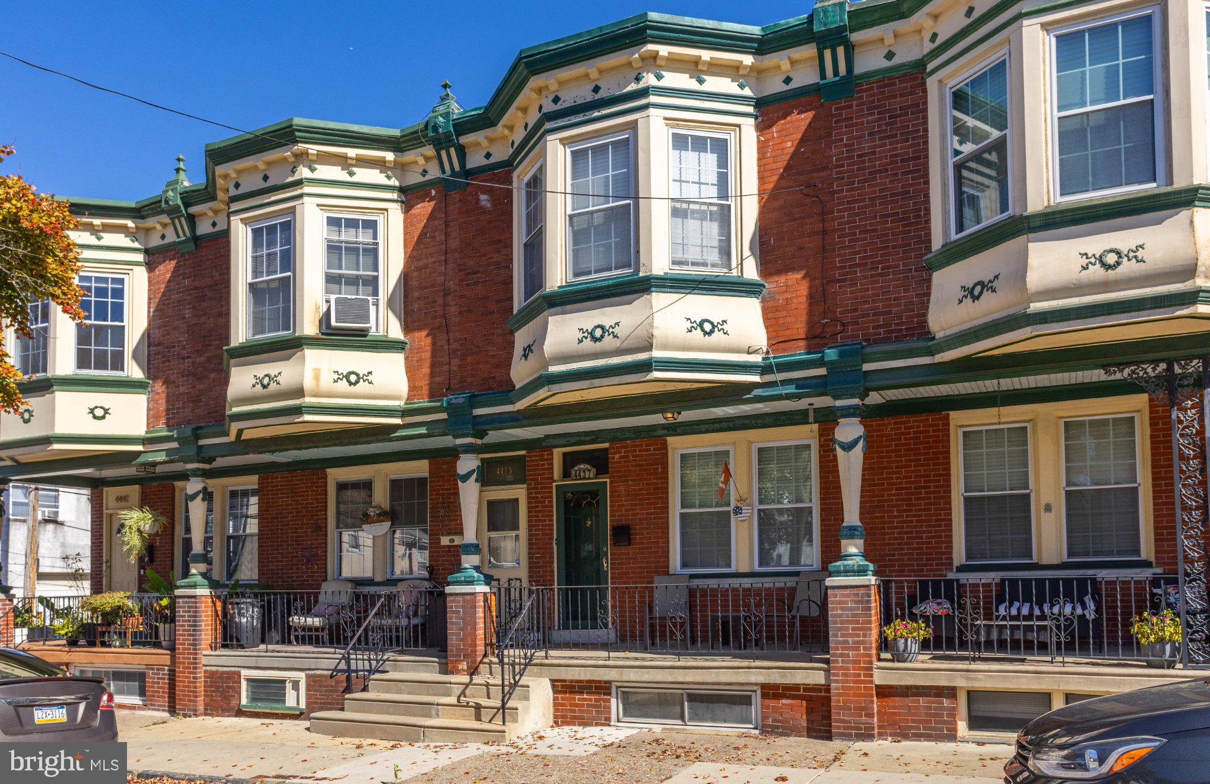
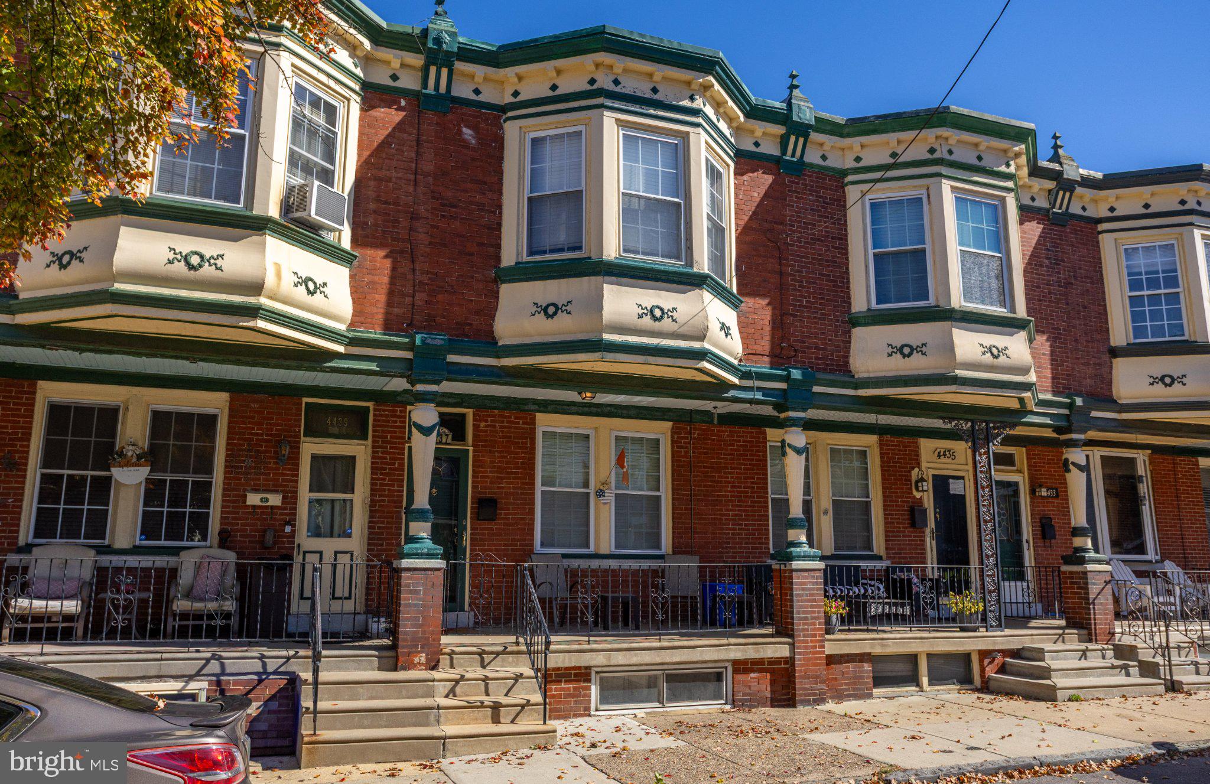
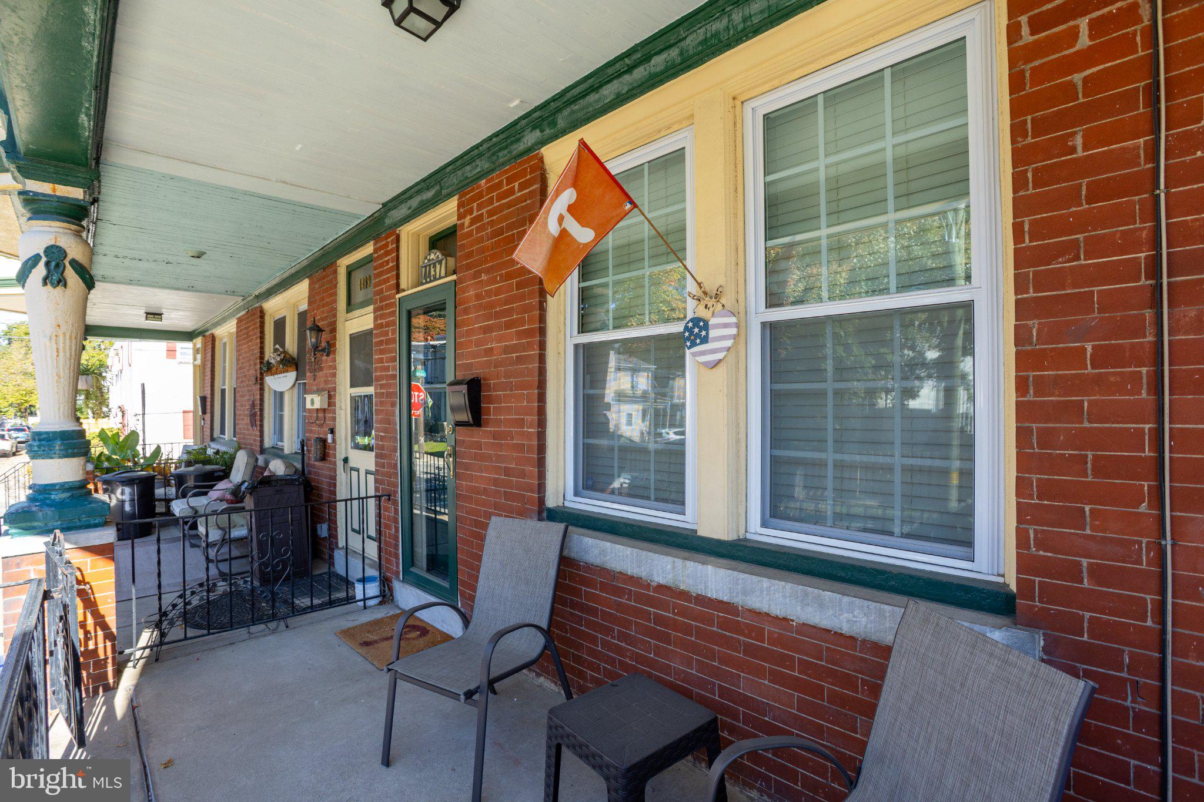
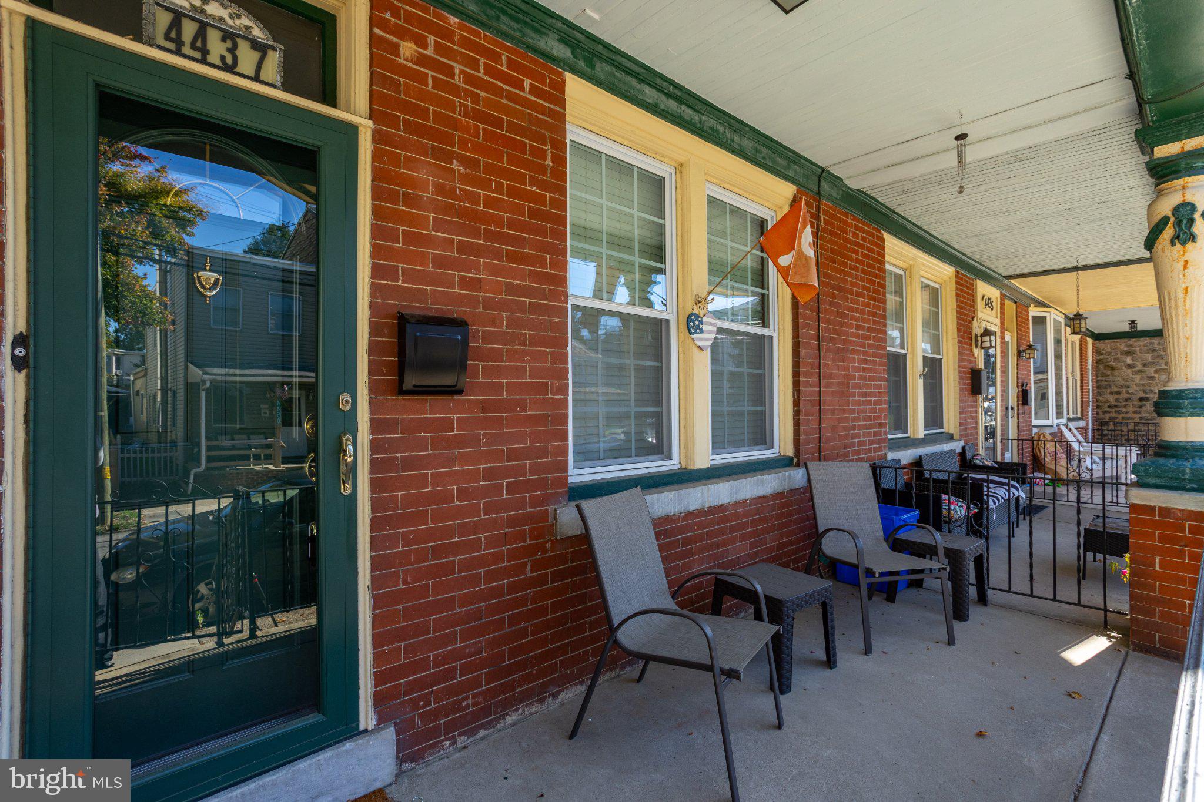
This charming 1935 traditional townhouse in the desirable Roxborough neighborhood offers a perfect blend of classic elegance and modern comfort. The exterior features a beautifully maintained brick façade, complemented by additional beautiful homes on this street. Enjoy leisurely afternoons on the cozy front porch! Inside, the residence boasts three spacious bedrooms and well-appointed bathrooms, providing ample space. The full bath has been renovated for your modern look boasting a walk-in shower. The updated, eat-in kitchen comes equipped with essential appliances, including a refrigerator, dishwasher, electric cooking oven and range hood. The bay window invites natural light for your primary bedroom, creating a bright and airy atmosphere. Washer and dryer ensure convenience for everyday living. The property offers a privacy fenced back patio, perfect for outdoor gatherings. Your basement is unfinished for all of your additional storage needs. With on-street parking and a security system for peace of mind, this home embodies an exclusive lifestyle in a vibrant community. Experience the charm and comfort of this delightful residence today!
Save
Ask
Tour
Hide
Share
Listing Snapshot
Price
$275,000
Days On Site
12 Days
Bedrooms
3
Inside Area (SqFt)
1,272 sqft
Total Baths
2
Full Baths
1
Partial Baths
1
Lot Size
0.03 Acres
Year Built
1935
MLS Number
PAPH2680908
Status
Active
Property Tax
$4,161
HOA/Condo/Coop Fees
N/A
Sq Ft Source
Assessor
Friends & Family
React
Invite
Recent Activity
3 days ago
Status changed to Active
3 days ago
Listing updated with changes from the MLS
2 weeks ago
Listing first seen on site
General Features
Acres
0.03
Cross Street
Conarroe Street
Foundation
Concrete Perimeter
Levels
Two
Parking
On Street
Property Sub Type
Townhouse
Security
Security System
Sewer
Public Sewer
Special Circumstances
Standard
SqFt Above
1272
SqFt Total
1272
Style
Traditional
Water Source
Public
Zoning
RSA5
Interior Features
Appliances
Electric RangeElectric OvenGas Water HeaterDryerRefrigeratorWasherDishwasherRange HoodWater Heater
Basement
UnfinishedFull
Flooring
CarpetWood
Heating
Natural GasHot WaterRadiant
Interior
Eat-in KitchenRecessed Lighting
Window Features
Bay Window(s)
Bedroom 2
Bedroom 3
Dining Room
Level - Main
Full Bath
Half Bath
Level - Main
Kitchen
Level - Main
Living Room
Level - Main
Primary Bedroom
Save
Ask
Tour
Hide
Share
Exterior Features
Construction Details
Brick
Exterior
Lighting
Fencing
PrivacyWood
Lot Features
Front YardLevelBack Yard
Patio And Porch
PorchPatio
Pool Features
None
Roof
Flat
View
StreetGarden
Waterview
StreetGarden
Windows/Doors
Bay Window(s)
Community Features
Community Features
SidewalksStreet Lights
MLS Area
19128 (19128)
School District
PHILADELPHIA CITY
Schools
School District
PHILADELPHIA CITY
Elementary School
Unknown
Middle School
Unknown
High School
Unknown
Listing courtesy of RE/MAX Main Line - West Chester