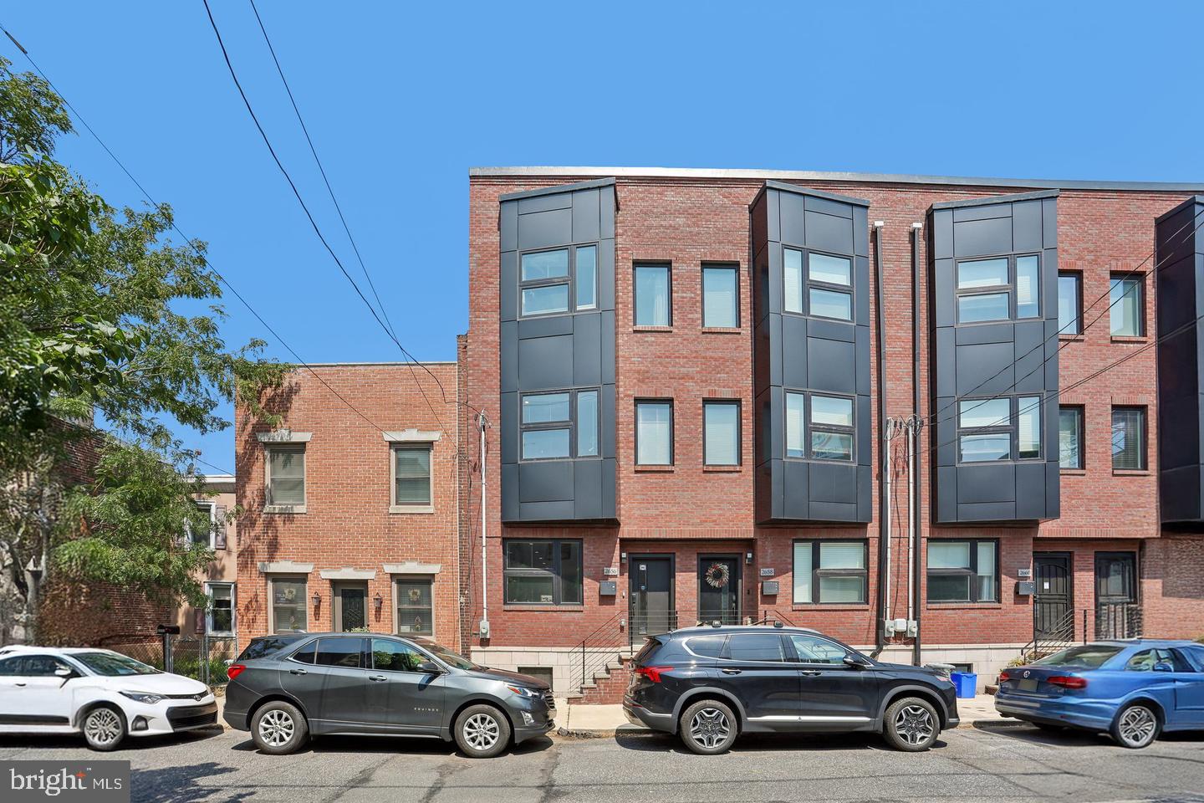
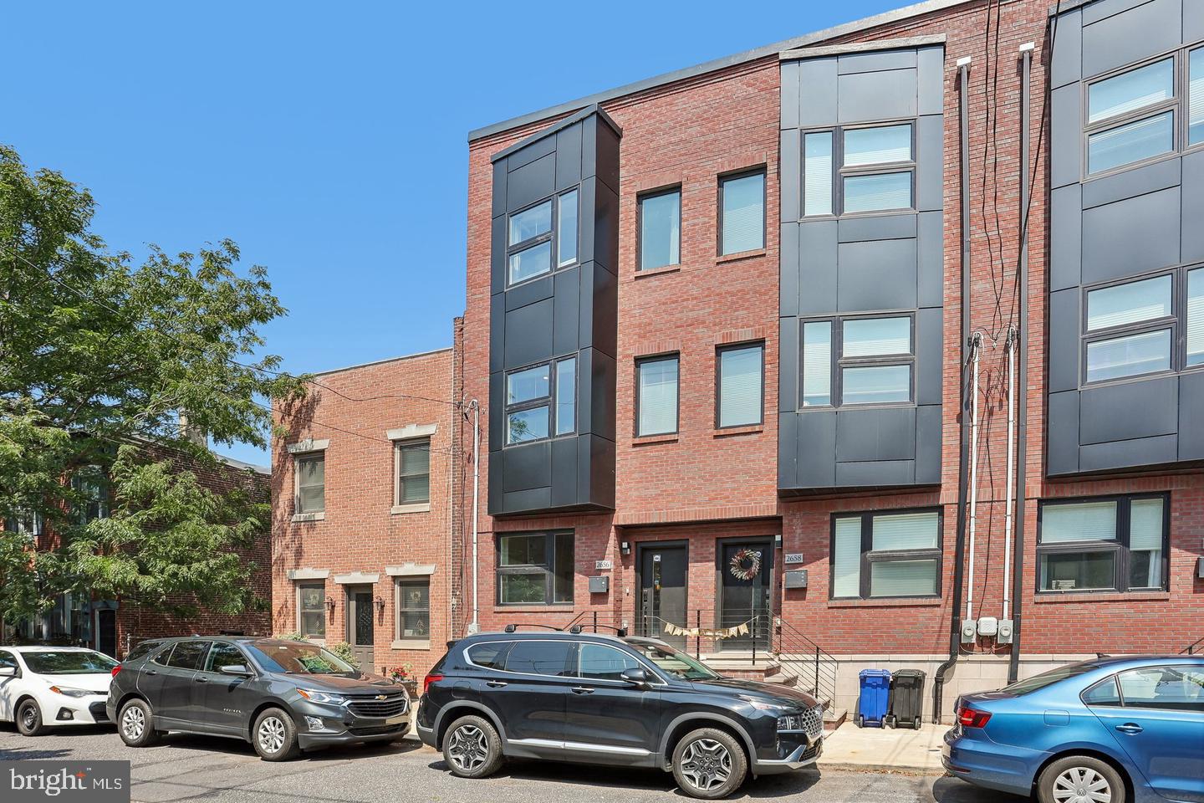
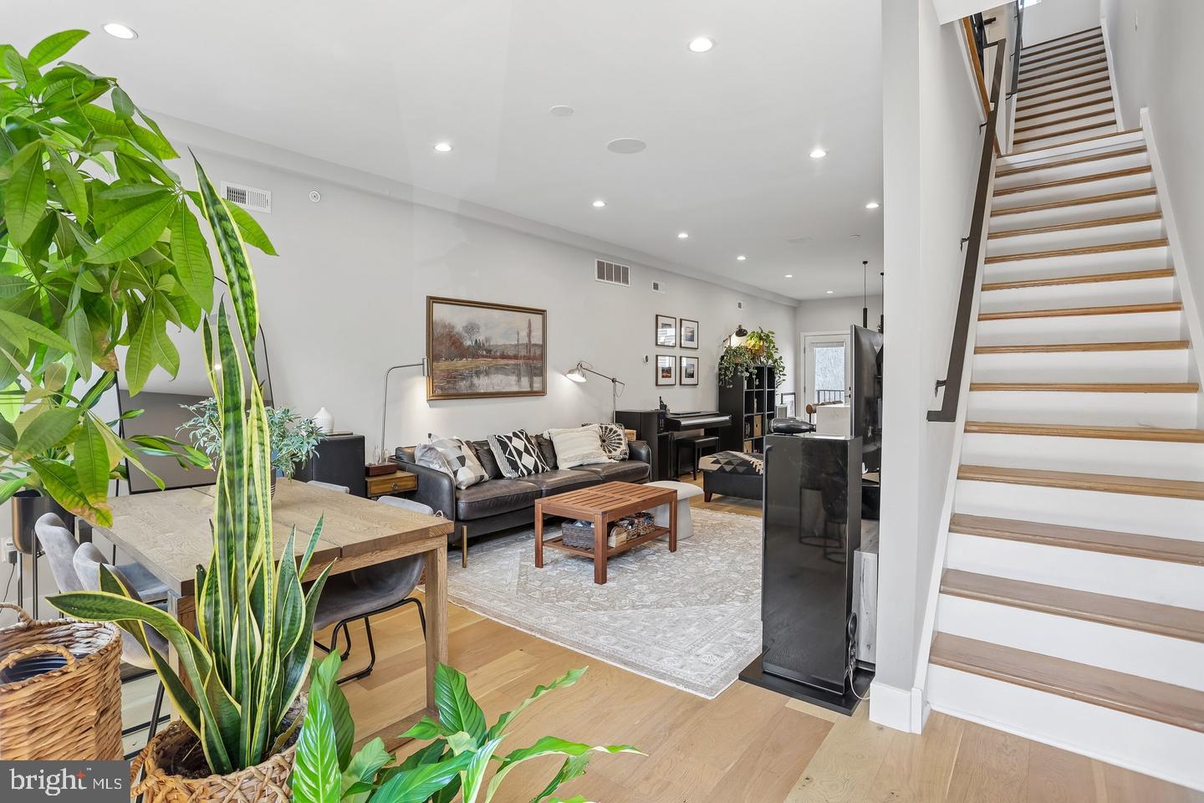
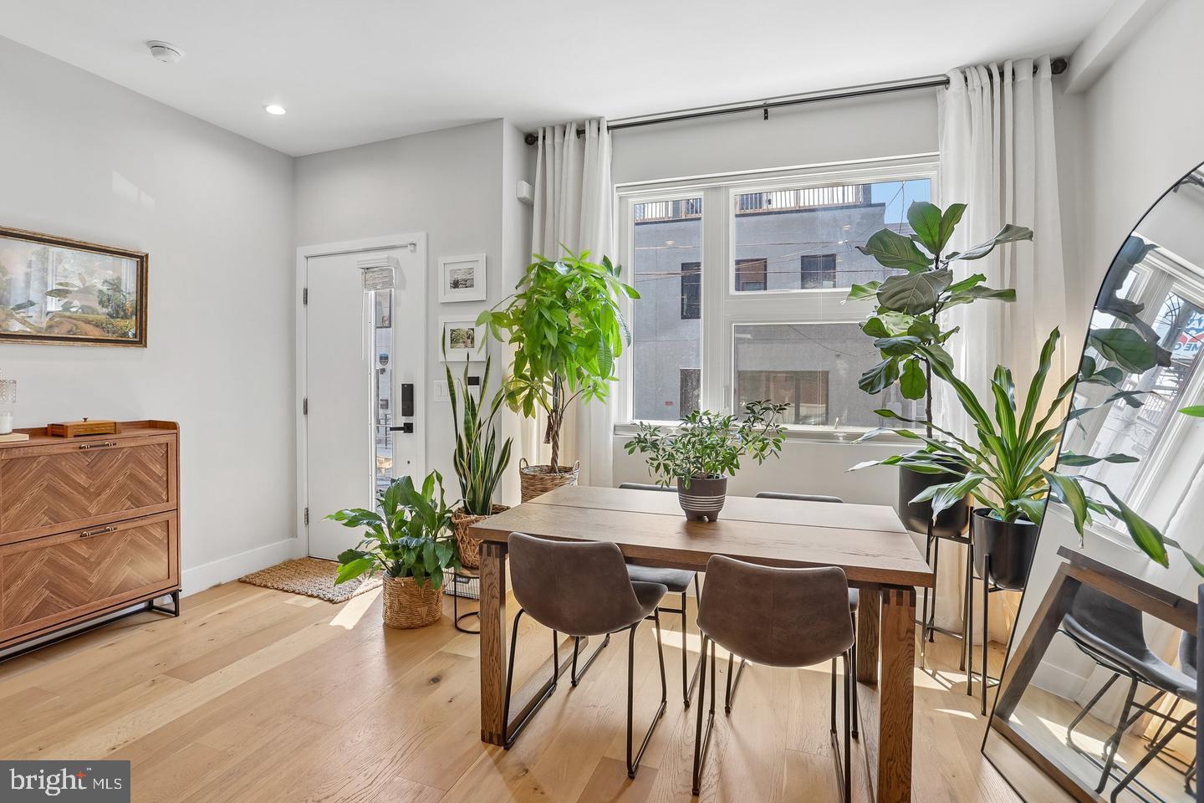
Discover modern city living with standout features that set this exceptional townhome apart! Built in 2024, this contemporary home is tucked within an intimate, gated community of just 16 homes, offering a wonderful sense of community among owners. A rare highlight is the private, gated access directly off Salmon Street to your own attached one-car garage, providing added convenience and secure parking. Inside, thoughtful design meets elevated finishes, with wide-plank white oak hardwood floors, abundant natural light, and an open-concept layout ideal for everyday living and entertaining. The gourmet kitchen impresses with quartz countertops, an oversized waterfall island, 42-inch cabinetry, and stainless steel appliances, while built-in Bluetooth speakers with convenient wall controls bring music throughout your home. The upper levels feature three spacious bedrooms, including a full-floor primary suite offering a private retreat with generous closet space and a spa-inspired ensuite with double vanity and walk-in shower. A flexible entry-level bonus room is ideal for a home office, fitness room, or media space, and second-floor laundry adds everyday convenience. Take entertaining to new heights on the private rooftop deck, where skyline views create a spectacular backdrop for gatherings, sunset cocktails, or a quiet evening outdoors. A private balcony, remaining Philadelphia property tax abatement, and convenient access to Fishtown, I-95, and major commuting routes round out this impressive offering. More than just a beautiful home, this is an opportunity to enjoy modern design, private outdoor spaces, and a close-knit community in one distinctive package. Mortgage savings may be available for buyers of this listing.
Save
Ask
Tour
Hide
Share
Listing Snapshot
Price
$599,000
Days On Site
9 Days
Bedrooms
3
Inside Area (SqFt)
2,322 sqft
Total Baths
3
Full Baths
2
Partial Baths
1
Lot Size
0.01 Acres
Year Built
2023
MLS Number
PAPH2681020
Status
Active
Property Tax
$1,609
HOA/Condo/Coop Fees
$138.46 monthly
Sq Ft Source
Estimated
Friends & Family
React
Comment
Invite
No Comments Yet
Did you know? You can invite friends and family to your search. They can join your search, rate and discuss listings with you.
Recent Activity
a week ago
Listing updated with changes from the MLS
a week ago
Listing first seen on site
General Features
Acres
0.01
Attached Garage
Yes
Cross Street
E Huntingdon St
Foundation
Concrete Perimeter
Garage
Yes
Garage Spaces
1
Levels
Two
Parking
GarageAttached
Parking Spaces
1
Property Sub Type
Townhouse
Sewer
Public Sewer
Special Circumstances
Standard
SqFt Above
2005
SqFt Below
317
SqFt Total
2322
Style
Straight Thru
Water Source
Public
Zoning
RSA5
Interior Features
Appliances
RangeOvenElectric Water HeaterBuilt-In RangeCooktopDishwasherDisposalRefrigeratorStainless Steel Appliance(s)MicrowaveENERGY STAR Qualified Appliances



Did you know? You can invite friends and family to your search. They can join your search, rate and discuss listings with you.