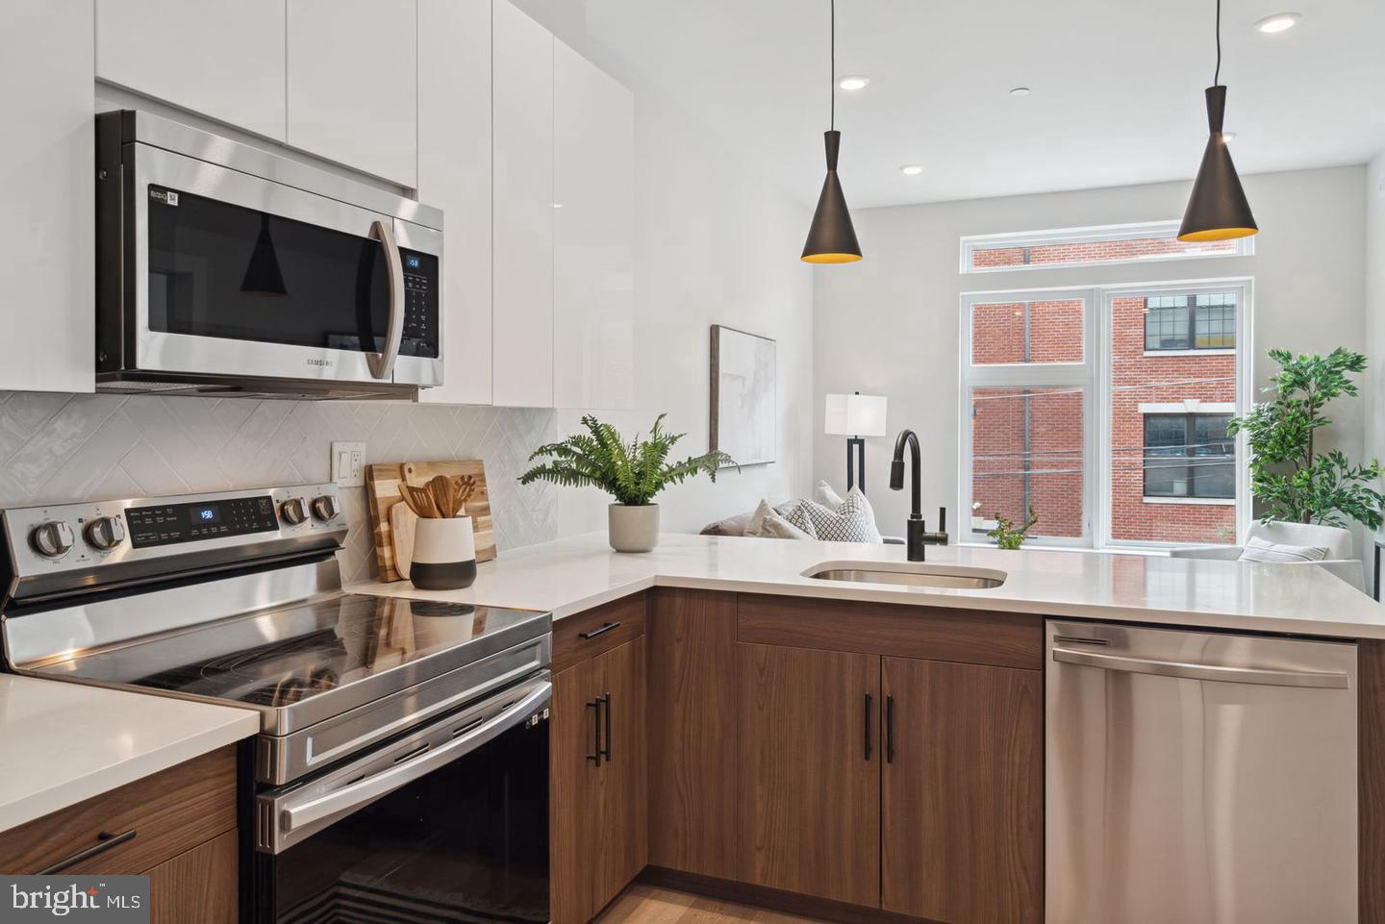
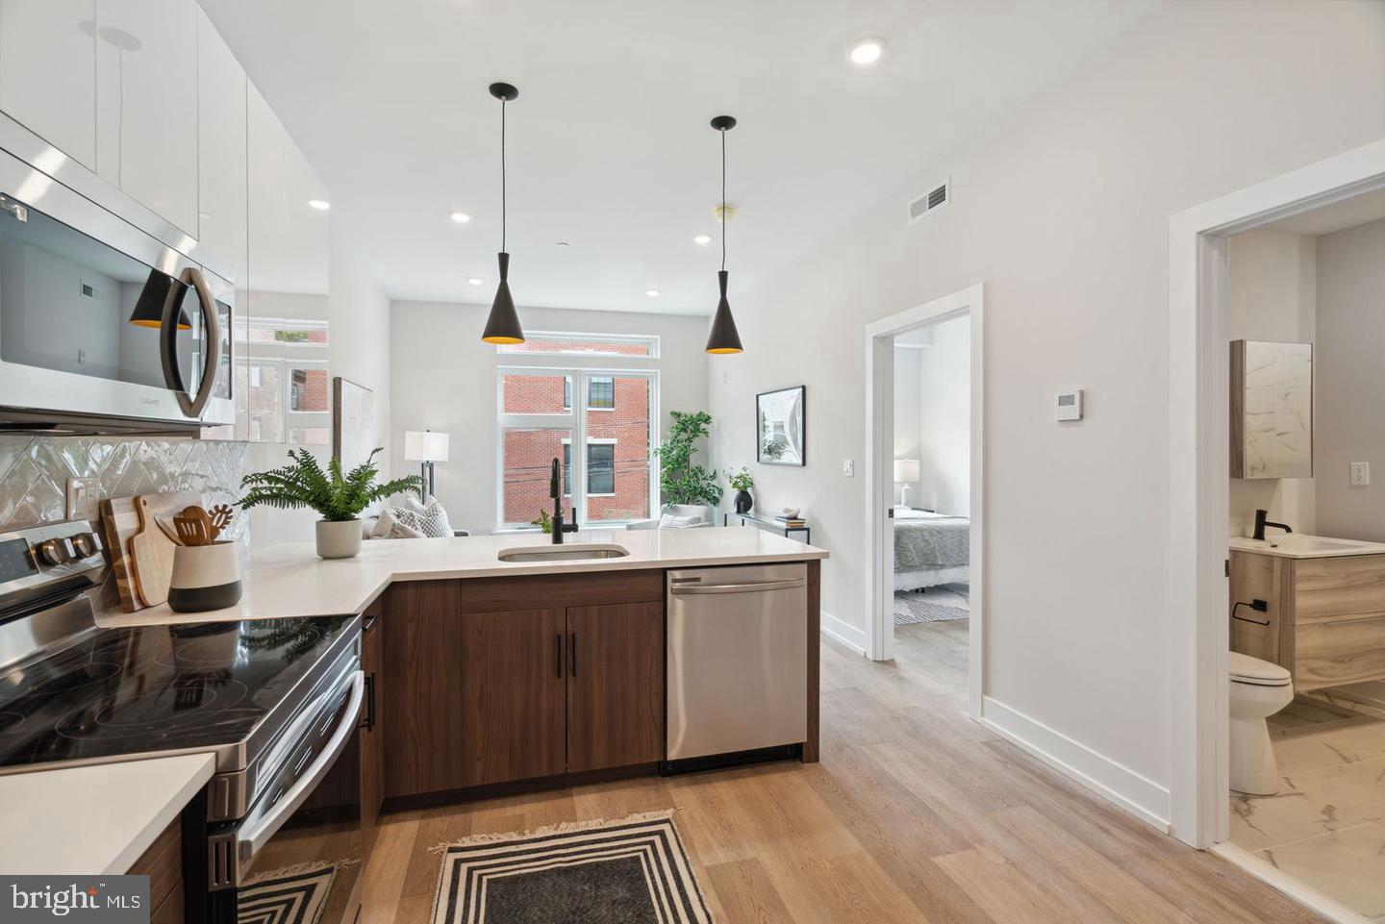
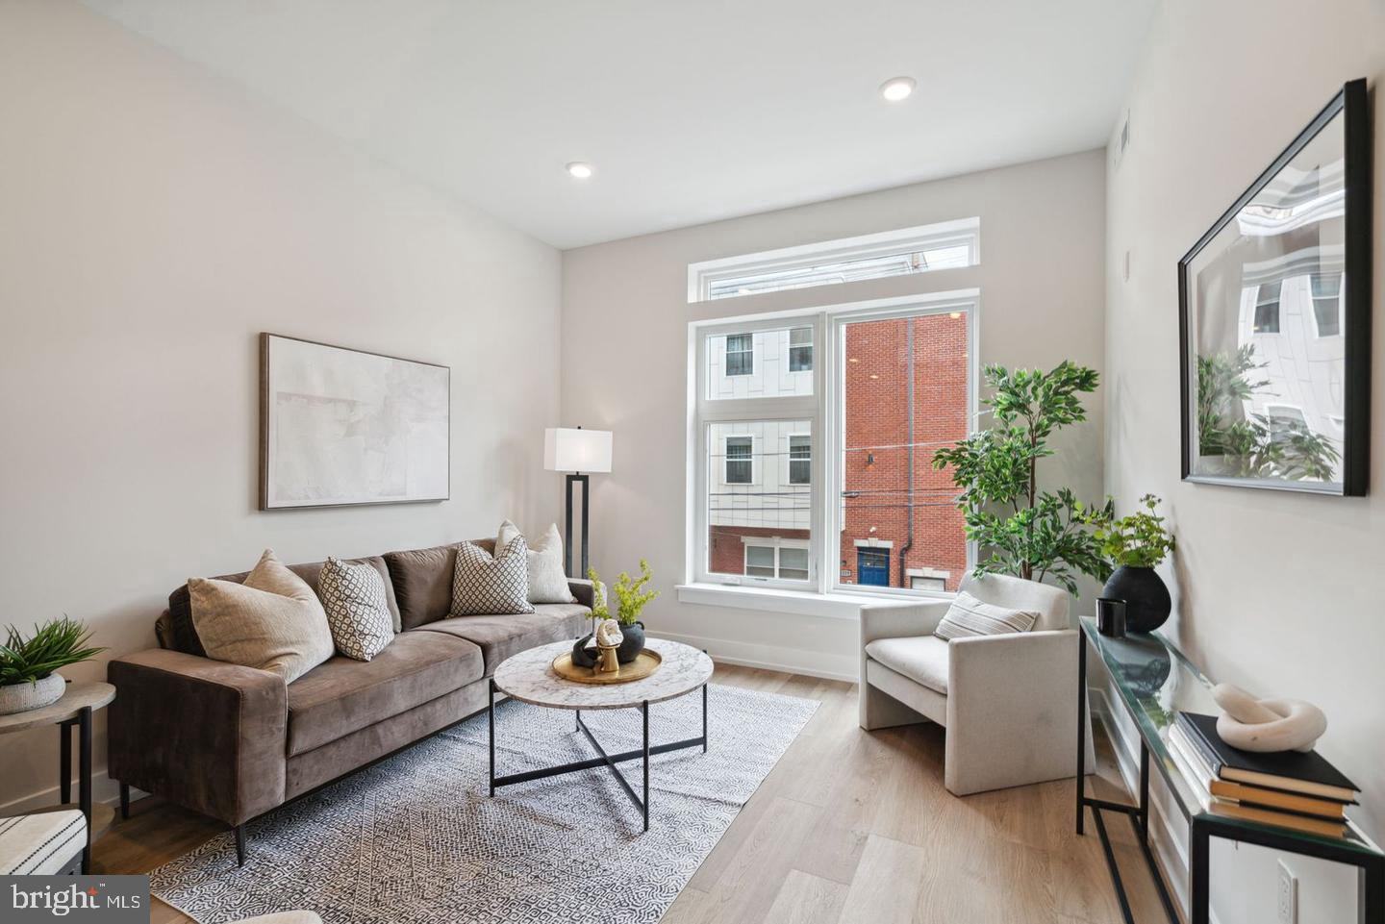
An open kitchen flows into a living room framed by clean sightlines and natural light, setting the tone for a home that feels larger than its footprint suggests. Unit 211 at The Westin delivers a one-bedroom, one-bath layout across 574 square feet of thoughtfully arranged space, where every square foot earns its place. The open floor plan creates an easy rhythm between cooking, relaxing, and unwinding, the kind of flow that makes a compact home feel genuinely comfortable.
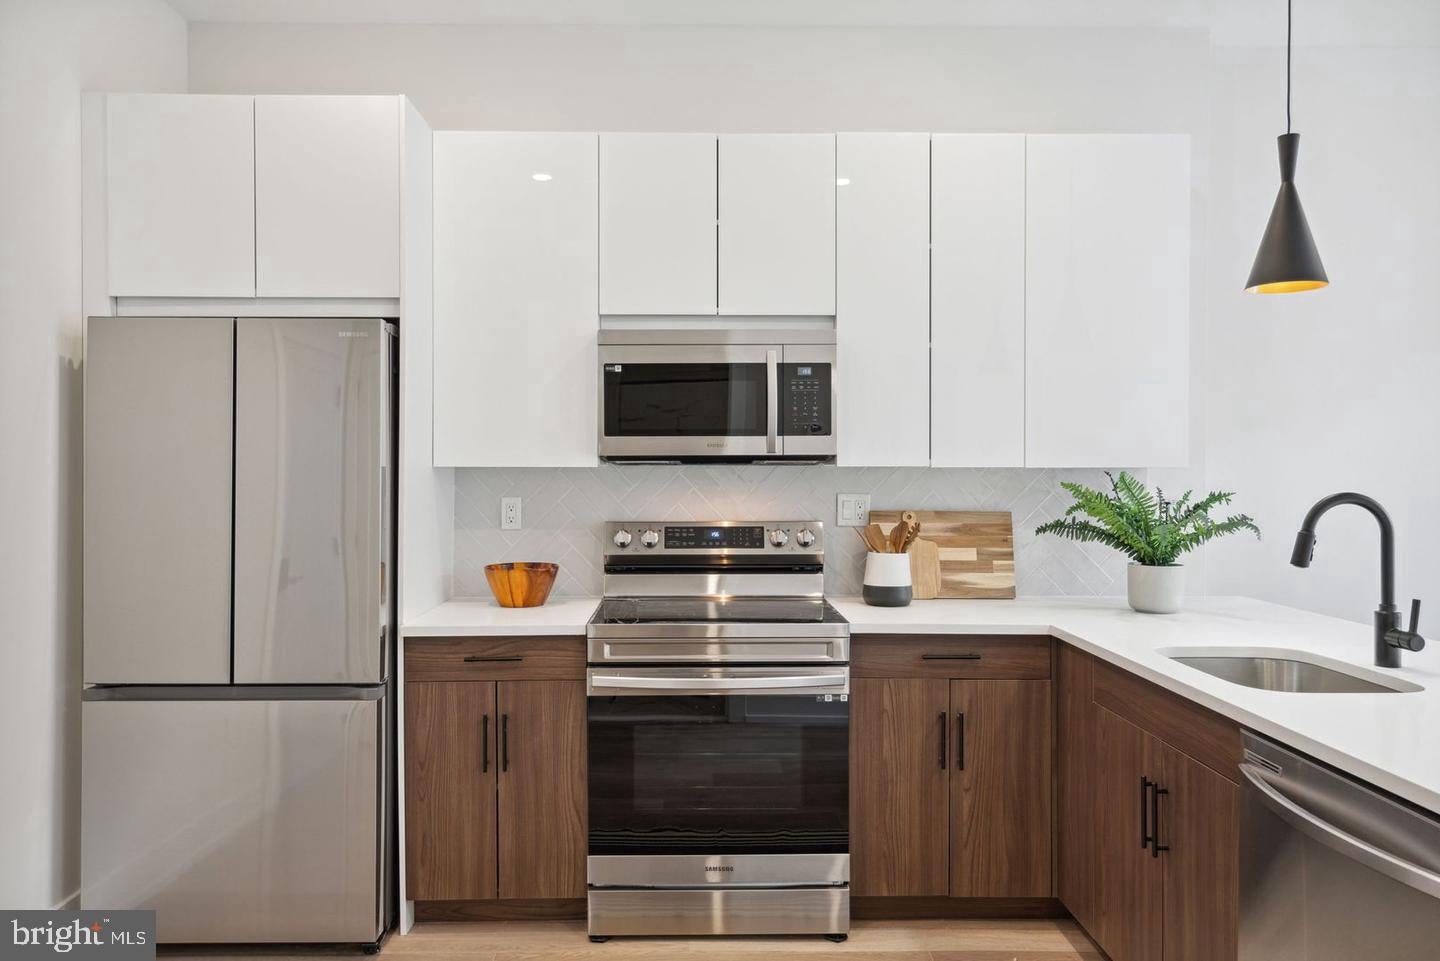
The kitchen is the heart of it all. Upgraded countertops provide generous prep space, and stainless steel appliances — refrigerator, stove, microwave, dishwasher, and disposal — make the morning routine feel polished and effortless. Picture yourself pulling together a quick weekday breakfast while the coffee brews, moving between the counter and the stove without crowding, everything within reach and nothing out of place. The open layout means you never feel closed off from the rest of the apartment, so conversation flows as easily as the floor plan does. In-unit washer and dryer mean laundry day happens on your schedule, not the building's.
The bedroom is a true retreat, sized to accommodate real furniture and anchored by a walk-in closet that finally gives your wardrobe the room it deserves. Entry-level access means no stairs to navigate on move-in day or any day after. The bathroom is clean and complete, serving the space without fuss.
Step outside your door and The Westin's community amenities expand your living room considerably. A rooftop deck offers open-sky views across East Poplar — the kind of spot where evenings linger naturally, whether you're watching the city light up or simply decompressing after a long day. A fitness center means your morning workout is an elevator ride away, and a dog park keeps four-legged residents happy without leaving the building. The clubhouse and meeting room give you flexible space for working from home or hosting friends, and a picnic area rounds out the outdoor experience at ground level. Covered parking adds a layer of convenience that East Poplar's street parking landscape makes especially welcome.
The neighborhood itself rewards the curious. East Poplar sits at an interesting intersection of established Philadelphia character and newer energy, with eateries, corner spots, and local shops weaving through the surrounding blocks. Girard Avenue's dining corridor is close enough to make a weeknight dinner out feel spontaneous rather than planned. Whether you're grabbing a coffee before work or exploring a new restaurant on a Saturday evening, the walkable fabric of the neighborhood keeps daily life dynamic without requiring a car.
Cats and dogs are welcome here, breed restrictions apply, so your household includes whoever matters most to you. Life at The Westin is built for the way people actually live: cooking real meals in a real kitchen, sleeping in a bedroom that doesn't feel like an afterthought, and coming home to a building that offers more than four walls. Pricing and availability subject to change on a daily basis. Photos are of model units. Parking may be available subject to availability and may be an additional fee.
Save
Ask
Tour
Hide
Share
Listing Snapshot
Price
$1,485
Days On Site
9 Days
Bedrooms
1
Inside Area (SqFt)
574 sqft
Total Baths
1
Full Baths
1
Partial Baths
N/A
Lot Size
N/A
Year Built
2025
MLS Number
PAPH2681022
Status
Active
Property Tax
N/A
HOA/Condo/Coop Fees
N/A
Sq Ft Source
Estimated
Friends & Family
React
Comment
Invite
No Comments Yet
Did you know? You can invite friends and family to your search. They can join your search, rate and discuss listings with you.
Recent Activity
a week ago
Listing first seen on site
a week ago
Listing updated with changes from the MLS
General Features
Available on
2027-02-08
Levels
One
Parking
Off StreetLeasedPermit Required
Pets
Breed RestrictionsCats OKDogs OKYes
Property Condition
New Construction
Property Sub Type
Condominium
Security
24 Hour Security
Sewer
Public Sewer
SqFt Above
574
SqFt Total
574
Style
Unit/FlatTraditional
Water Source
Public
Zoning
N/A
Interior Features
Appliances
Electric RangeElectric OvenCooktopWasherDishwasherDisposalDryerExhaust FanFreezerIce MakerMicrowaveRefrigeratorStainless Steel Appliance(s)ENERGY STAR Qualified Appliances



Did you know? You can invite friends and family to your search. They can join your search, rate and discuss listings with you.