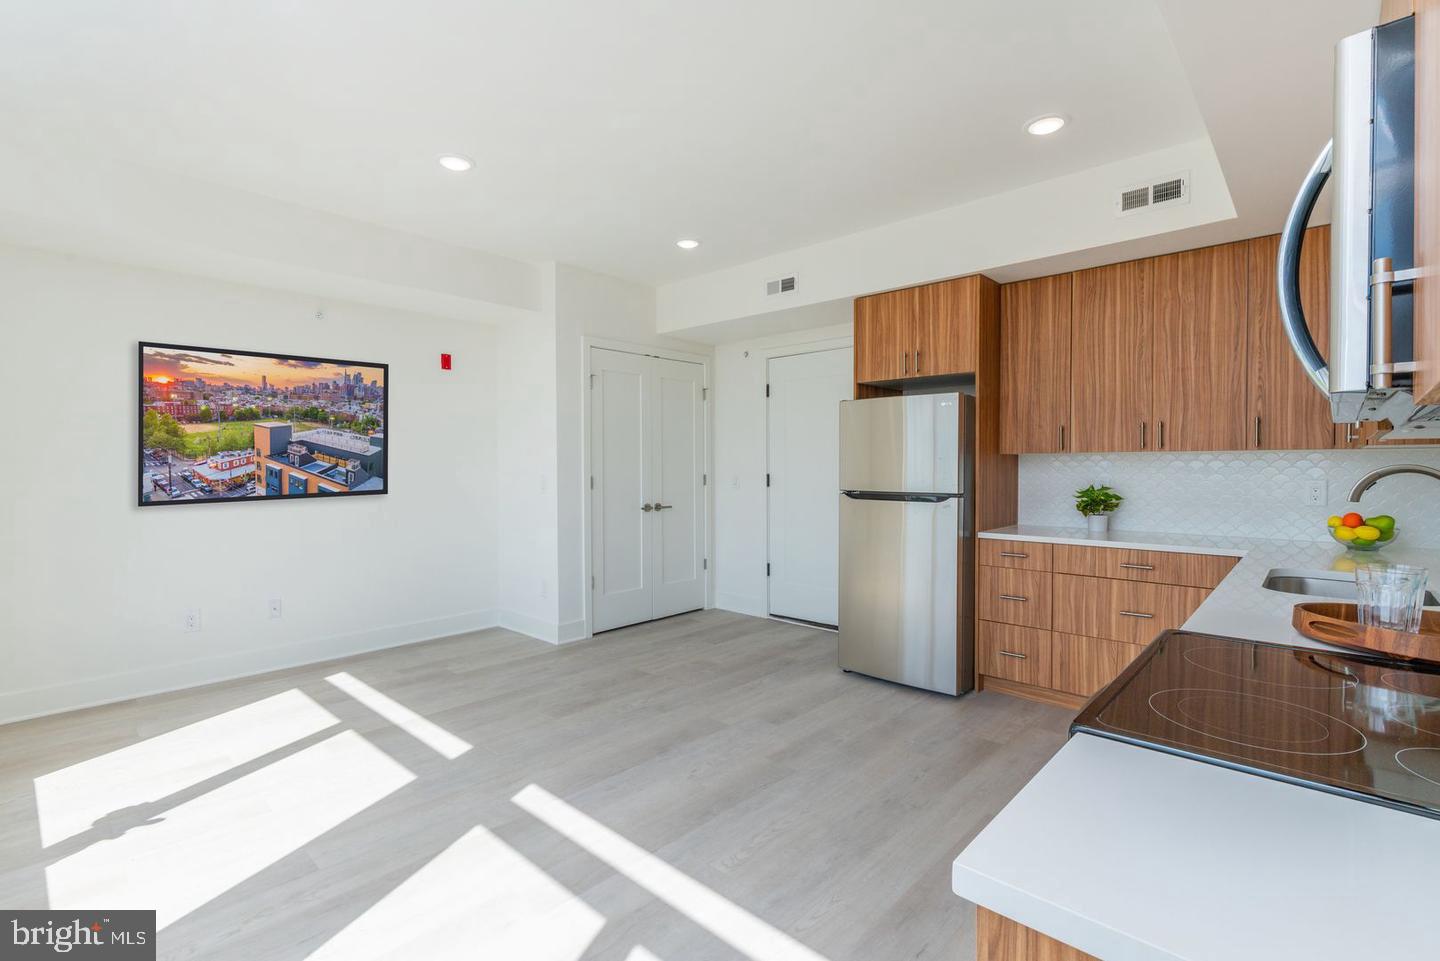
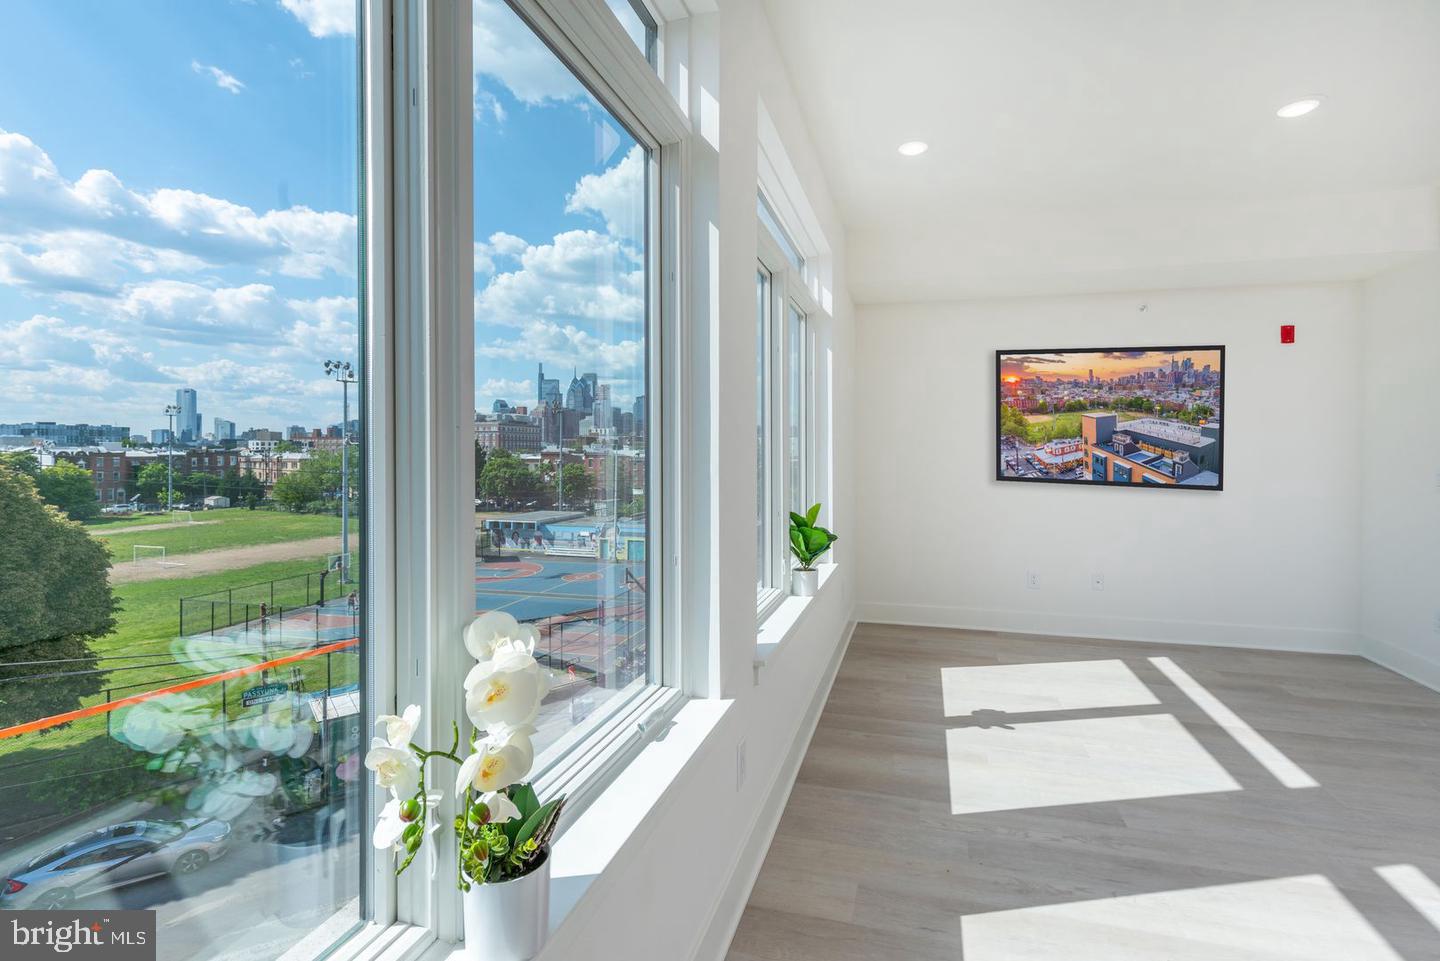
Hardwood floors and an open layout stretching across 805 square feet give Unit 203 at Wharton Flats a sense of space that announces itself the moment you step inside. Two full bedrooms, two full bathrooms, and a floor plan designed for the way people actually live — that combination is rarer than it sounds in South Philadelphia, and it shapes every corner of the daily experience here.
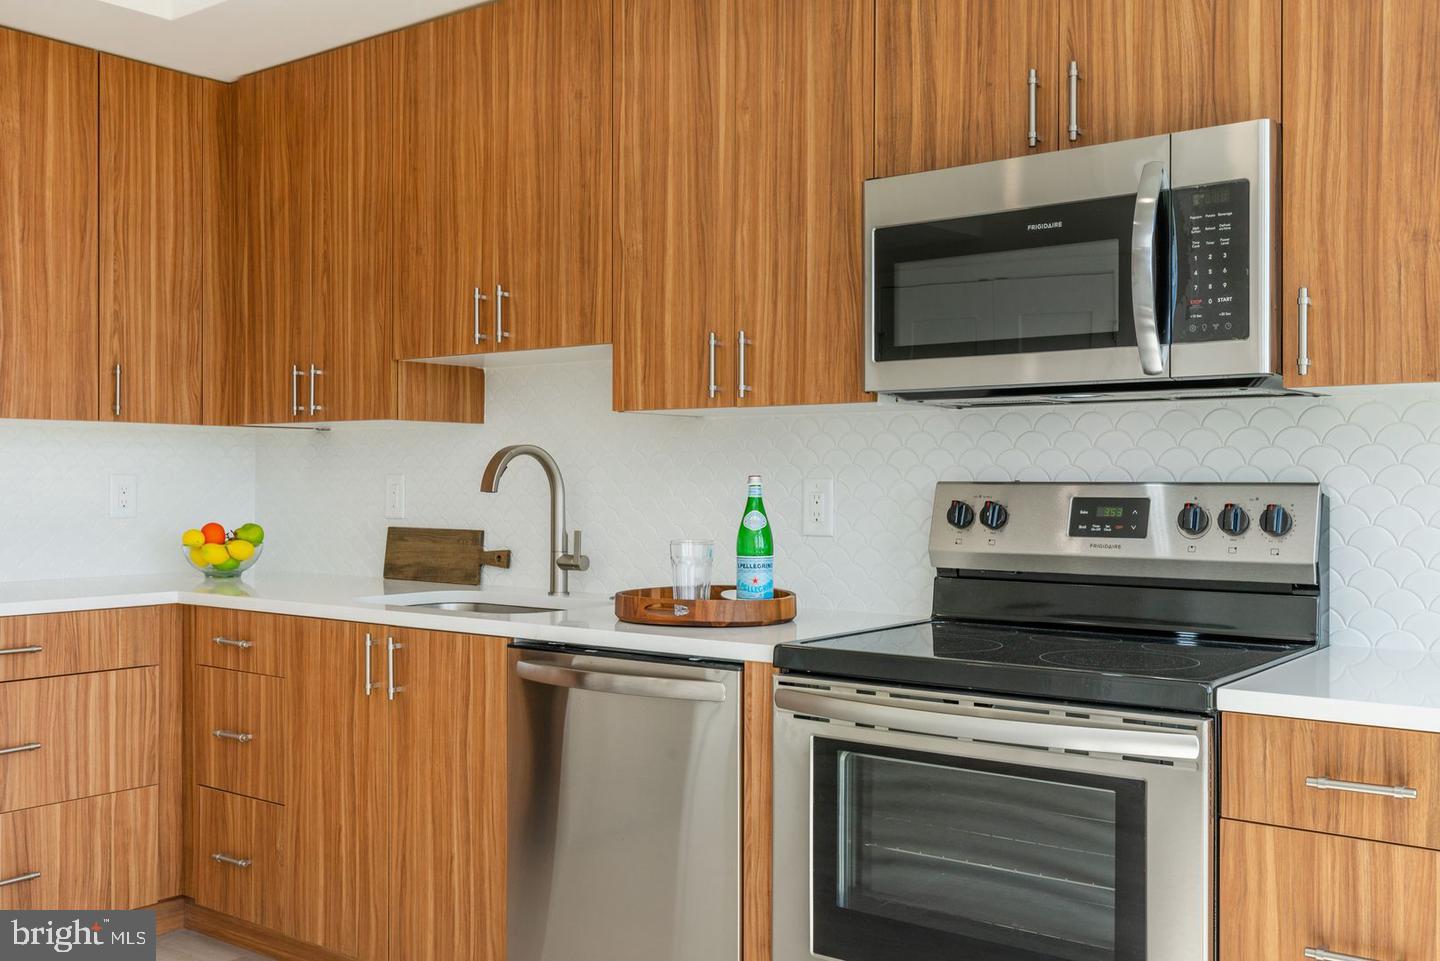
The kitchen is where the apartment earns its place in your routine. Upgraded countertops run the length of a well-proportioned prep zone, giving you genuine room to spread out whether you're slicing vegetables for a weeknight dinner or laying out a weekend brunch spread. Stainless steel appliances line the space with quiet efficiency — a full refrigerator, a stove and range hood, a self-cleaning oven, a built-in microwave, and a dishwasher with a disposal to handle the aftermath. There are no corners cut here. Window treatments soften the light without closing it out, and the open floor plan means the kitchen never feels walled off from the living space. Conversation flows between rooms, and so does the afternoon light. When the day is done, the in-unit washer and dryer tuck the last errand of the evening into the apartment itself — no trips down the hall, no quarters, no waiting.
Each bedroom is sized to live in, not just sleep in, and the walk-in closet in the primary bedroom offers the kind of storage that actually changes how a space feels. Having room to put things away means the apartment can stay the calm, organized place you pictured when you signed the lease. The entry-level bedroom adds flexibility — a guest room, a home office, a space that earns its keep in whatever form your life requires.
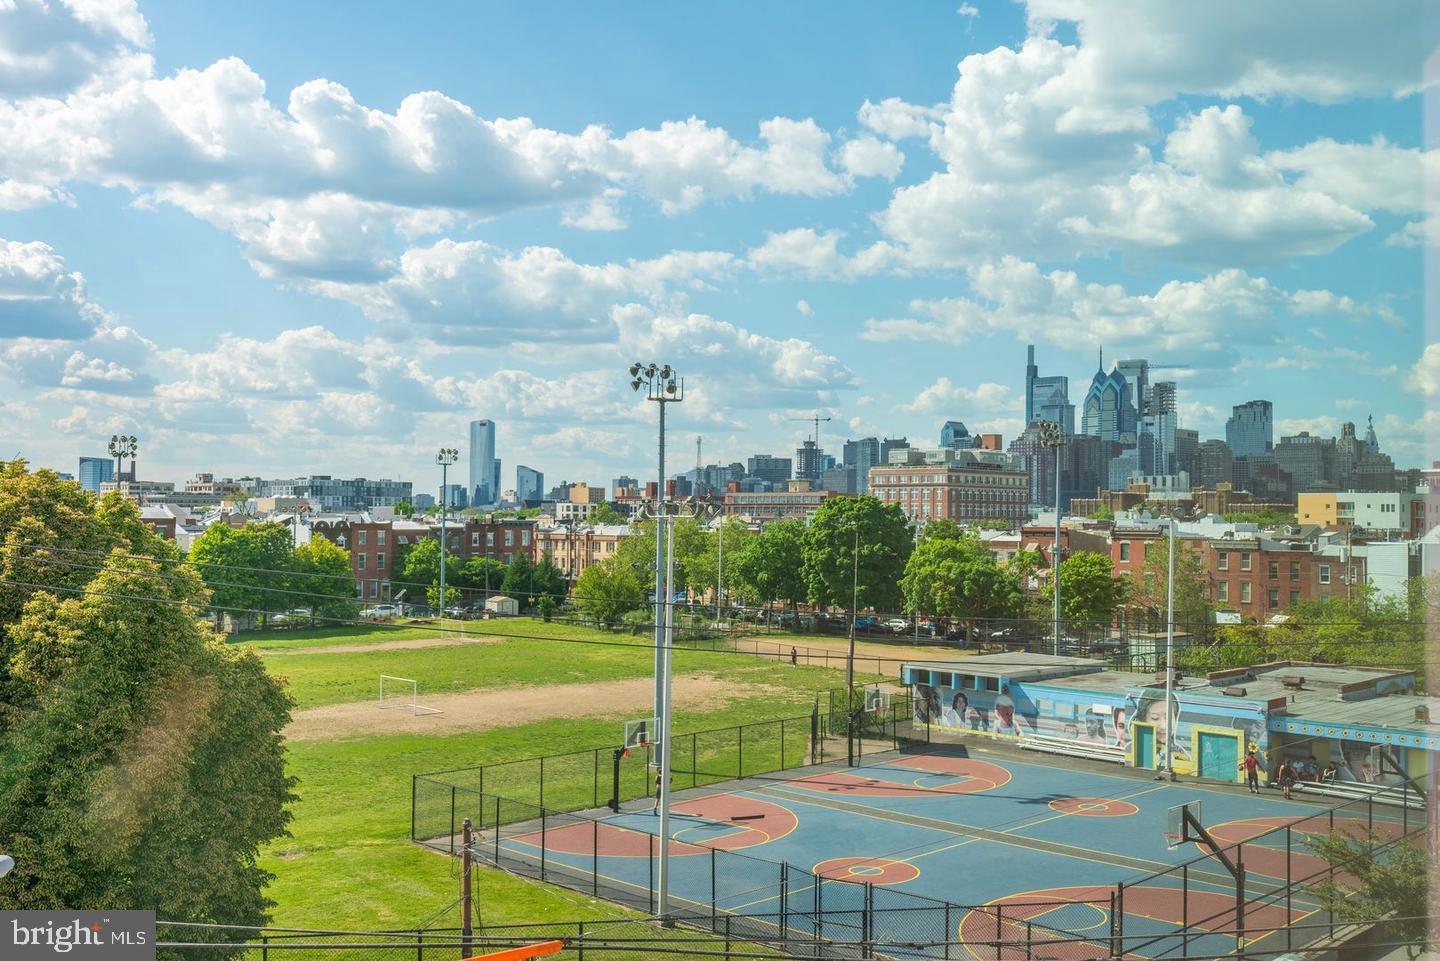
Up on the roof deck, South Philadelphia lays itself out in every direction. The skyline sits to the north, the rooftops of a neighborhood that has been quietly reinventing itself stretch in every other direction, and on a clear evening the deck becomes the most sought-after room in the building. The fitness center keeps the morning workout close, the meeting room offers a quiet alternative to a crowded coffee shop, and building security provides a baseline of peace of mind that's easy to take for granted until you don't have it.
Step outside and Wharton Street puts you in the middle of one of the city's most layered dining and shopping corridors. South Philly's food culture runs deep here — the kind of neighborhood where a decades-old Italian market stands next to a natural wine bar, where the bakery around the corner has been there longer than anyone can remember, and where the newest restaurant on the block already has a line out the door on a Tuesday. The mix of old-school institutions and newer arrivals makes the neighborhood feel alive in both directions at once. Street parking is available along the corridor, keeping the logistics of everyday life manageable without adding complexity.
Cats and dogs are welcome, with breed restrictions in place, so the people who share your apartment can be the four-legged kind. Built in 2022, the building brings the reliability of modern construction to a neighborhood with genuine character — no trade-offs between comfort and location, just both at once. This is a home that fits into a life already in motion. Pricing and availability subject to change on a daily basis. Photos are of model units. Parking may be available subject to availability and may be an additional fee.
Save
Ask
Tour
Hide
Share
Listing Snapshot
Price
$1,865
Days On Site
11 Days
Bedrooms
2
Inside Area (SqFt)
805 sqft
Total Baths
2
Full Baths
2
Partial Baths
N/A
Lot Size
N/A
Year Built
2021
MLS Number
PAPH2681028
Status
Active
Property Tax
N/A
HOA/Condo/Coop Fees
N/A
Sq Ft Source
Estimated
Friends & Family
React
Comment
Invite
No Comments Yet
Did you know? You can invite friends and family to your search. They can join your search, rate and discuss listings with you.
Recent Activity
35 minutes ago
Listing updated with changes from the MLS
2 weeks ago
Listing first seen on site
General Features
Available on
2027-02-01
Levels
One
Parking
On Street
Pets
Cats OKDogs OKYes
Property Sub Type
Condominium
Sewer
Public Sewer
SqFt Above
805
SqFt Total
805
Style
Unit/FlatTraditional
Water Source
Public
Zoning
N/A
Interior Features
Appliances
Electric RangeElectric OvenCooktopWasherDishwasherDisposalDryerExhaust FanFreezerMicrowaveRefrigeratorWasher/Dryer StackedStainless Steel Appliance(s)Range HoodENERGY STAR Qualified Appliances



Did you know? You can invite friends and family to your search. They can join your search, rate and discuss listings with you.