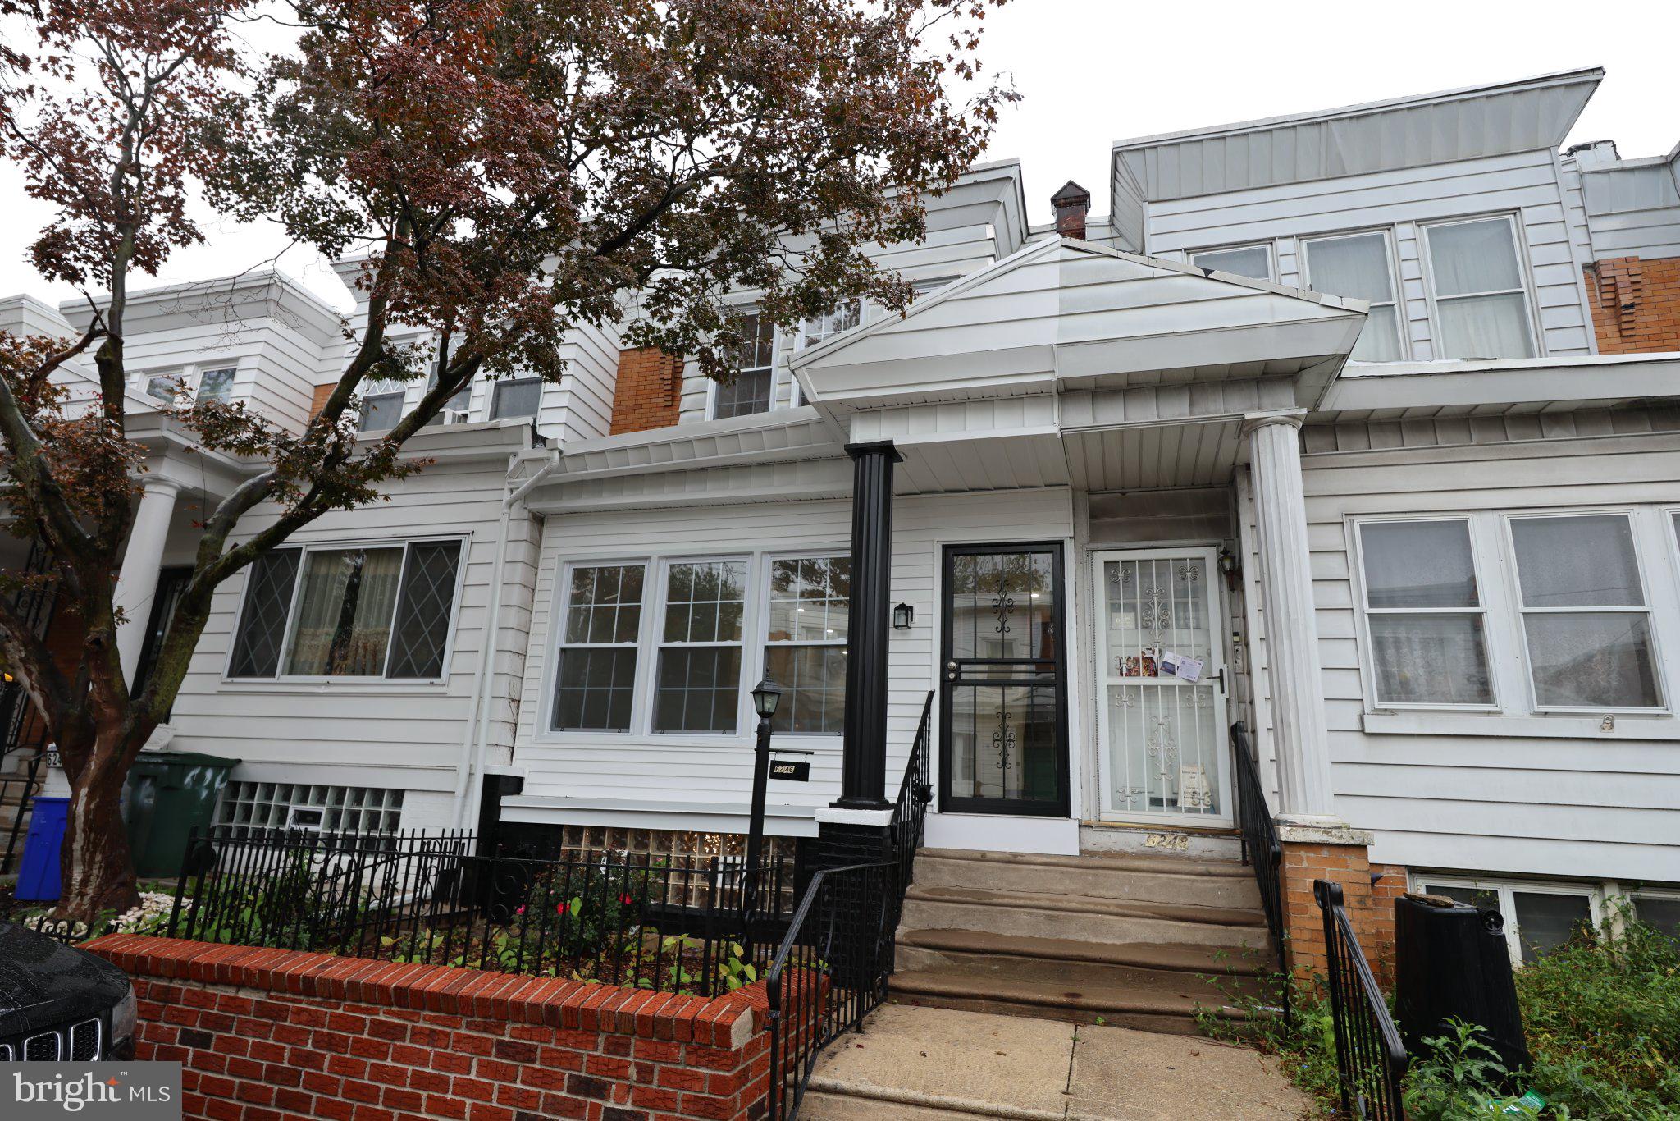
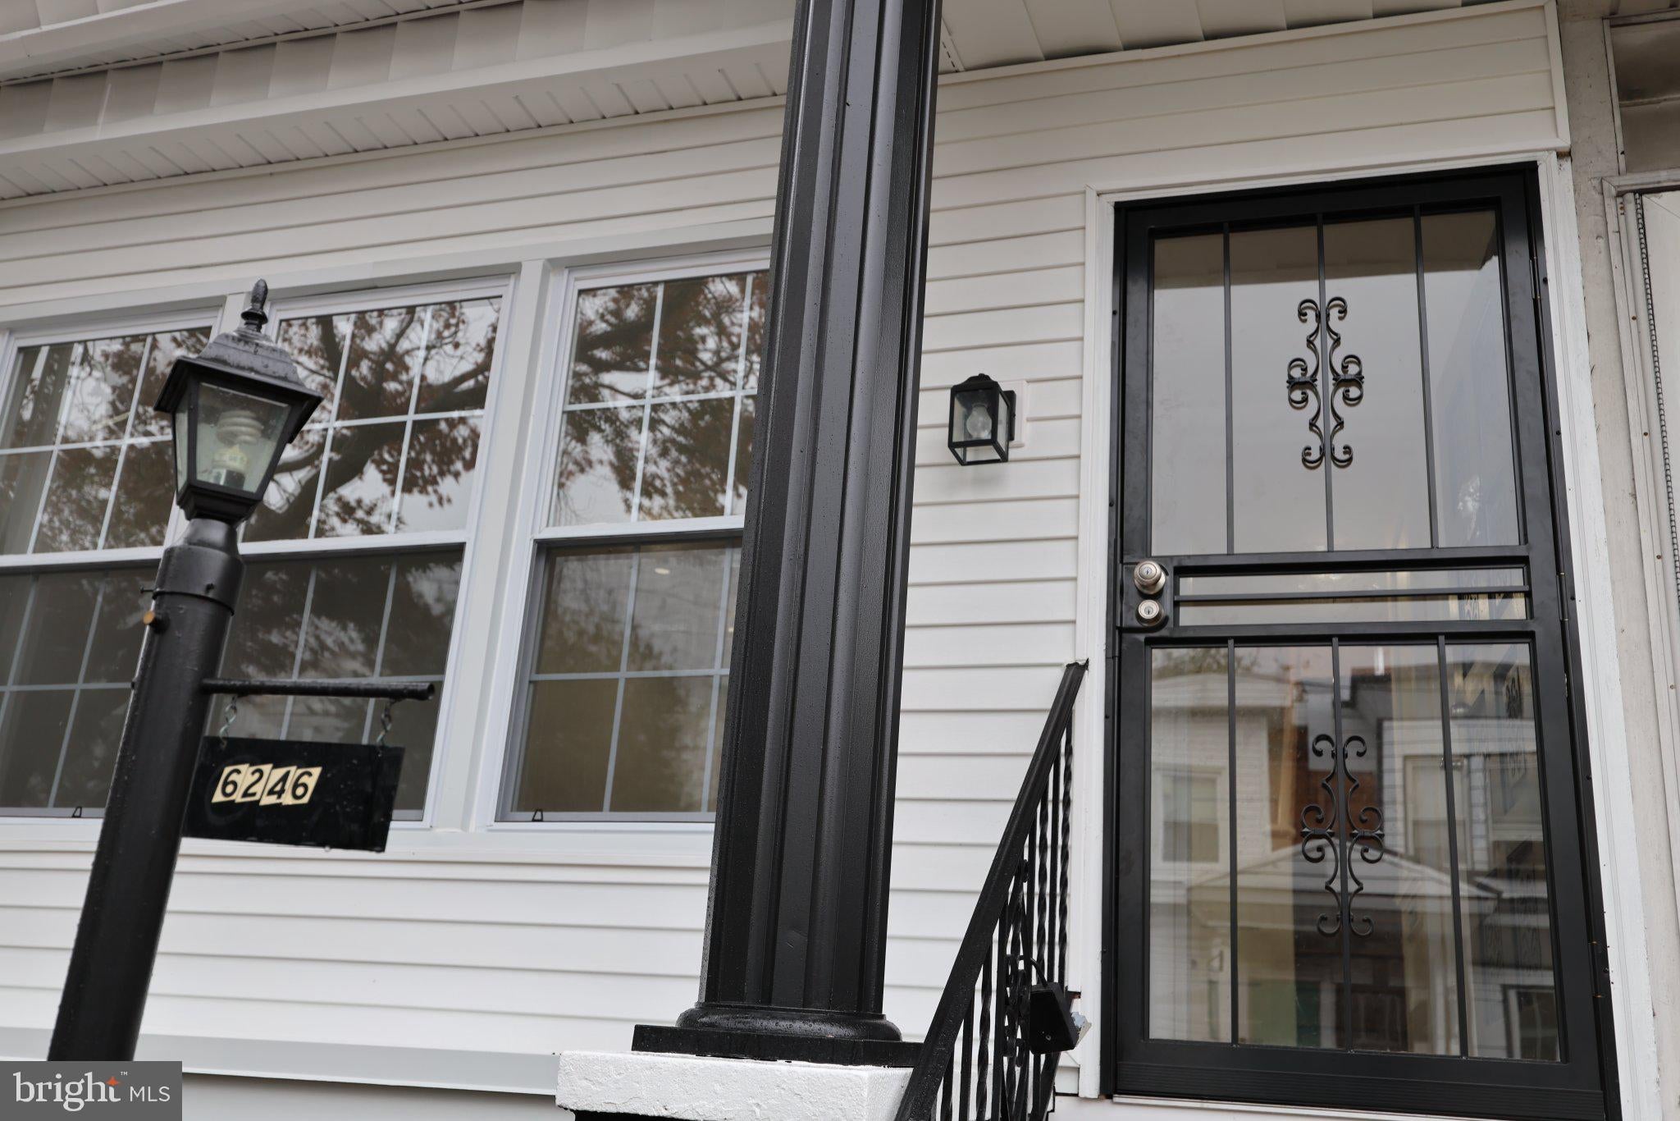
Welcome to 6246 Delancey Street, a beautifully and extensively renovated 3-bedroom, 1.5-bath Philadelphia rowhome where the improvements extend well beyond cosmetic finishes. The home has undergone a comprehensive renovation including new electrical and plumbing, new windows, central air conditioning, a brand-new kitchen and bathrooms, new appliances and beautifully refinished hardwood flooring.
The main level features warm refinished hardwood floors and a completely redesigned kitchen with new cabinetry, countertops, contemporary finishes and a center island providing additional workspace, storage and seating potential. The new appliance package includes refrigerator, dishwasher, gas range and over-the-range microwave. A newly finished first-floor powder room adds an especially convenient feature rarely found in comparable homes of this size.
Upstairs are three bedrooms and a completely renovated full bathroom with new fixtures and finishes. Additional renovations include new windows, updated lighting, trim, electrical fixtures, HVAC components, and extensive plumbing and electrical improvements.
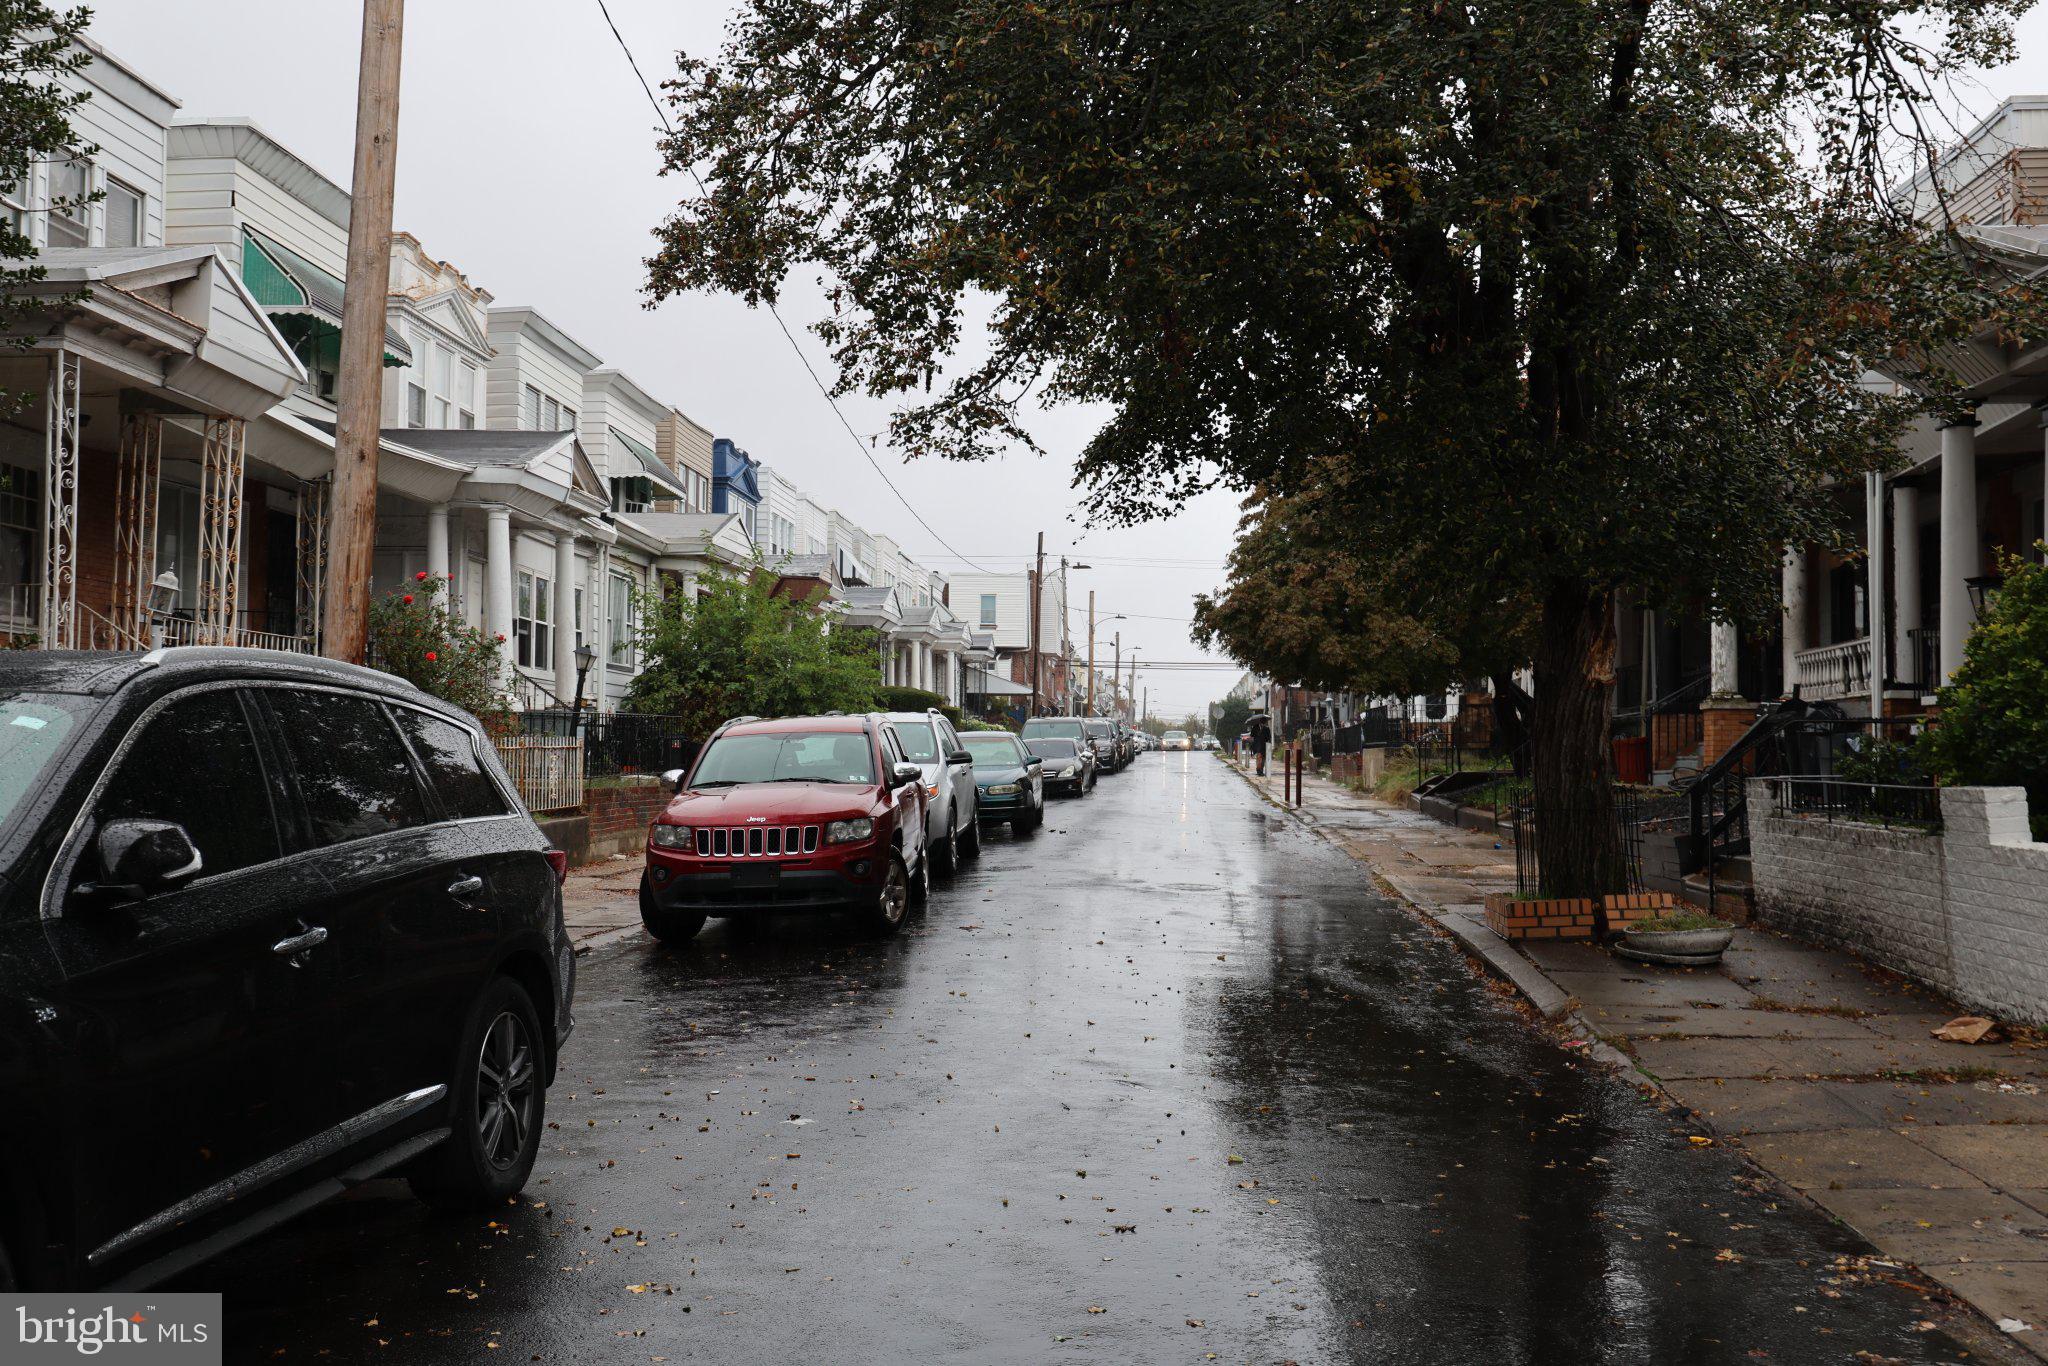
The result is a thoughtfully renovated home that combines the character of a classic Philadelphia rowhome with a clean, contemporary interior and substantially updated infrastructure. Conveniently situated in West Philadelphia near Cobbs Creek and neighborhood amenities, 6246 Delancey is ready for its next owner to move in and enjoy. Schedule your showing today. More interior photos coming soon!
Save
Ask
Tour
Hide
Share
Listing Snapshot
Price
$249,900
Days On Site
10 Days
Bedrooms
3
Inside Area (SqFt)
992 sqft
Total Baths
2
Full Baths
1
Partial Baths
1
Lot Size
0.02 Acres
Year Built
1925
MLS Number
PAPH2681078
Status
Active
Property Tax
$1,192
HOA/Condo/Coop Fees
N/A
Sq Ft Source
Assessor
Friends & Family
React
Comment
Invite
No Comments Yet
Did you know? You can invite friends and family to your search. They can join your search, rate and discuss listings with you.
Recent Activity
2 weeks ago
Listing first seen on site
2 weeks ago
Listing updated with changes from the MLS
General Features
Acres
0.02
Cross Street
S 62nd Street
Direction Faces
North
Foundation
OtherStone
Levels
Two
Parking
On Street
Pets
Yes
Property Sub Type
Townhouse
Sewer
Public Sewer
Special Circumstances
Standard
SqFt Above
992
SqFt Total
992
Style
Other
Water Source
Public
Zoning
RM1
Interior Features
Appliances
Gas RangeGas OvenGas Water HeaterRefrigeratorDishwasherMicrowave
Basement
FullUnfinishedInterior Entry
Cooling
Central AirCeiling Fan(s)Electric
Flooring
Hardwood
Heating
Natural GasForced Air
Bedroom 2
Bedroom 3
Full Bath
Half Bath
Level - Main
Kitchen
Level - Main
Living Room
Level - Main
Primary Bedroom
Save
Ask
Tour
Hide
Share
Exterior Features
Fencing
Chain Link
Lot Features
Level
Pool Features
None
Community Features
MLS Area
19143 (19143)
School District
THE SCHOOL DISTRICT OF PHILADELPHIA
Roads
Paved
Schools
School District
THE SCHOOL DISTRICT OF PHILADELPHIA
Elementary School
Unknown
Middle School
Unknown
High School
Unknown
Listing courtesy of Higgins & Welch Real Estate, Inc.



Did you know? You can invite friends and family to your search. They can join your search, rate and discuss listings with you.