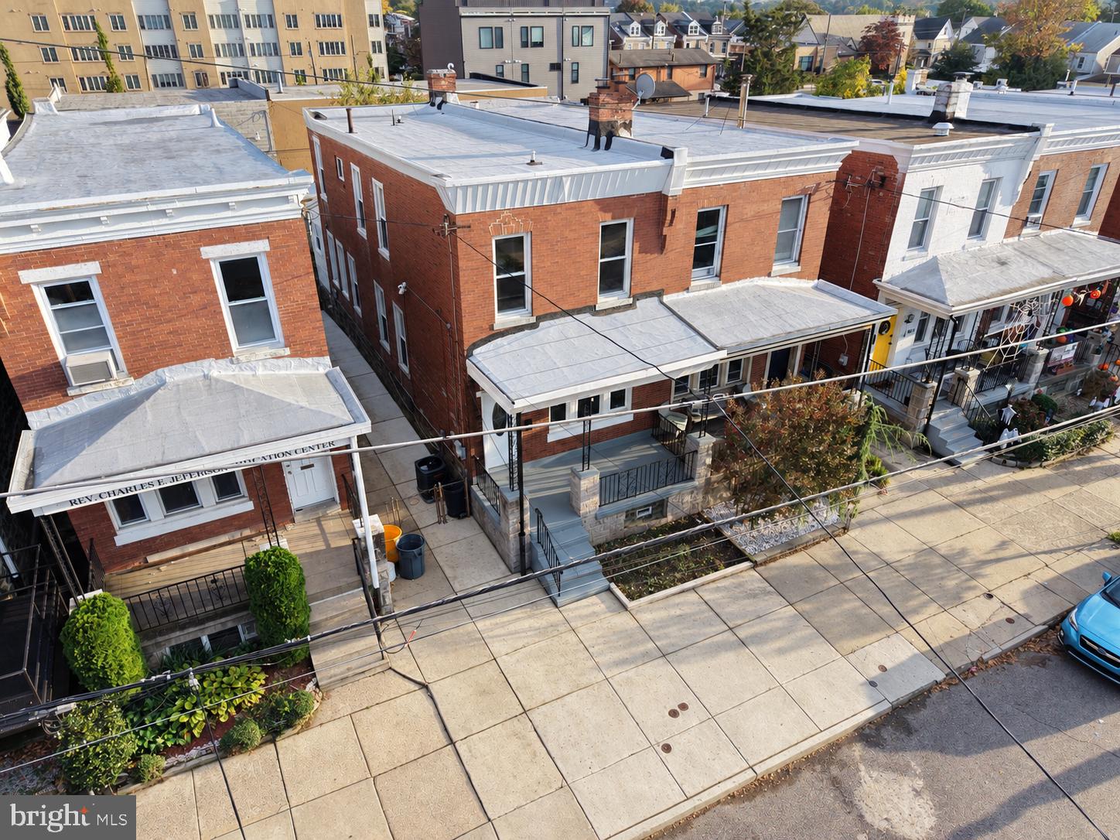
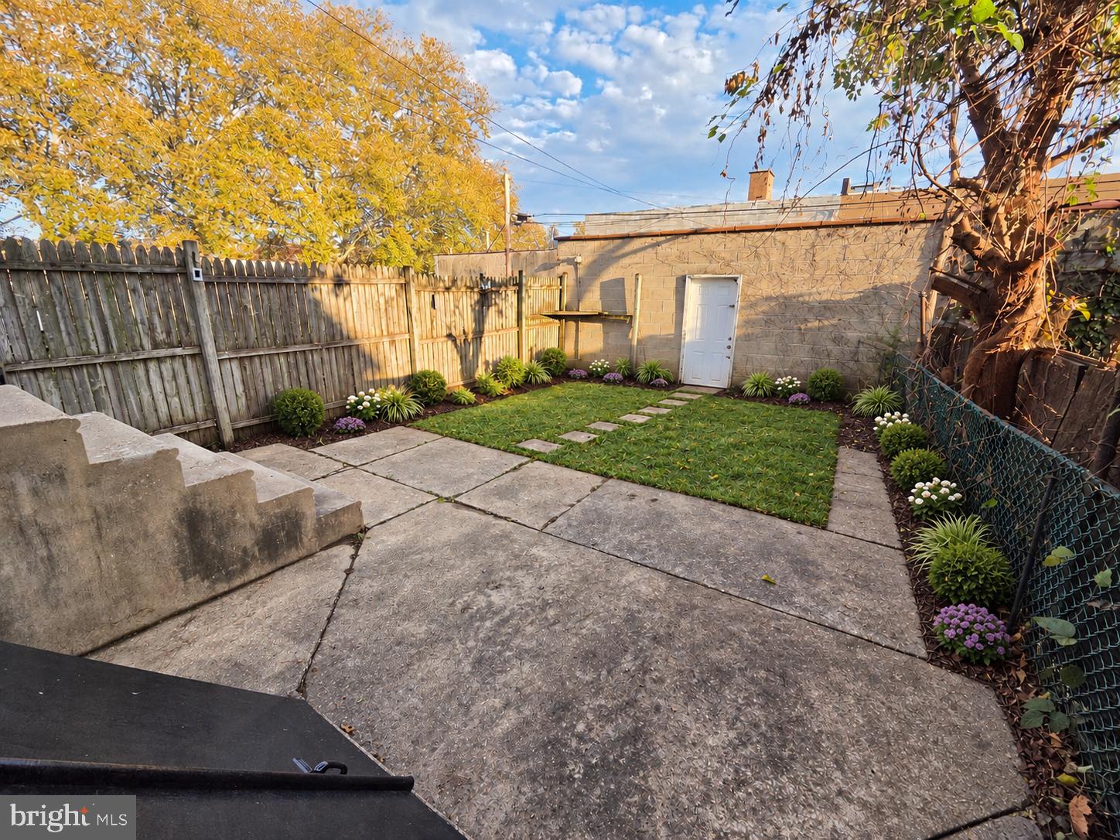
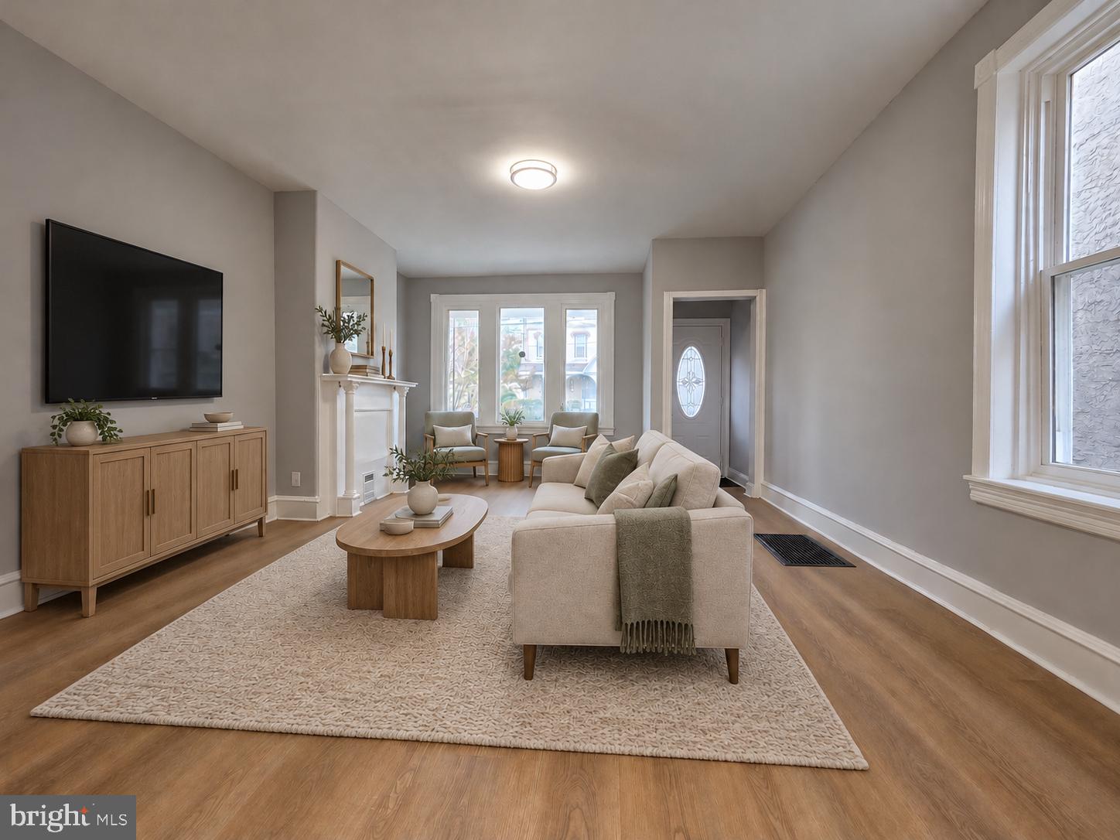
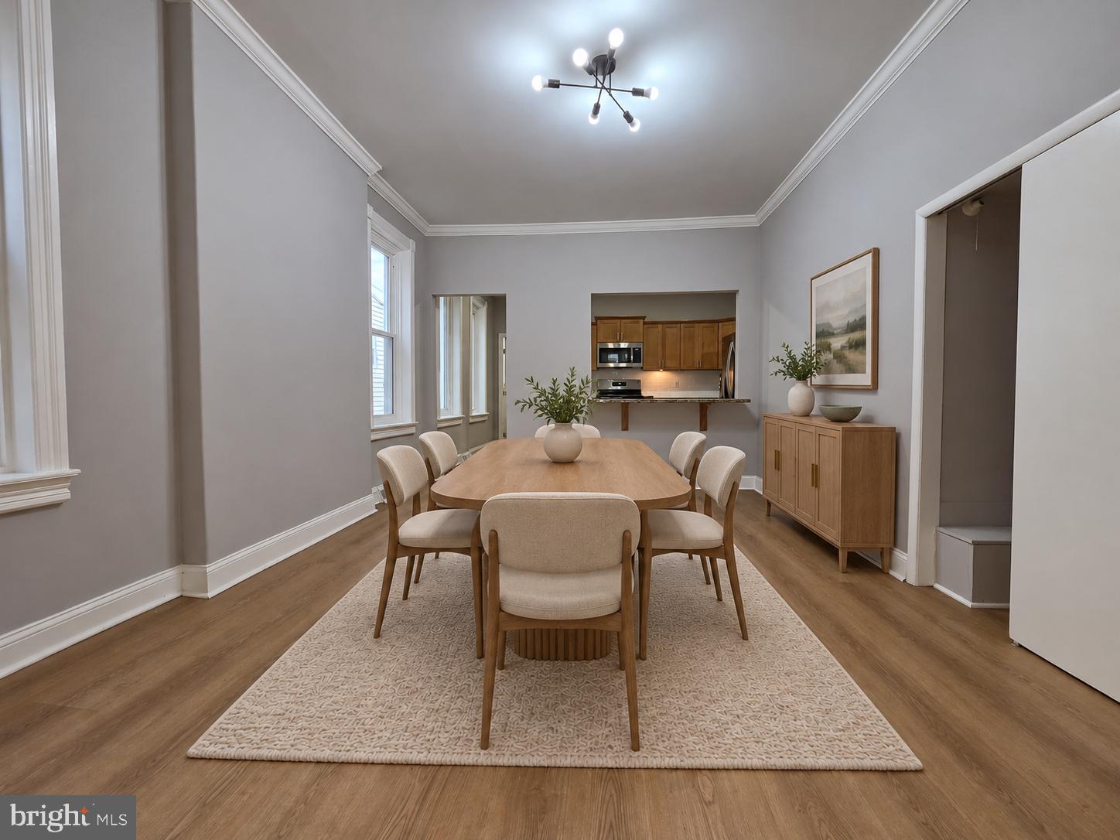
A detached two-car garage and central air conditioning make 455 Roxborough Avenue stand out in Manayunk/Roxborough—a rare combination in this sought-after neighborhood. This recently renovated three-bedroom, two-bath twin sits on a street-to-street lot and offers more than 1,600 square feet, tall ceilings, oversized windows, a welcoming front porch, and a large rear yard. Inside, the main level features a generous living room, a formal dining room, and an updated kitchen with granite countertops and new stainless steel appliances. A convenient coat closet and half bath with laundry hookups complete the main floor. New flooring, light fixtures, and fresh paint throughout create a bright, cohesive feel. Major recent improvements include new roofs on both the house and garage, new windows and garage doors, new water and sewer service lines, and new exterior concrete at the front and side.The approximately 1,000-square-foot basement remains unfinished and ready for your vision—imagine a family room, play area, or space for an additional bathroom or office. Buyers can also explore the potential for an addition above the detached garage, as neighboring properties have done. With Wissahickon Park just blocks away and Kendrick Recreation Center around the corner, outdoor adventures, play, and recreation for all ages are close to home. Nearby Manayunk Avenue and Ridge Avenue offer neighborhood shopping and restaurants, while convenient public transportation and highway access make travel to Center City and the suburbs easy. Note that select photos feature digitally staged furniture, a washer and dryer, landscaping, and a finished-basement concept to illustrate the property’s possibilities. The basement is currently unfinished. The detached garage provides protected parking for two vehicles, with space for a third vehicle parked parallel to the garage doors. Schedule your showing and discover the space, updates, and exceptional parking at 455 Roxborough Avenue.
Save
Ask
Tour
Hide
Share
Listing Snapshot
Price
$399,000
Days On Site
10 Days
Bedrooms
3
Inside Area (SqFt)
1,600 sqft
Total Baths
2
Full Baths
1
Partial Baths
1
Lot Size
0.05 Acres
Year Built
1930
MLS Number
PAPH2681098
Status
Active
Property Tax
$4,772
HOA/Condo/Coop Fees
N/A
Sq Ft Source
Estimated
Friends & Family
React
Invite
Recent Activity
a week ago
Listing updated with changes from the MLS
a week ago
Status changed to Active
a week ago
Listing first seen on site
General Features
Acres
0.05
Cross Street
MITCHELL
Foundation
Stone
Garage
Yes
Garage Spaces
2
Levels
Two
Parking
Off StreetOn StreetGarageDetached
Parking Spaces
2
Property Sub Type
Townhouse
Sewer
Public Sewer
Special Circumstances
Standard
SqFt Above
1600
SqFt Total
2600
Style
Straight Thru
Utilities
Cable Available
Water Source
Public
Zoning
RSA3
Interior Features
Appliances
OvenGas Water HeaterDishwasherDisposal
Basement
Full
Cooling
Central AirCeiling Fan(s)Electric
Electric
100 Amp ServiceCircuit Breakers
Flooring
WoodVinyl
Heating
Natural GasForced Air
Interior
Ceiling Fan(s)High Ceilings
Laundry Features
Main Level
Main Level Bedrooms
3
Window Features
Bay Window(s)
Save
Ask
Tour
Hide
Share
Exterior Features
Construction Details
Brick
Exterior
Lighting
Fencing
Other
Lot Features
LevelFront YardBack Yard
Patio And Porch
Porch
Pool Features
None
Roof
Flat
Windows/Doors
Bay Window(s)
Community Features
Community Features
SidewalksStreet Lights
MLS Area
19128 (19128)
School District
PHILADELPHIA CITY
Schools
School District
PHILADELPHIA CITY
Elementary School
Unknown
Middle School
Unknown
High School
Unknown
Listing courtesy of Realty Mark Cityscape-Huntingdon Valley