Welcome to 1303 South Street, a spacious 3-bedroom, 2.5-bathroom townhouse with garage parking and private outdoor space in sought-after Washington Square West. Offering the rare combination of a private garage, backyard, flexible living space, and an exceptionally walkable Center City Philadelphia location, this home is designed for comfortable city living.
The ground floor features a versatile bedroom with direct access to the peaceful private backyard and a convenient powder room. Whether used as a bedroom, home office, guest space, or den, this flexible level opens directly to a backyard ideal for outdoor dining, grilling, entertaining, or relaxing in the heart of the city.
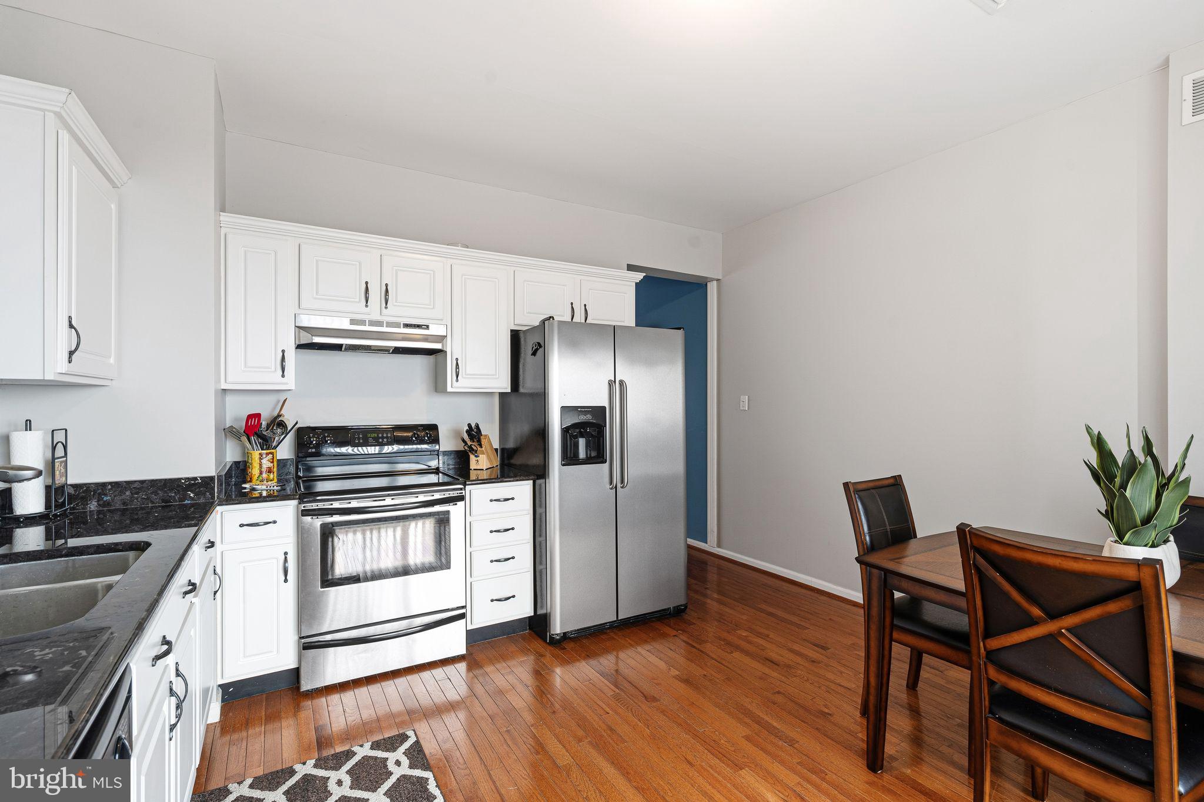
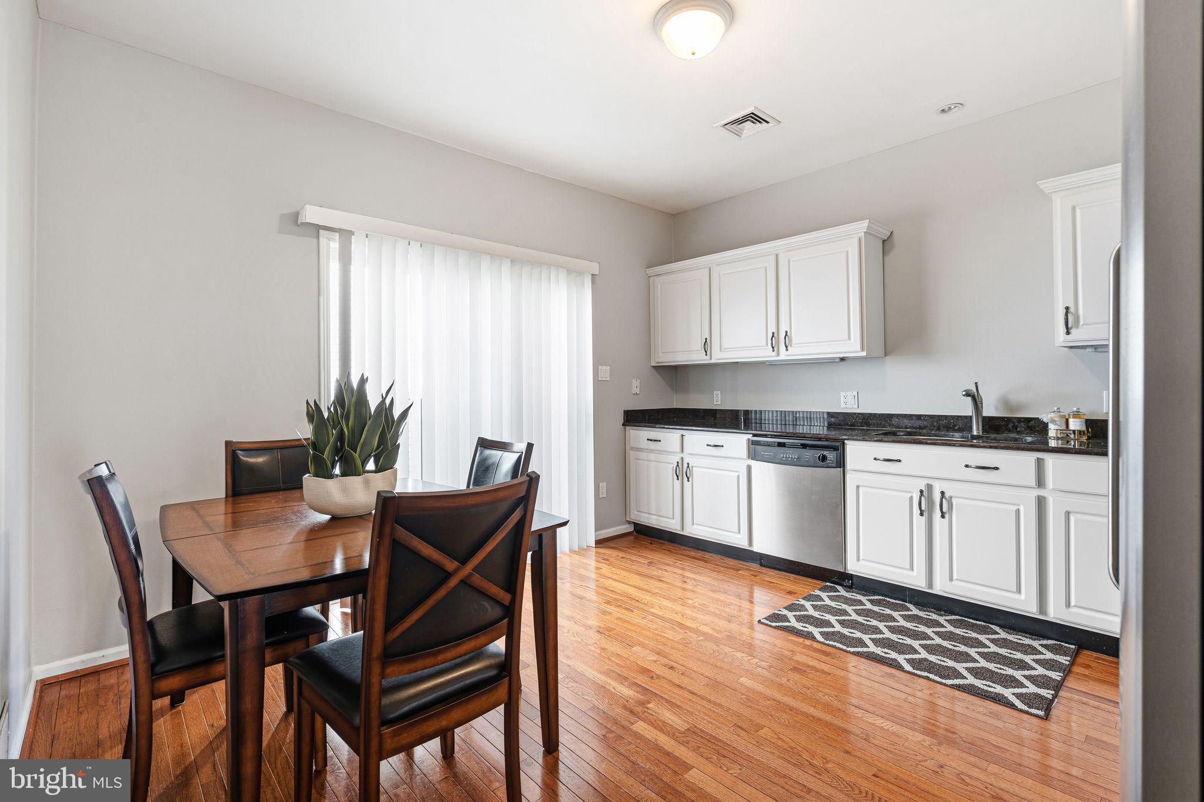
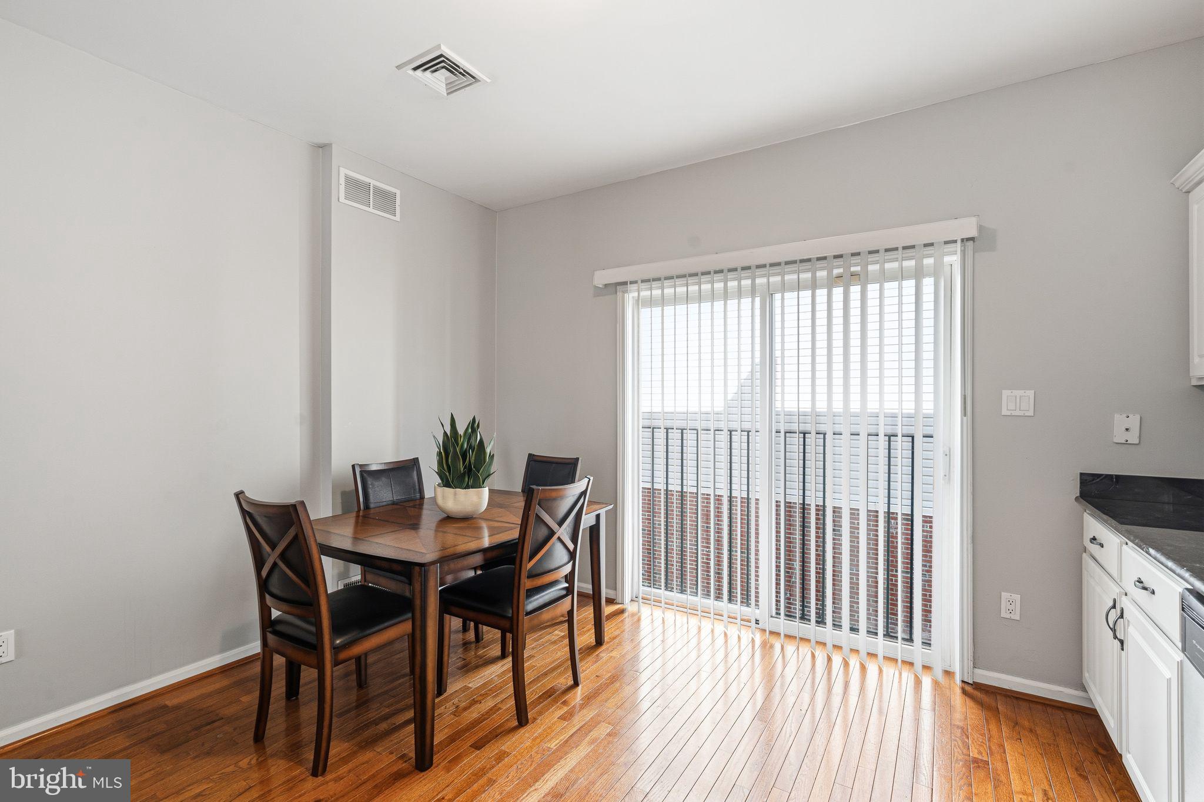
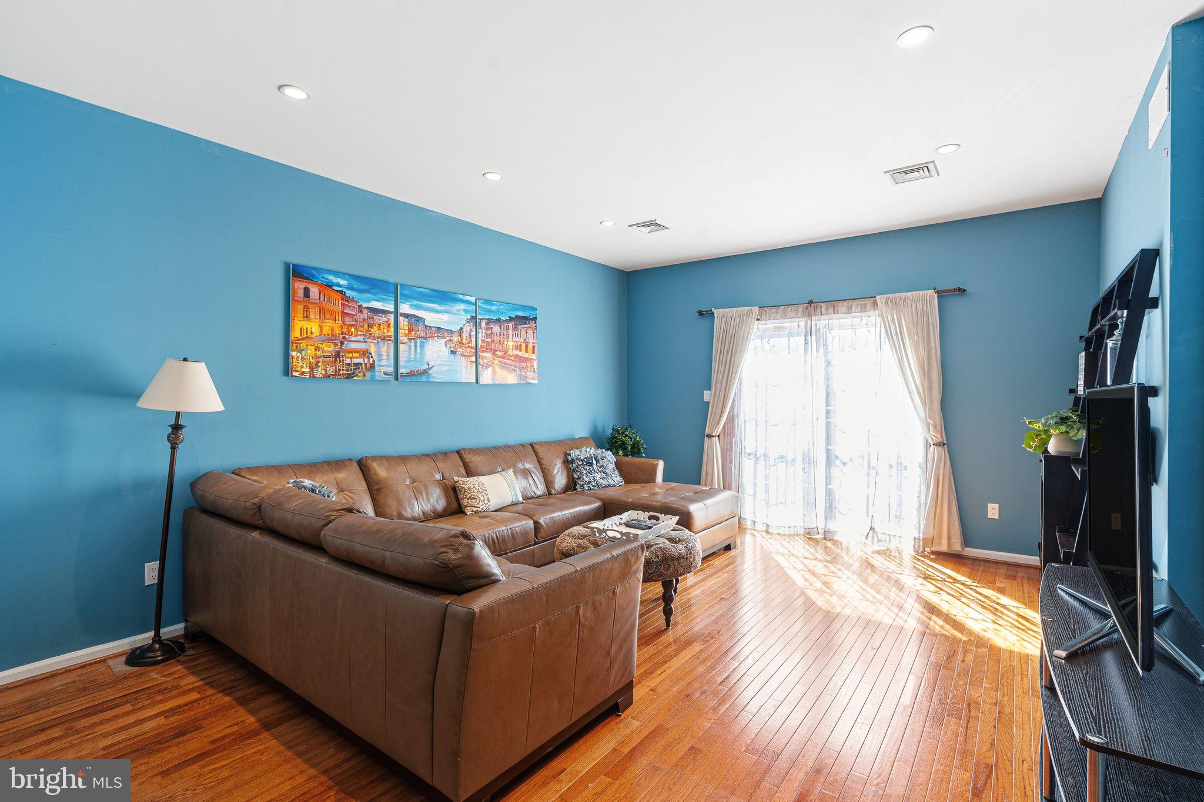
Upstairs, the bright second-floor living room features hardwood floors, abundant natural light, sliding glass doors, and a storage closet. The spacious eat-in kitchen offers white cabinetry, granite countertops, stainless steel appliances, and another set of sliding glass doors, creating a comfortable and functional space for everyday living and entertaining.
The third floor offers two generously sized bedroom suites, each with its own en-suite bathroom and excellent closet space. New hardwood floors, ceiling fans, and abundant natural light add comfort throughout the upper level.
Additional highlights include in-unit laundry with washer and dryer, a partial basement providing valuable storage, and private garage parking—an exceptional amenity in Center City Philadelphia.
Located directly on South Street in Washington Square West, this home puts you within easy reach of some of Philadelphia's most popular restaurants, cafés, boutiques, entertainment and everyday conveniences. Enjoy a highly walkable lifestyle near Avenue of the Arts theater district, Washington Square, Midtown Village, Antique Row, Jefferson, Pennsylvania Hospital and Center City. With public transportation and major Center City destinations nearby, 1303 South Street offers an ideal blend of space, outdoor living, parking and urban convenience in one of Philadelphia's most desirable neighborhoods.
Save
Ask
Tour
Hide
Share
Listing Snapshot
Price
$800,000
Days On Site
9 Days
Bedrooms
3
Inside Area (SqFt)
1,825 sqft
Total Baths
3
Full Baths
2
Partial Baths
1
Lot Size
0.02 Acres
Year Built
2005
MLS Number
PAPH2681120
Status
Active
Property Tax
$12,027
HOA/Condo/Coop Fees
N/A
Sq Ft Source
Assessor
Friends & Family
React
Invite
Recent Activity
a week ago
Listing first seen on site
a week ago
Listing updated with changes from the MLS
General Features
Acres
0.02
Attached Garage
Yes
Cross Street
13th Street
Foundation
Concrete Perimeter
Garage
Yes
Garage Spaces
1
Levels
Three Or More
Parking
Garage Door OpenerGarageInside EntranceAttached
Parking Spaces
1
Property Sub Type
Townhouse
Sewer
Public Sewer
Special Circumstances
Standard
SqFt Above
1825
SqFt Total
1825
Style
Other
Water Source
Public
Zoning
RM1
Interior Features
Appliances
RangeCooktopElectric Water HeaterBuilt-In RangeDishwasherDisposalDryerWasherStainless Steel Appliance(s)Refrigerator