Welcome home to 439 Dupont, set on a quiet street in the heart of Roxborough. This home has been thoughtfully updated over the past year and is ready for its next tenants.
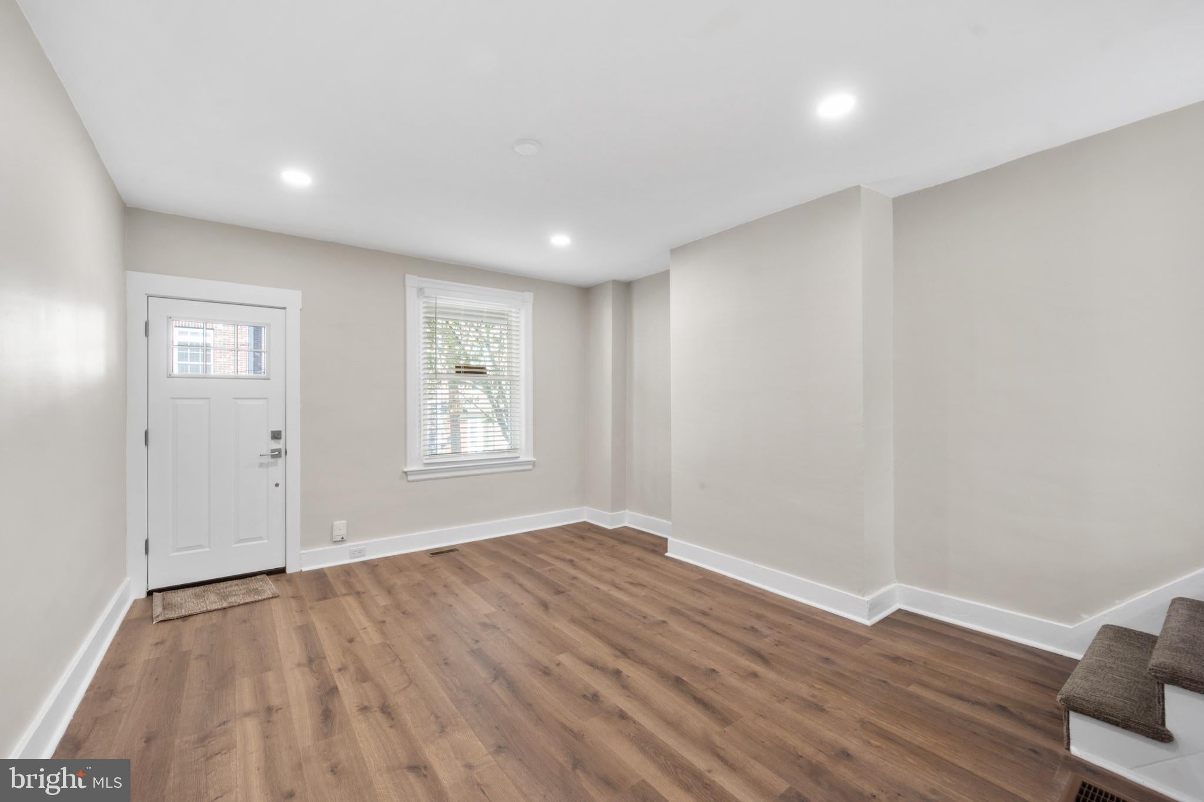
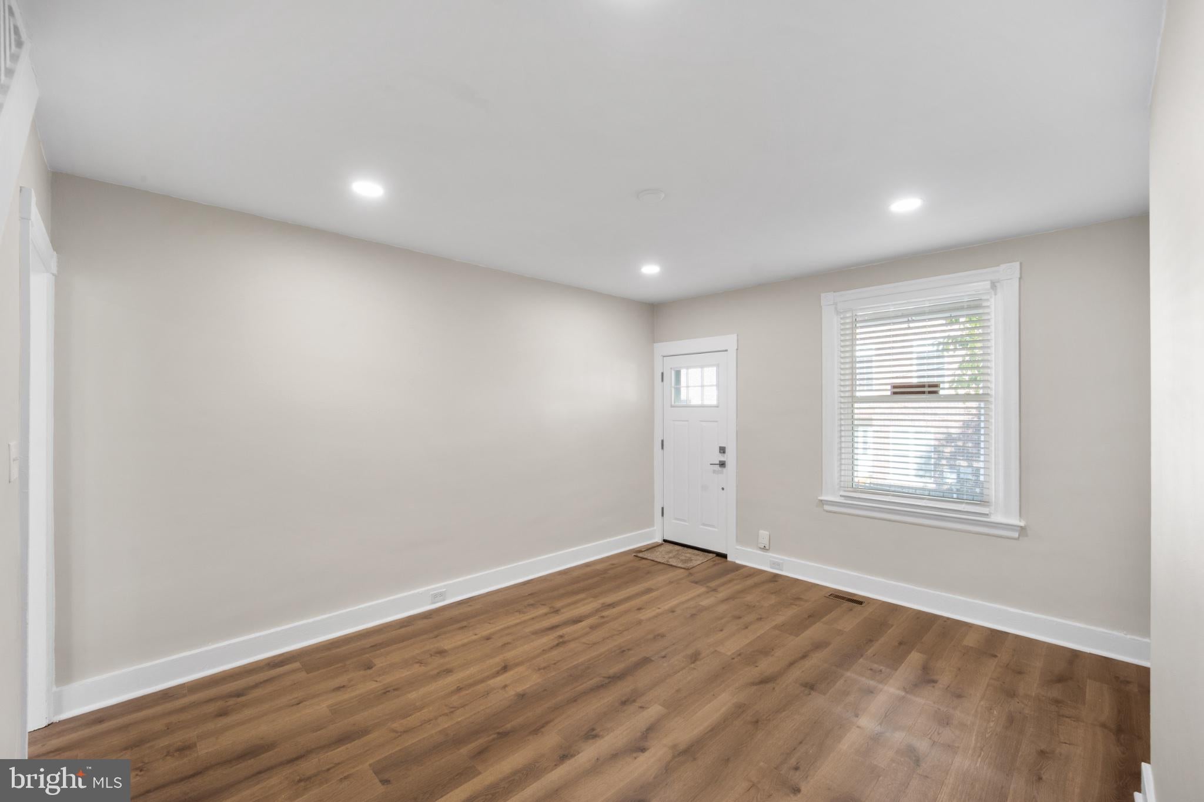
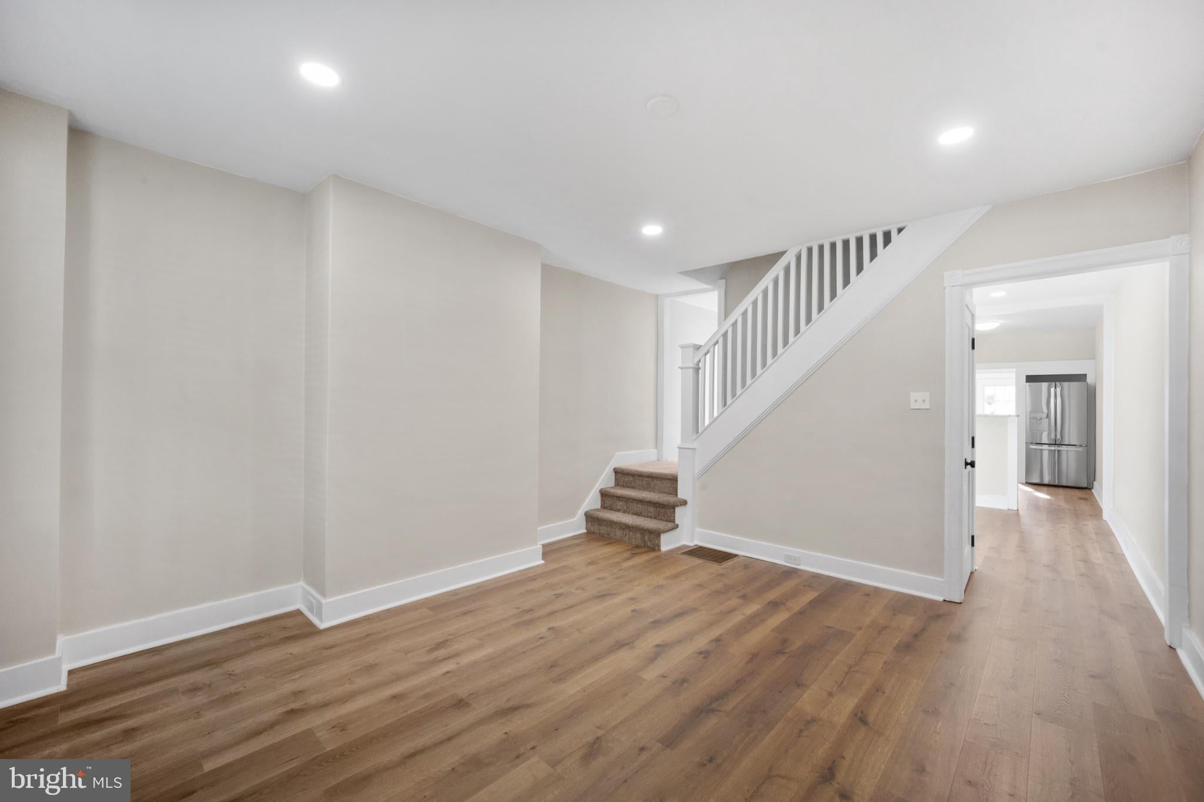
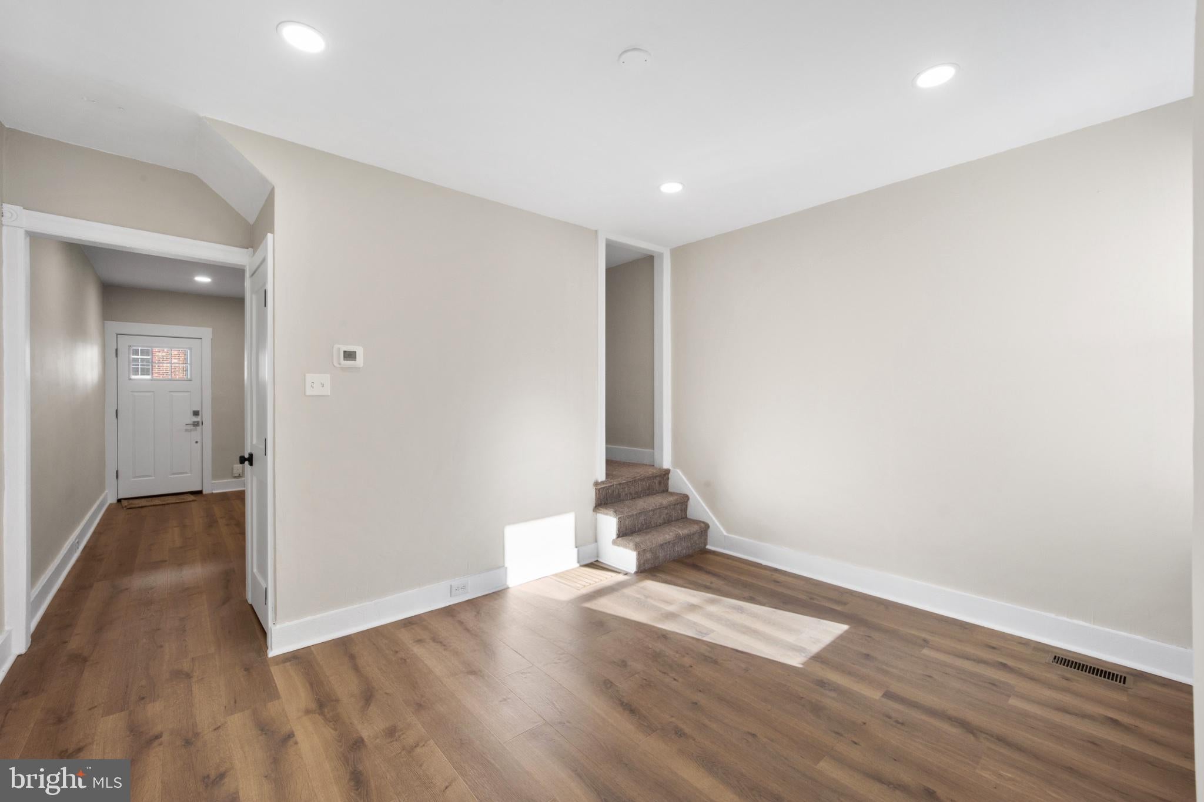
Step inside and you’ll notice the warm tones of the new flooring and fresh paint throughout. The kitchen is the heart of the home, with a brand-new refrigerator, dishwasher, and gas range. White shaker cabinets, granite countertops, and an elongated picket-tile backsplash give it a modern-retro feel. Natural light pours in through the windows throughout the home and over the sink, and recessed lighting keeps the space bright.
Just off the kitchen, a bonus nook features a beverage fridge, a butcher-block counter, and extra storage, making it ideal for entertaining.
Upstairs, brand-new carpet adds warmth and comfort. All three bedrooms have ceiling fans and neutral paint. The full bathroom features a tub/shower with subway tile, a new vanity, and a skylight.
The unfinished basement offers plenty of storage and a dedicated laundry area with a utility sink. Brand-new central air, a tankless water heater, and new appliances throughout give you peace of mind. The front porch and back yard space provides two options for enjoying your morning coffee on a crisp fall day.
Located in the heart of Roxborough, close to local favorites like Gorgas Park, Dalessandros, Eremita Cafe, C&C Creamery, Wissahickon Park, Manayunk and so much more! Less than 1 mile from Septa train station making your commute into Center City a breeze. Quick access to I76, King of Prussia, and the turnpike. $40 application fee. Tenants are responsible for electricity, gas, water, sewer, and trash. Pets will be considered on a case-by-case basis. Generally first, last, and security are due upon move in.
Save
Ask
Tour
Hide
Share
Listing Snapshot
Price
$2,350
Days On Site
10 Days
Bedrooms
3
Inside Area (SqFt)
1,316 sqft
Total Baths
1
Full Baths
1
Partial Baths
N/A
Lot Size
0.02 Acres
Year Built
1930
MLS Number
PAPH2681186
Status
Active
Property Tax
N/A
HOA/Condo/Coop Fees
N/A
Sq Ft Source
Assessor
Friends & Family
React
Comment
Invite
No Comments Yet
Did you know? You can invite friends and family to your search. They can join your search, rate and discuss listings with you.
Recent Activity
a week ago
Listing first seen on site
a week ago
Listing updated with changes from the MLS
General Features
Acres
0.02
Available on
2026-11-01
Cross Street
Mitchell Street
Foundation
Stone
Levels
Two
Parking
On Street
Pets
Yes
Property Sub Type
Townhouse
Sewer
Public Sewer
SqFt Above
1316
SqFt Total
1316
Style
Straight Thru
Water Source
Public
Zoning
RSA5
Interior Features
Appliances
Gas RangeGas OvenGas Water HeaterWasherDishwasherDryerRefrigeratorENERGY STAR Qualified Water HeaterTankless Water Heater
Basement
Unfinished
Cooling
Ceiling Fan(s)None
Flooring
CarpetHardwood
Furnished
Unfurnished
Heating
Natural GasHot Water
Interior
Ceiling Fan(s)
Window Features
Skylight(s)
Save
Ask
Tour
Hide
Share
Exterior Features
Construction Details
Brick
Pool Features
None
Roof
Flat
Windows/Doors
Skylight(s)
Community Features
MLS Area
19128 (19128)
School District
PHILADELPHIA CITY
Schools
School District
PHILADELPHIA CITY
Elementary School
Unknown
Middle School
Unknown
High School
Unknown
Listing courtesy of Keller Williams Real Estate - Newtown



Did you know? You can invite friends and family to your search. They can join your search, rate and discuss listings with you.