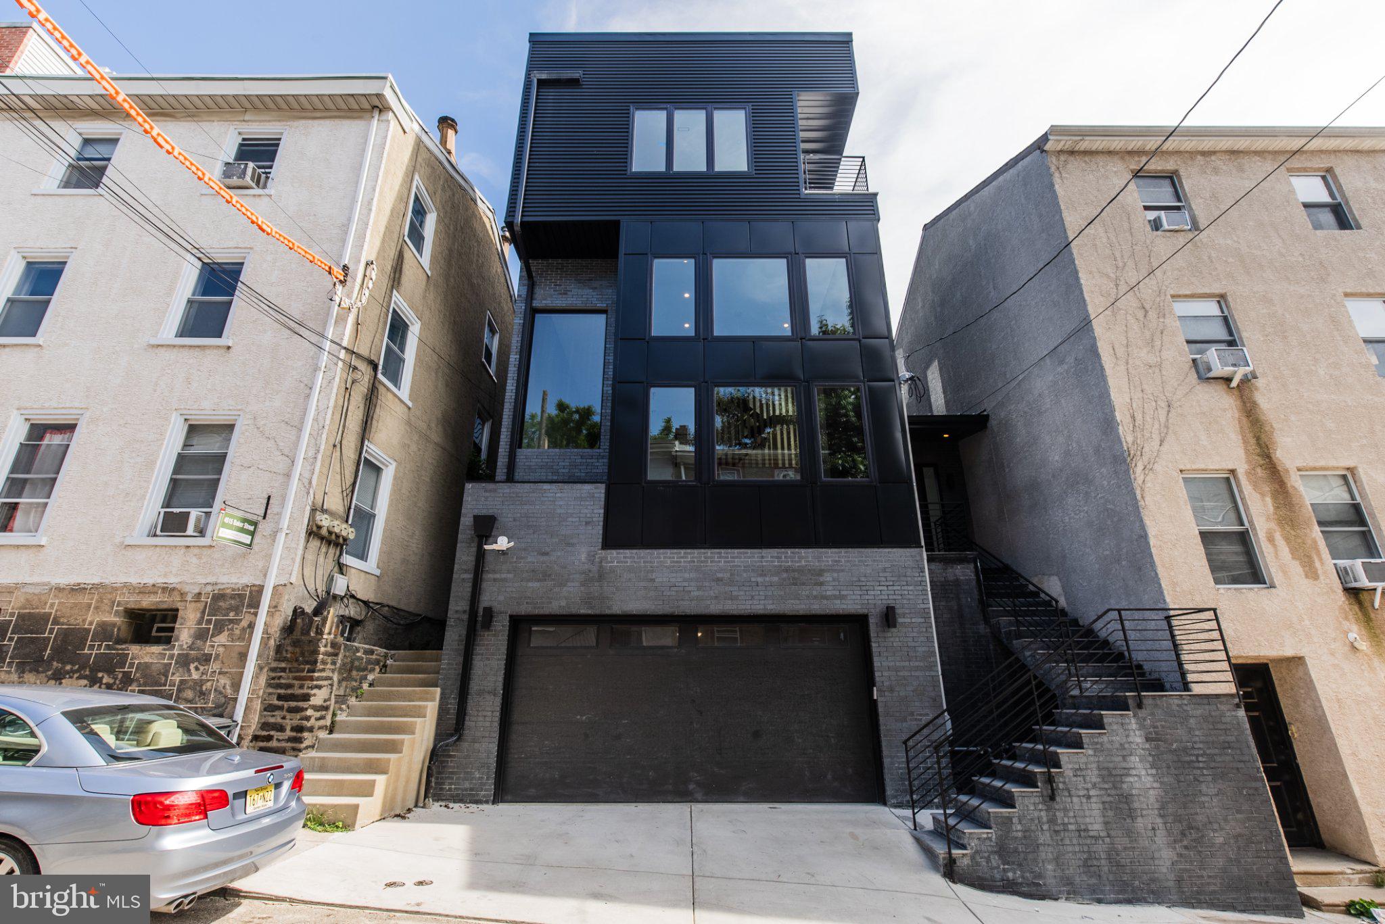
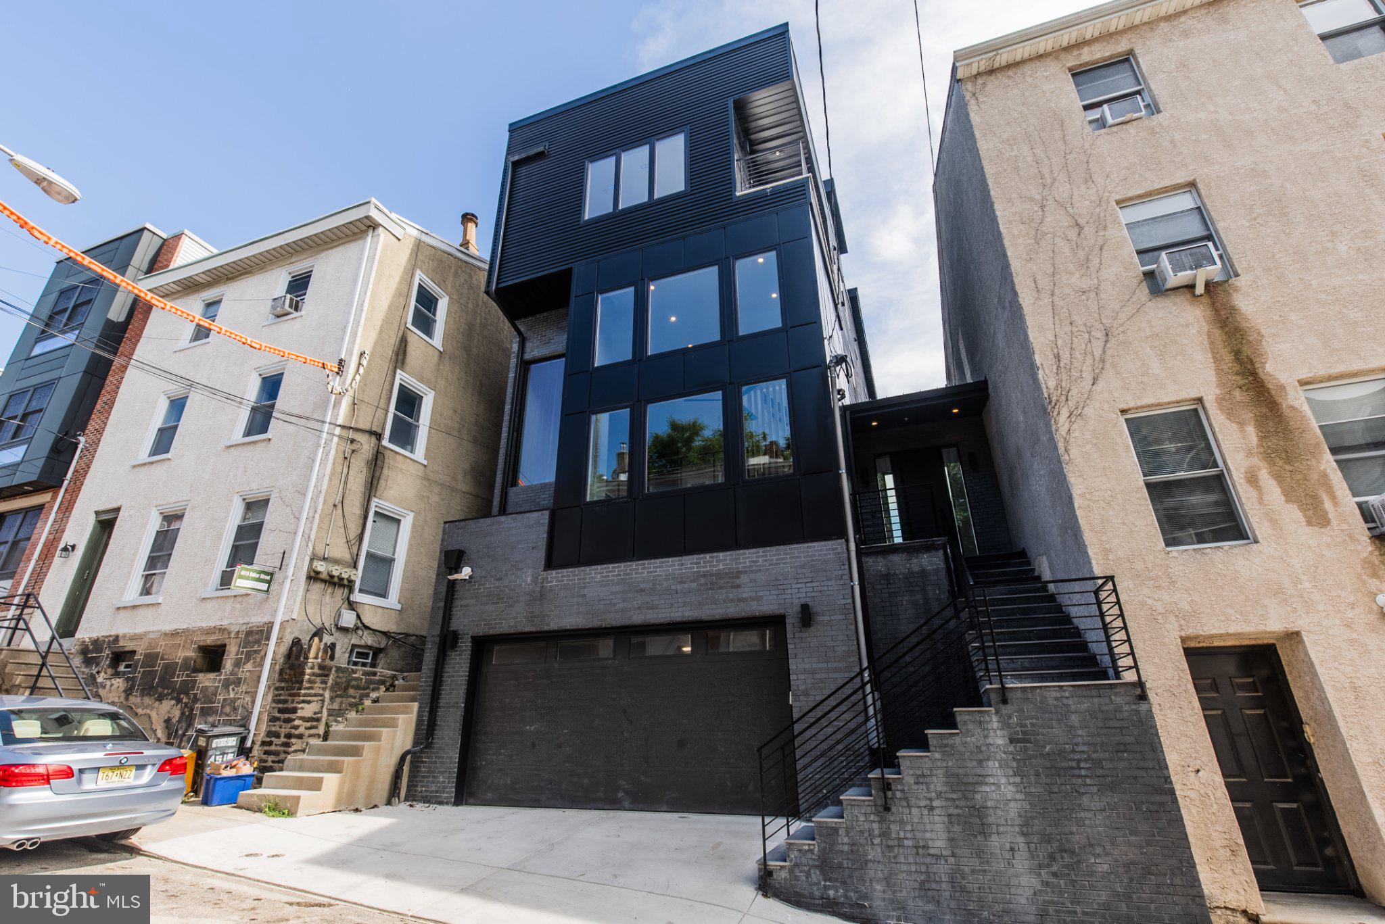
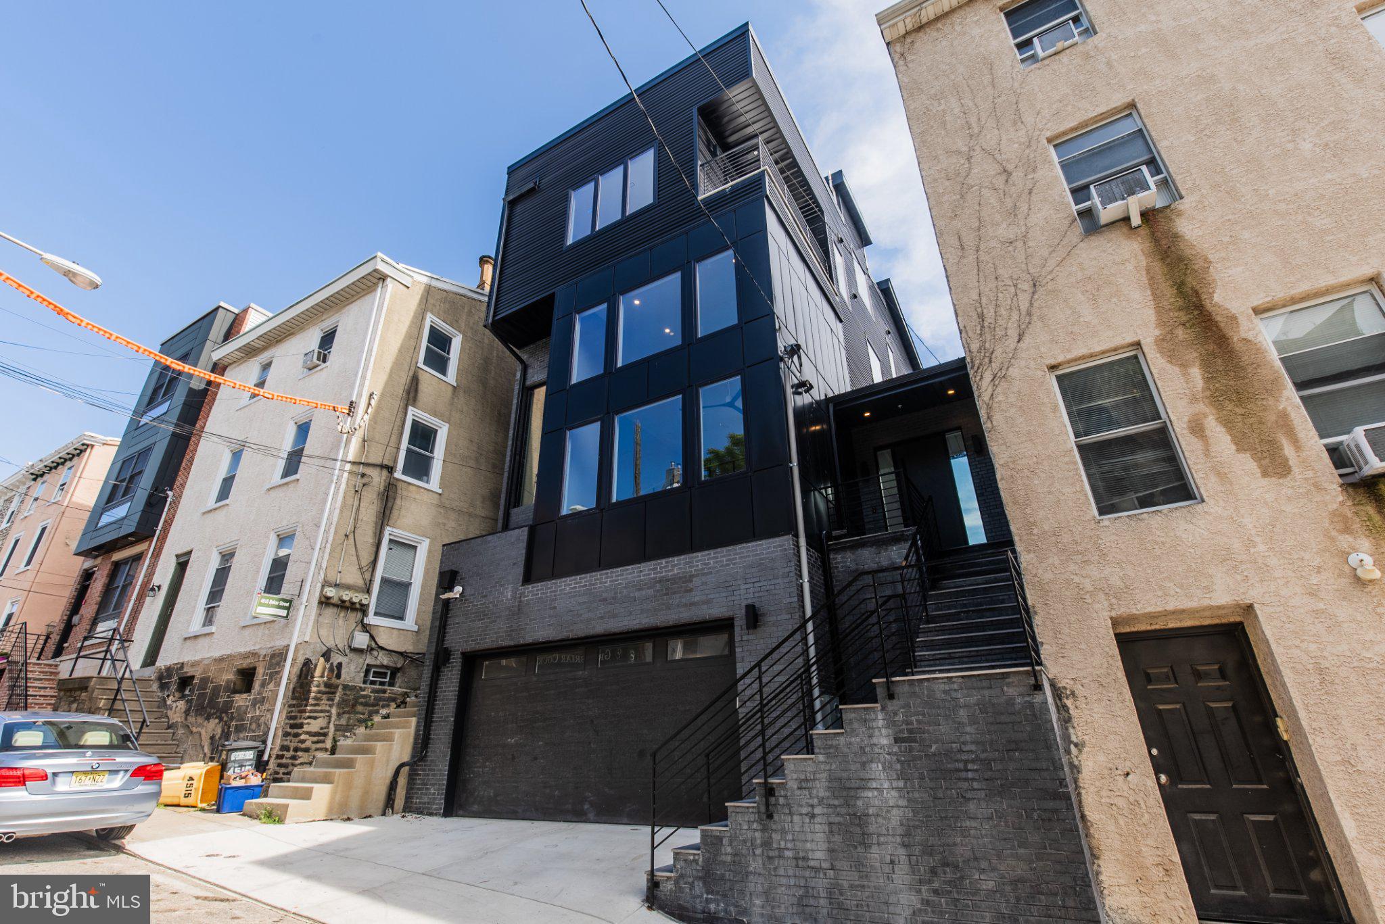
Welcome to 4513 Baker St, a soaring architectural statement nestled in the heart of Manayunk that redefines what luxury rental living can feel like. From the moment you step through the entrance gallery, your eyes are drawn through a dramatic wall of glass toward the shimmering outdoor pool beyond — and in that single sweeping glance, you understand that life here operates at an entirely different level.
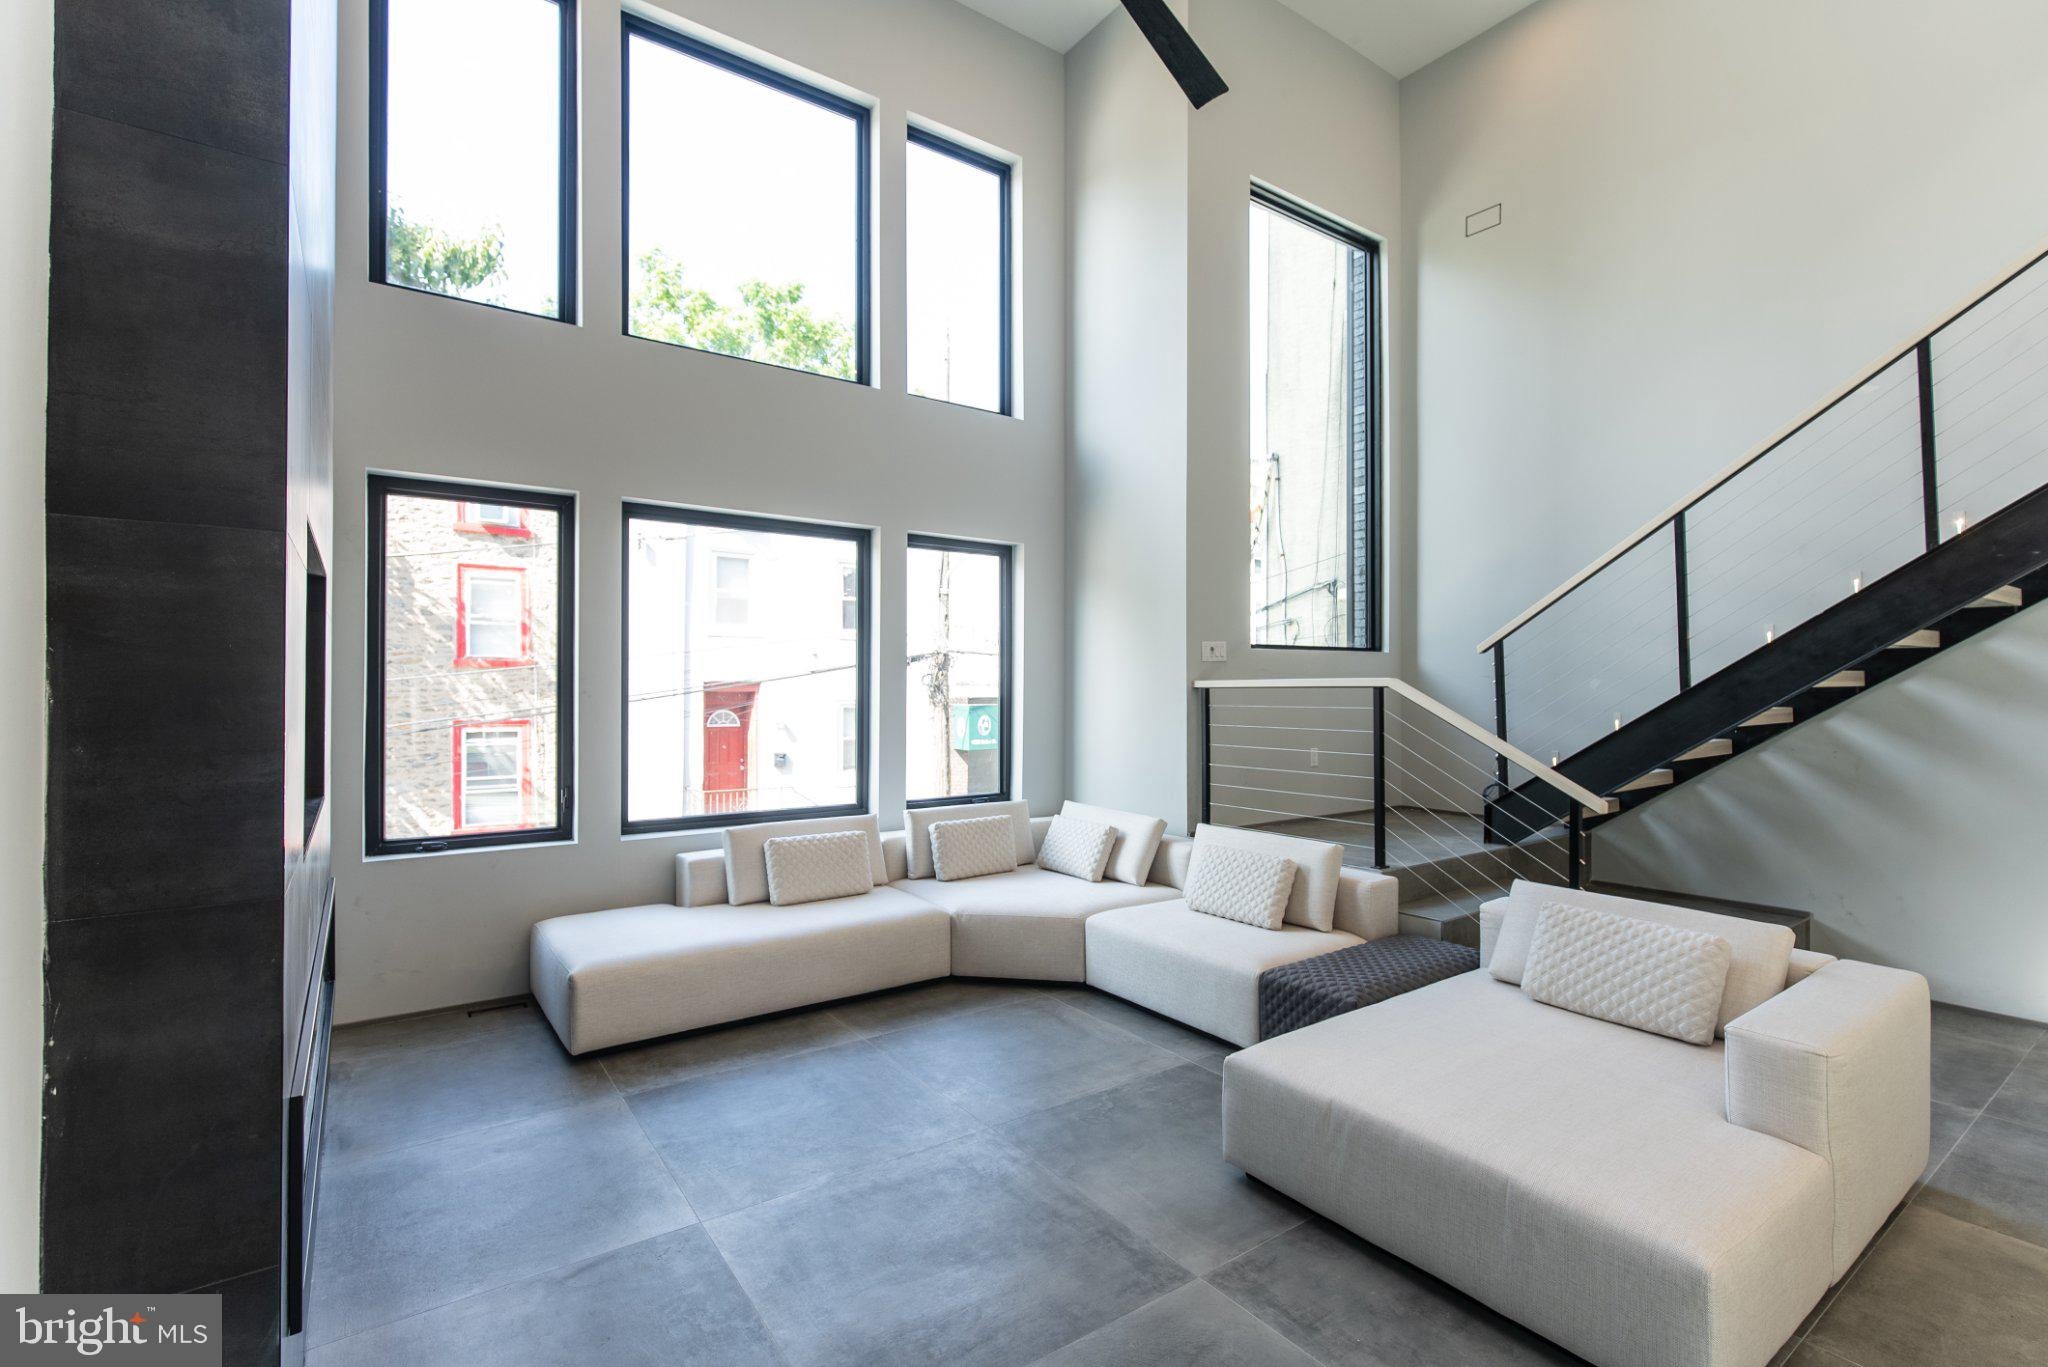
Inside, twenty-foot ceilings amplify the more than five thousand square feet spread across four thoughtfully designed floors. The main living level unfolds in one continuous, light-drenched flow, where an electric fireplace wall anchors the living room and massive windows pour sunlight across the open-plan dining and kitchen spaces. The conversation moves effortlessly from the kitchen island — a double-wide centerpiece crowned with a built-in stove and wrapped in elegant Dekton Soke countertops — out through twelve-foot sliding glass doors onto your private garden terrace. There, a heated in-ground pool glimmers alongside a fully equipped outdoor kitchen complete with a grill, refrigerator, and sink, making al fresco entertaining feel like a natural extension of daily life. Please note that the outdoor pool requires seasonal opening and closing, with an estimated fee of approximately $800 per service, twice per year.
The gourmet kitchen is a considered composition of sleek European-style cabinetry, premium appliances, and broad windows that keep the space bright and airy. An open-thread contemporary staircase carries you upward to the second floor, where two generously proportioned en-suite bedrooms await, each finished with custom closets and elegantly appointed private bathrooms. One opens onto its own private balcony — a serene perch perfectly sized for a morning coffee or an evening with a book.
The third floor introduces a third en-suite bedroom alongside a conveniently placed laundry room, before revealing the show-stopping primary suite. This sanctuary commands its own balcony, a fireplace, an expansive walk-in closet, and a spa-caliber bathroom featuring an open glass shower, a freestanding soaking tub, a double vanity, and skylights that bathe the space in natural light. Above it all, a rooftop deck delivers sweeping neighborhood views, already plumbed for an outdoor kitchen and primed for a potential jacuzzi. The lower level rounds out the home with a versatile finished space suited for a media room or home gym, plus a fifth en-suite bedroom with ample storage. An oversized two-car garage provides convenient covered parking.
Throughout every floor, the home operates as a seamlessly integrated smart environment — motorized window treatments, smart locks, intelligent pool systems, and solid-core doors reinforced by elegant pocket doors contribute to a living experience that feels both refined and effortlessly functional. Built with metal siding, structural trusses, and superior construction materials, the home reflects exceptional craftsmanship completed in 2023. Pets are welcome, cats and dogs alike, making the private garden and nearby trails an everyday amenity for four-legged residents as well.
The location is one of Manayunk's most coveted, sitting just one block from the energy of Main Street's dining and retail corridor. With a Walk Score of 96, nearly every errand, meal, and casual outing is reachable on foot. SEPTA rail access is close at hand, and eight nearby bus routes mean commuting throughout the region stays manageable. The Manayunk Bridge Trailhead and the Schuylkill River Trails put miles of scenic waterfront and wooded paths practically at your doorstep, while easy access to I-76 keeps the broader region within reach.
This fully furnished home is offered move-in ready, where every design choice — from the skylights above the soaking tub to the rooftop deck prepped for starlit entertaining — has been made with the resident's daily experience in mind.
Save
Ask
Tour
Hide
Share
Listing Snapshot
Price
$9,000
Days On Site
16 Days
Bedrooms
5
Inside Area (SqFt)
5,100 sqft
Total Baths
6
Full Baths
5
Partial Baths
1
Lot Size
0.06 Acres
Year Built
2023
MLS Number
PAPH2681246
Status
Active
Property Tax
N/A
HOA/Condo/Coop Fees
N/A
Sq Ft Source
Estimated
Friends & Family
React
Comment
Invite
No Comments Yet
Did you know? You can invite friends and family to your search. They can join your search, rate and discuss listings with you.
Recent Activity
a week ago
Listing updated with changes from the MLS
a week ago
Status changed to Active
2 weeks ago
Listing first seen on site
General Features
Acres
0.06
Attached Garage
Yes
Available on
2026-10-15
Garage
Yes
Garage Spaces
2
Levels
Three Or More
Parking
OversizedGarage Door OpenerGarageBasementCoveredAttached



Did you know? You can invite friends and family to your search. They can join your search, rate and discuss listings with you.