Property Search

Save
Ask
Tour
Hide
Share
$1,950,000
13 Days On Site

124 N 2ND STREET 4
PHILADELPHIA, PA 19106

For Sale|Condominium|Active
3
Beds
4
Total Baths
3
Full Baths
1
Partial Bath
2,805
SqFt
$695
/SqFt
1925
Built
Subdivision:
OLD CITY
County:
PHILADELPHIA
Listing courtesy of SERHANT PENNSYLVANIA LLC
Call Now: (703) 898-3565
Is this the listing for you? We can help make it yours.
(703) 898-3565
Upcoming Open Houses
Sun, Oct 25, 12:00 PM - 2:00 PM
124 N 2ND STREET 4124 N 2ND STREET 4124 N 2ND STREET 4124 N 2ND STREET 4
Save
Ask
Tour
Hide
Share

Mortgage Calculator

Monthly Payment (Est.)

Enter an interest rate to see your estimated monthly payment.
Calculator powered by Showcase IDX, a Constellation1 Company. Copyright ©2026 Information is deemed reliable but not guaranteed.

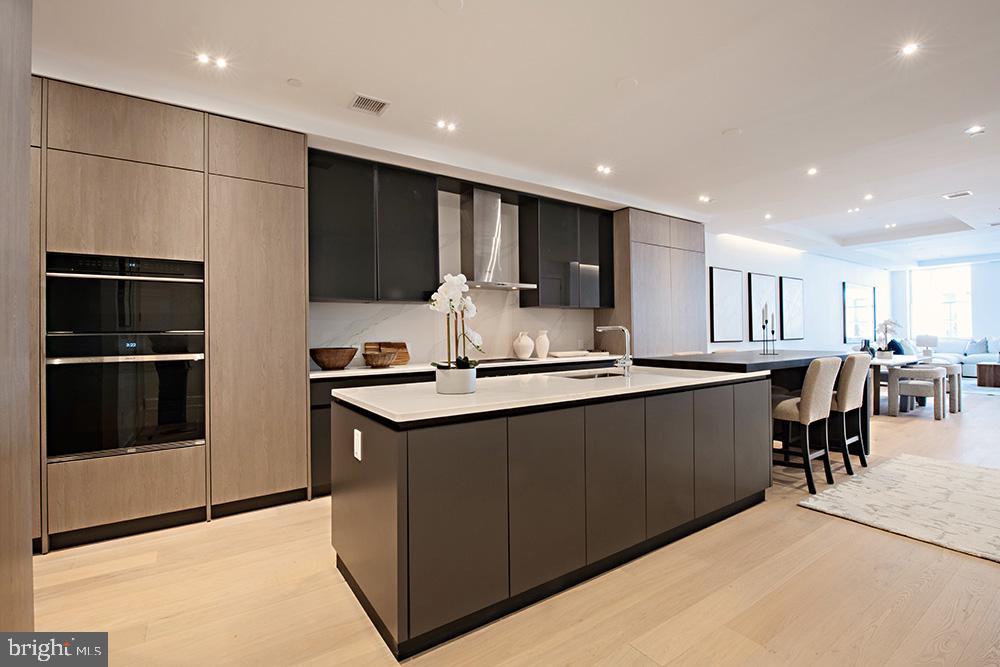
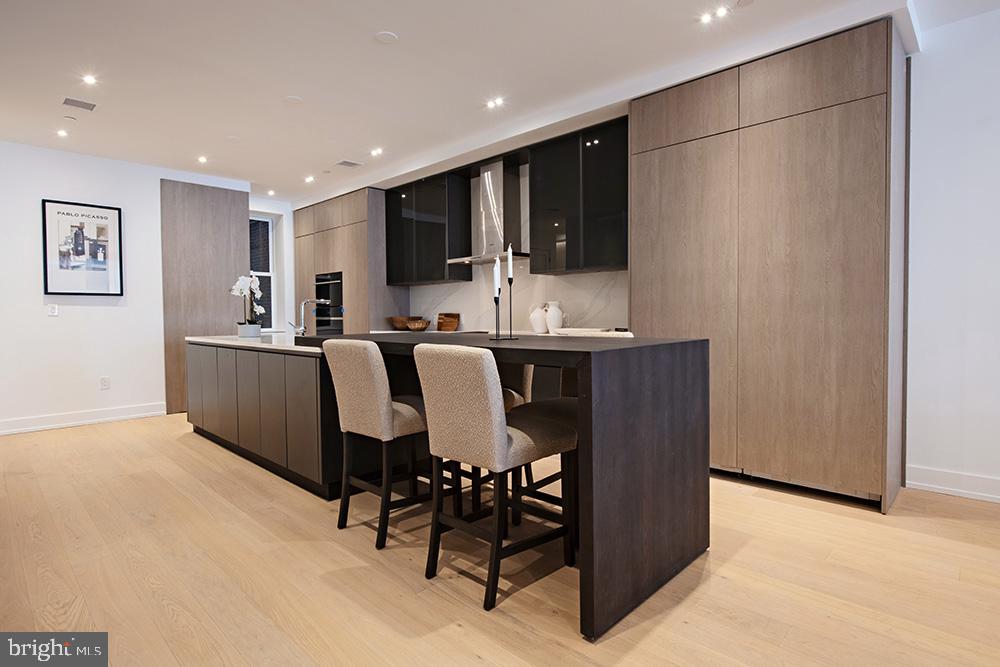
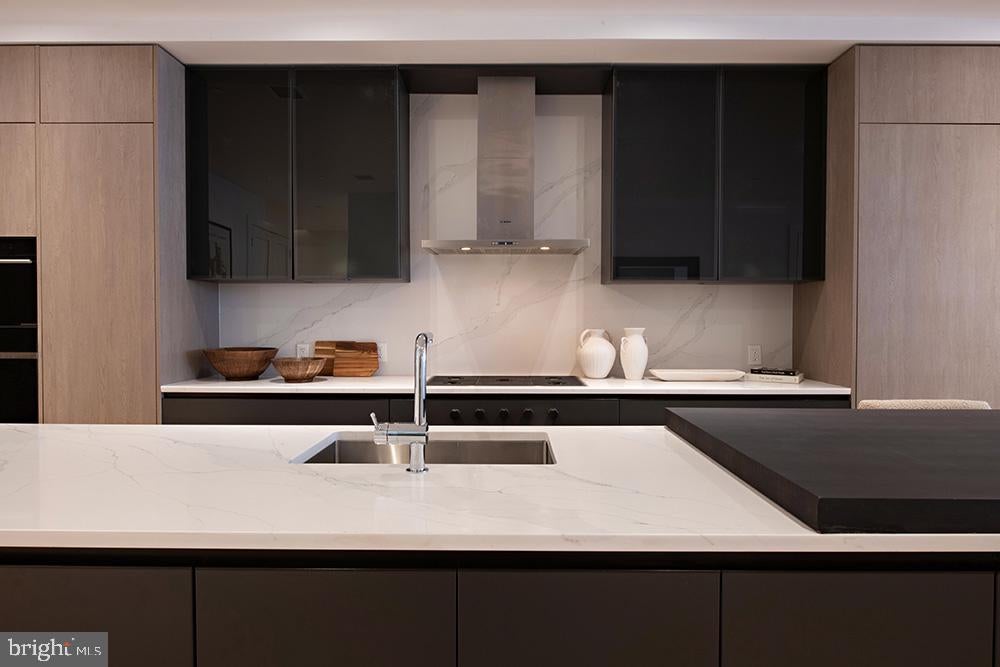
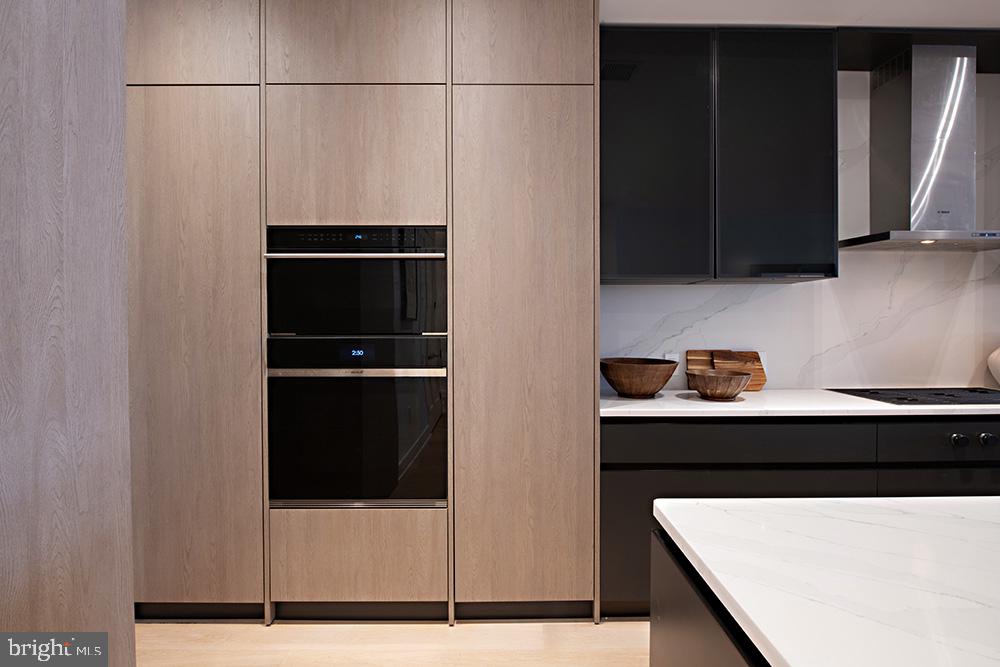
Experience sophisticated urban living at 124 N. 2nd Street, an exclusive boutique condominium in the heart of Philadelphia's celebrated Old City. Developed by the highly regarded Astoban Investments, known for its distinctive luxury residences and innovative integration of contemporary design with historic architecture, this exceptional building offers just four private, full-floor residences. Residence 4 encompasses approximately 2,805 square feet of beautifully appointed living space with three bedrooms, three full bathrooms, and a powder room. A private elevator opens directly into the residence, eliminating shared residential hallways and providing the privacy and exclusivity of a single-family home. Expansive living and dining areas feature high ceilings, oversized windows, abundant natural light, and elegant wide-plank Austrian oak flooring. The open layout, sophisticated finishes, and generous proportions create a remarkable setting for both comfortable everyday living and elegant entertaining. The spectacular Italian Scavolini kitchen combines exceptional craftsmanship with contemporary design. Custom cabinetry, an oversized island, and bookmatched Compac Unique Calacatta countertops complement a premium appliance collection featuring a 36-inch Wolf gas range, Sub-Zero refrigerator, Wolf microwave, ASKO dishwasher, and dedicated wine refrigerator. Seamlessly integrated with the living and dining areas, the kitchen is both a striking architectural centerpiece and a chef's delight. Each of the three spacious bedrooms features a private en-suite bathroom and custom walk-in closet. The luxurious primary suite offers a spa-inspired bathroom with radiant-heated flooring, glass-enclosed steam shower, soaking tub, and dual floating Scavolini vanities. Exquisite Porcelanosa tilework and designer fixtures by Fantini, Dornbracht, Grohe, and Hansgrohe provide exceptional finishing touches throughout. Additional features include eight-foot solid-core doors, custom closet systems by Culnova and Inspired Closets, full-size Whirlpool laundry appliances, two-zone Daikin climate control, ButterflyMX video intercom, and Nest x Yale keyless entry. The residence includes a coveted parking space within the building's secure indoor garage, an especially desirable convenience in historic Old City. Just outside your door awaits one of Philadelphia's most vibrant and charming neighborhoods. Old City is celebrated for its beautiful historic architecture, cobblestone streets, acclaimed restaurants, inviting cafés, independent boutiques, art galleries, and cultural landmarks. Enjoy exceptional dining, neighborhood nightlife, and the nearby Delaware River waterfront, with Center City and major transportation routes easily accessible. Combining the scale and privacy of a luxury home with the convenience of boutique condominium living, Residence 4 offers an exceptional opportunity to enjoy contemporary elegance in one of Philadelphia's most desirable neighborhoods.

Save
Ask
Tour
Hide
Share
Listing Snapshot
Price 
$1,950,000
Days On Site 
13 Days
Bedrooms 
3
Inside Area (SqFt) 
2,805 sqft
Total Baths 
4
Full Baths 
3
Partial Baths 
1
Lot Size 
N/A
Year Built 
1925
MLS Number 
PAPH2681442
Status 
Active
Property Tax 
$5,330.44
HOA/Condo/Coop Fees 
$1,398.34 monthly
Sq Ft Source 
Estimated
Friends & Family
Recent Activity
3 days agoListing updated with changes from the MLS
a week agoStatus changed to Active
2 weeks agoListing first seen on site
General Features
Cross Street 
Arch Street
Direction Faces 
East
Garage 
Yes
Garage Spaces 
1
Levels 
Two
Parking 
GarageAssignedUndergroundCoveredCommunity Structure
Parking Spaces 
1
Pets 
Yes
Property Condition 
New Construction
Property Sub Type 
Condominium
Sewer 
Public Sewer
Special Circumstances 
Standard
SqFt Above 
2805
SqFt Total 
2805
Style 
Other
Utilities 
Cable AvailableNatural Gas AvailableElectricity Available
Water Source 
Public
Zoning 
CMX3
Interior Features
Appliances 
Tankless Water Heater
Cooling 
Central AirElectric
Electric 
200+ Amp Service
Flooring 
Wood
Heating 
Natural GasForced Air
Interior 
Vaulted Ceiling(s)
Laundry Features 
Washer Hookup
Main Level Bedrooms 
3
Save
Ask
Tour
Hide
Share
Exterior Features
Construction Details 
BrickConcrete
Pool Features 
None
Roof 
Flat
Community Features
Accessibility Features 
Accessible Elevator Installed
Association Amenities 
Elevator(s)
Additional Association Fee 
$1398.34
Additional Association Fee Frequency 
Monthly
MLS Area 
19106 (19106)
School District 
THE SCHOOL DISTRICT OF PHILADELPHIA
Schools
School District
THE SCHOOL DISTRICT OF PHILADELPHIA
Elementary School
Unknown
Middle School
Unknown
High School
Unknown
Listing courtesy of SERHANT PENNSYLVANIA LLC


The real estate listing information is provided by Bright MLS is for the consumer's personal, non-commercial use and may not be used for any purpose other than to identify prospective properties consumer may be interested in purchasing. Any information relating to real estate for sale or lease referenced on this web site comes from the Internet Data Exchange (IDX) program of the Bright MLS. This web site references real estate listing(s) held by a brokerage firm other than the broker and/or agent who owns this web site. The accuracy of all information is deemed reliable but not guaranteed and should be personally verified through personal inspection by and/or with the appropriate professionals. Properties in listings may have been sold or may no longer be available. The data contained herein is copyrighted by Bright MLS and is protected by all applicable copyright laws. Any unauthorized collection or dissemination of this information is in violation of copyright laws and is strictly prohibited. Copyright © 2020 Bright MLS. All rights reserved.

Neighborhood & Commute
Source: Walkscore
Disclosure: Community information and market data powered by Constellation Data Labs. Information is deemed reliable but not guaranteed.
Save
Ask
Tour
Hide
Share
Popular areas we serve

Northern Virginia Communities

  1. Aldie
  2. Alexandria
  3. Annandale
  4. Arlington
  5. Ashburn
  6. Bluemont
  7. Brambleton
  8. Bristow
  9. Broadlands
  10. Burke
  11. Centreville
  12. Chantilly
  13. Fairfax
  14. Falls Church
  15. Gainesville
  16. Great Falls
  17. Herndon
  18. Leesburg
  19. Manassas
  20. Manassas Park
  21. McLean
  22. Middleburg
  23. Oakton
  24. Reston
  25. South Riding
  26. Springfield
  27. Sterling
  28. Stone Ridge
  29. Vienna
  30. Winchester
  31. Woodbridge

Browse by Area

Start A Custom Search