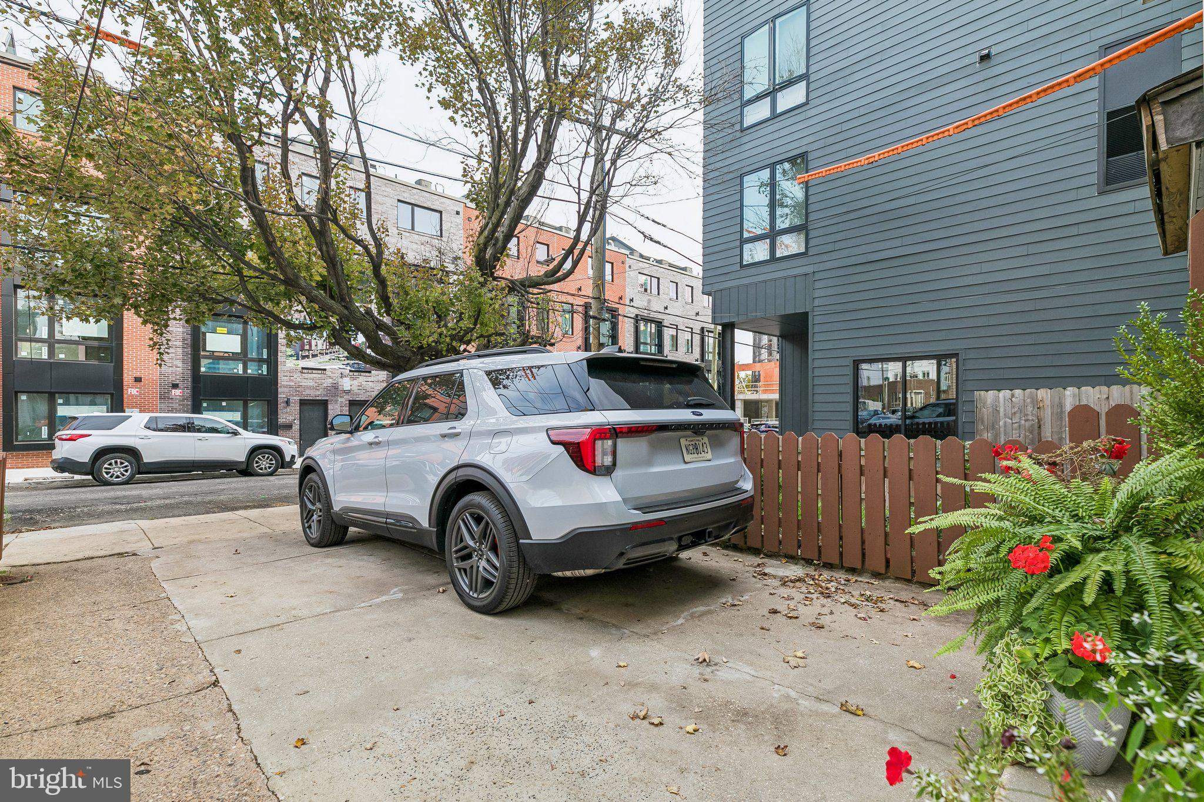
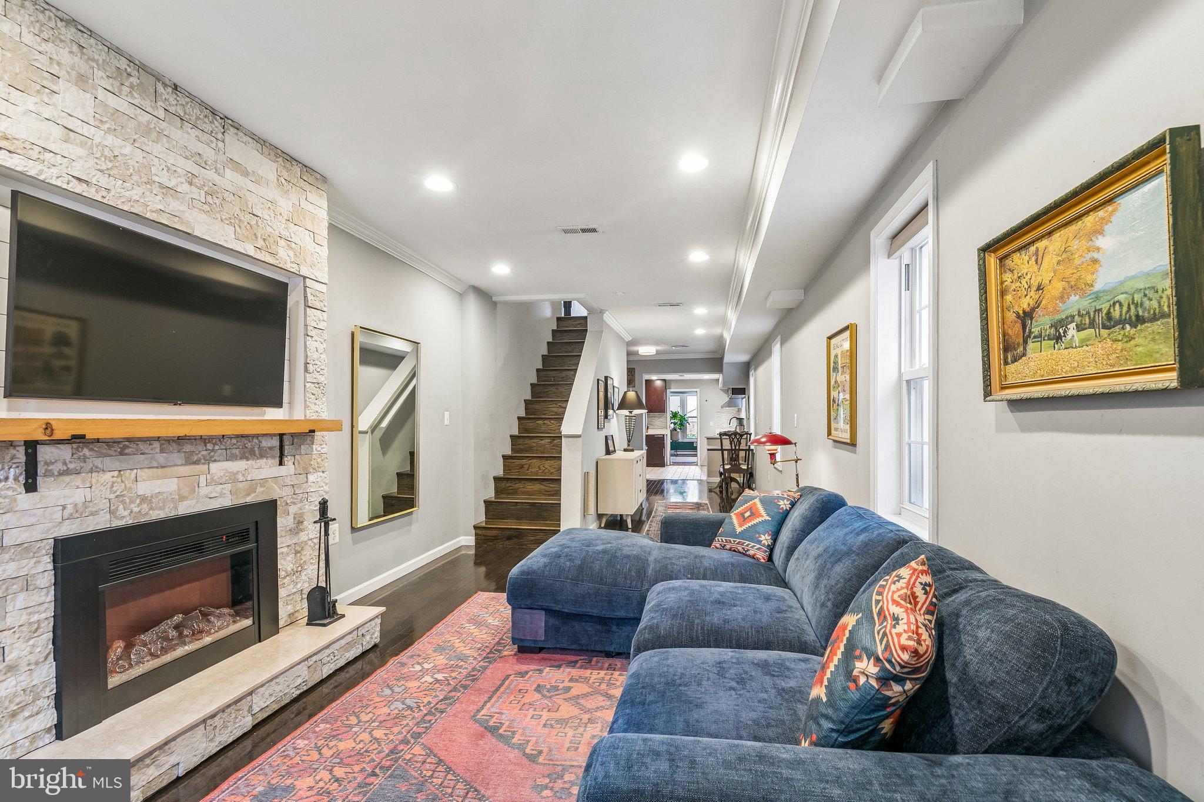
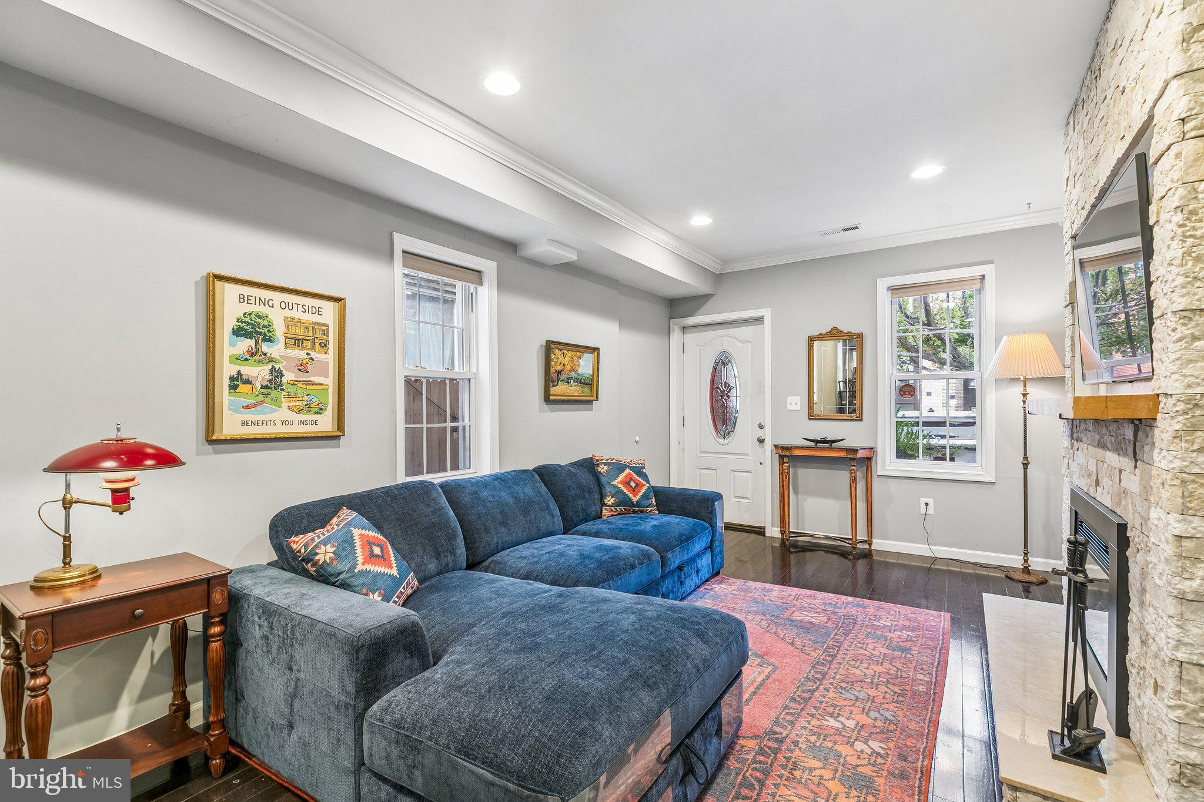
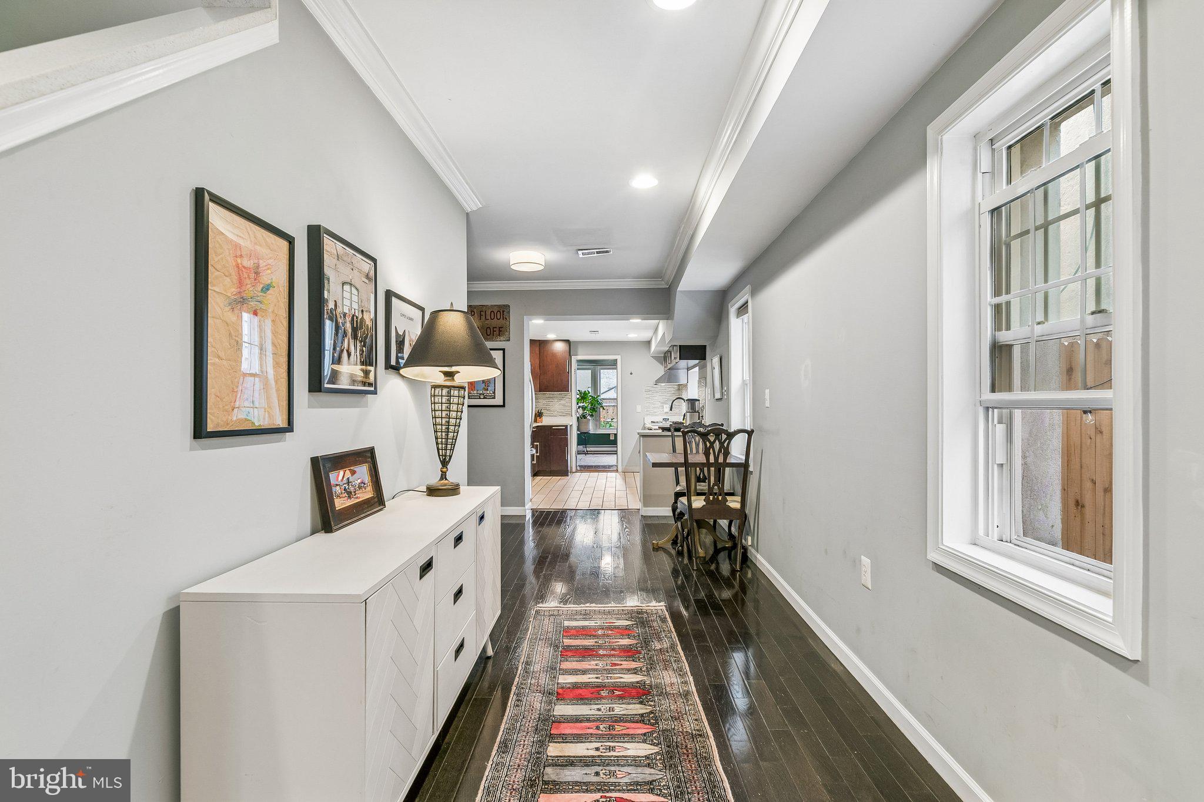
Located in the heart of Francisville, this home offers something rare for the neighborhood: a private driveway for off-street parking, along with a generous backyard. The updated first floor features dark hardwood floors, crown molding, recessed lighting and a sleek electric fireplace with a stone mantel. The kitchen is finished with dark cabinetry, quartz countertops, a glass tile backsplash and stainless steel appliances. A third bedroom, added at the rear of the first floor, currently serves as a home office. Upstairs, the sun-drenched primary bedroom features a pair of French doors overlooking the front of the home. The second bedroom has sliding doors that open to a private deck overlooking the backyard. A walk-in closet and full bathroom round out this floor. Last but not least, the finished basement, with tile floors and a full bathroom, can serve as a gym, media room or additional living space. Schedule your tour today!
Save
Ask
Tour
Hide
Share
Listing Snapshot
Price
$499,000
Days On Site
10 Days
Bedrooms
3
Inside Area (SqFt)
1,472 sqft
Total Baths
2
Full Baths
2
Partial Baths
N/A
Lot Size
0.04 Acres
Year Built
1920
MLS Number
PAPH2681536
Status
Active
Property Tax
$7,523
HOA/Condo/Coop Fees
N/A
Sq Ft Source
Estimated
Friends & Family
React
Comment
Invite
No Comments Yet
Did you know? You can invite friends and family to your search. They can join your search, rate and discuss listings with you.
Recent Activity
3 days ago
Listing updated with changes from the MLS
a week ago
Status changed to Active
a week ago
Listing first seen on site
General Features
Acres
0.04
Foundation
Brick/Mortar
Levels
Two
Parking
Driveway
Parking Spaces
1
Property Sub Type
Single Family Residence
Sewer
Public Sewer
Special Circumstances
Standard
SqFt Above
1472
SqFt Total
1472
Style
Colonial
Water Source
Public
Zoning
RSA5
Interior Features
Appliances
Electric Water Heater
Basement
Finished
Cooling
Central AirElectric
Heating
ElectricForced Air
Main Level Bedrooms
1
Save
Ask
Tour
Hide
Share
Exterior Features
Construction Details
BrickStuccoVinyl Siding
Pool Features
None
Community Features
MLS Area
19130 (19130)
School District
THE SCHOOL DISTRICT OF PHILADELPHIA
Schools
School District
THE SCHOOL DISTRICT OF PHILADELPHIA
Elementary School
Unknown
Middle School
Unknown
High School
Unknown
Listing courtesy of Kurfiss Sotheby's International Realty



Did you know? You can invite friends and family to your search. They can join your search, rate and discuss listings with you.