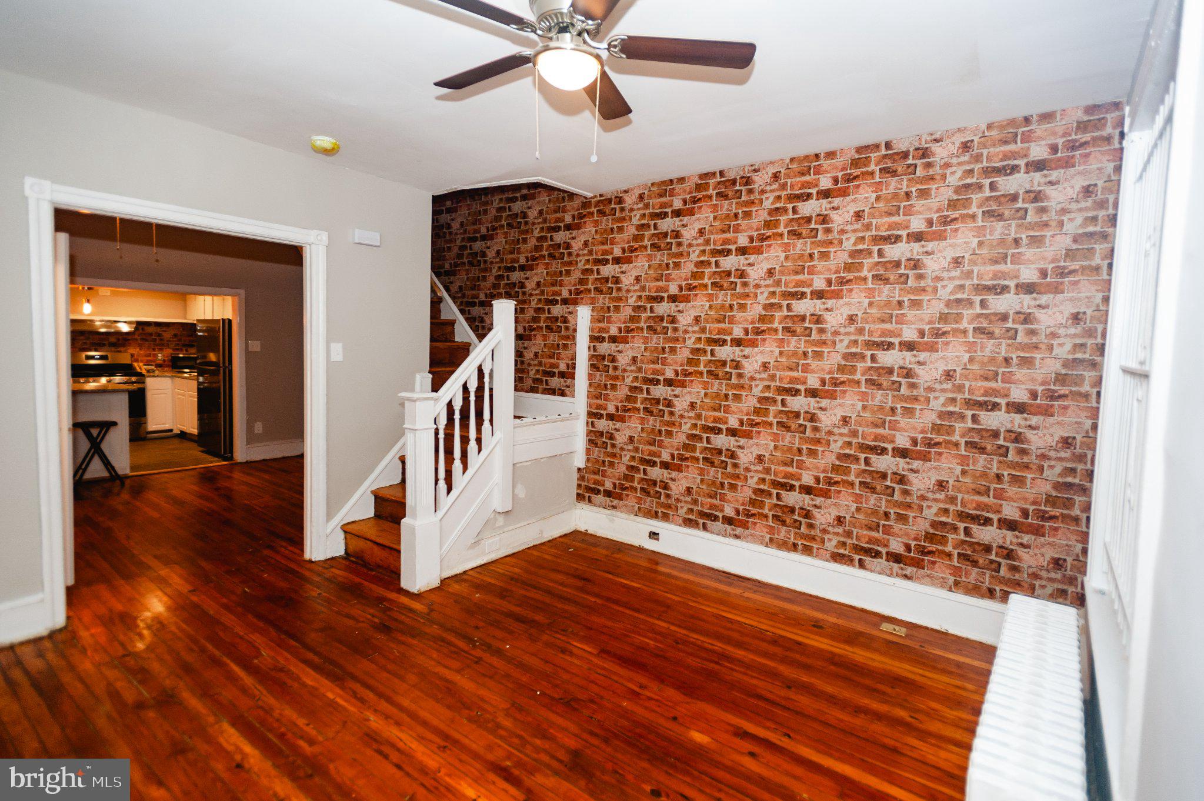
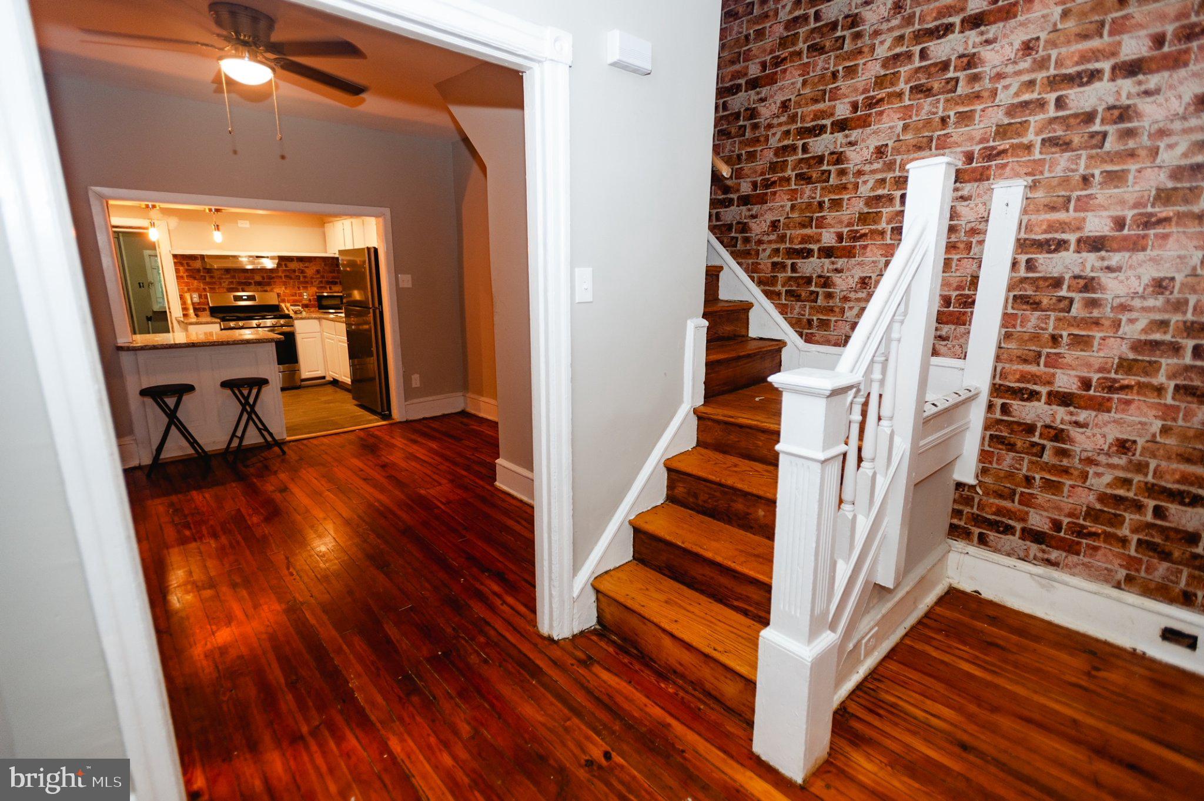
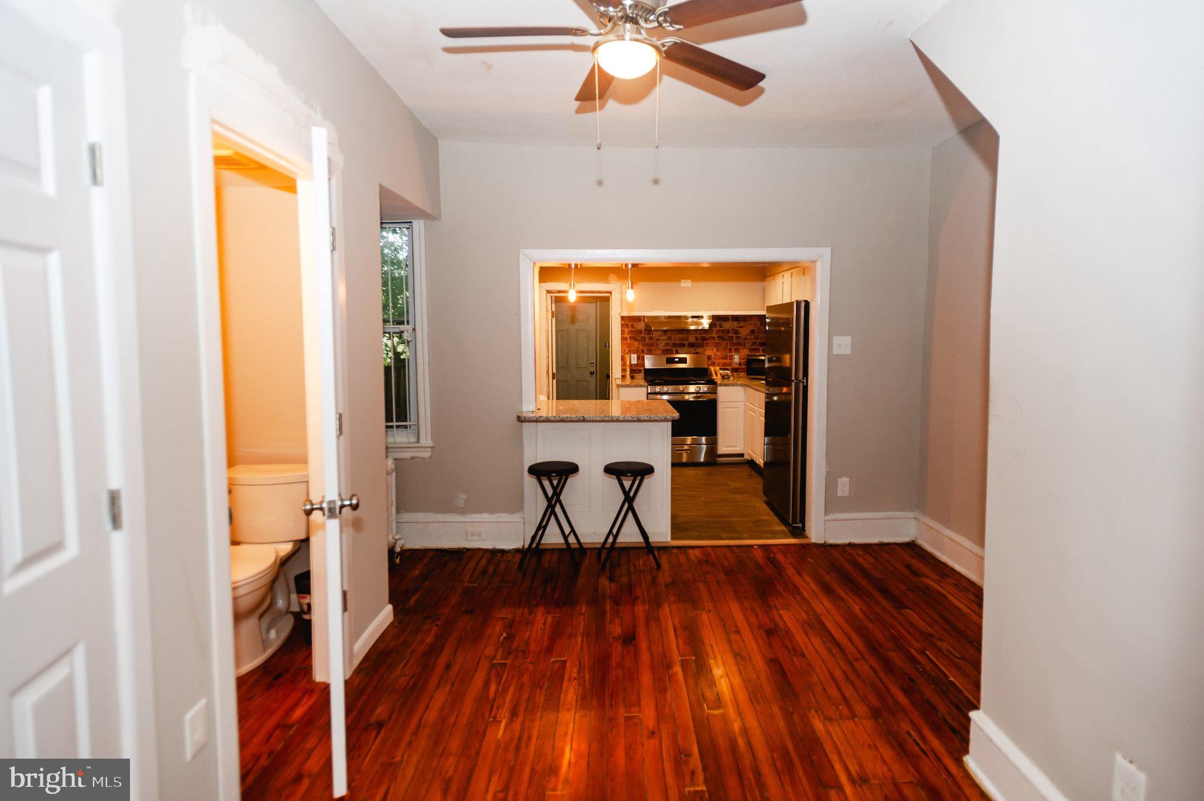
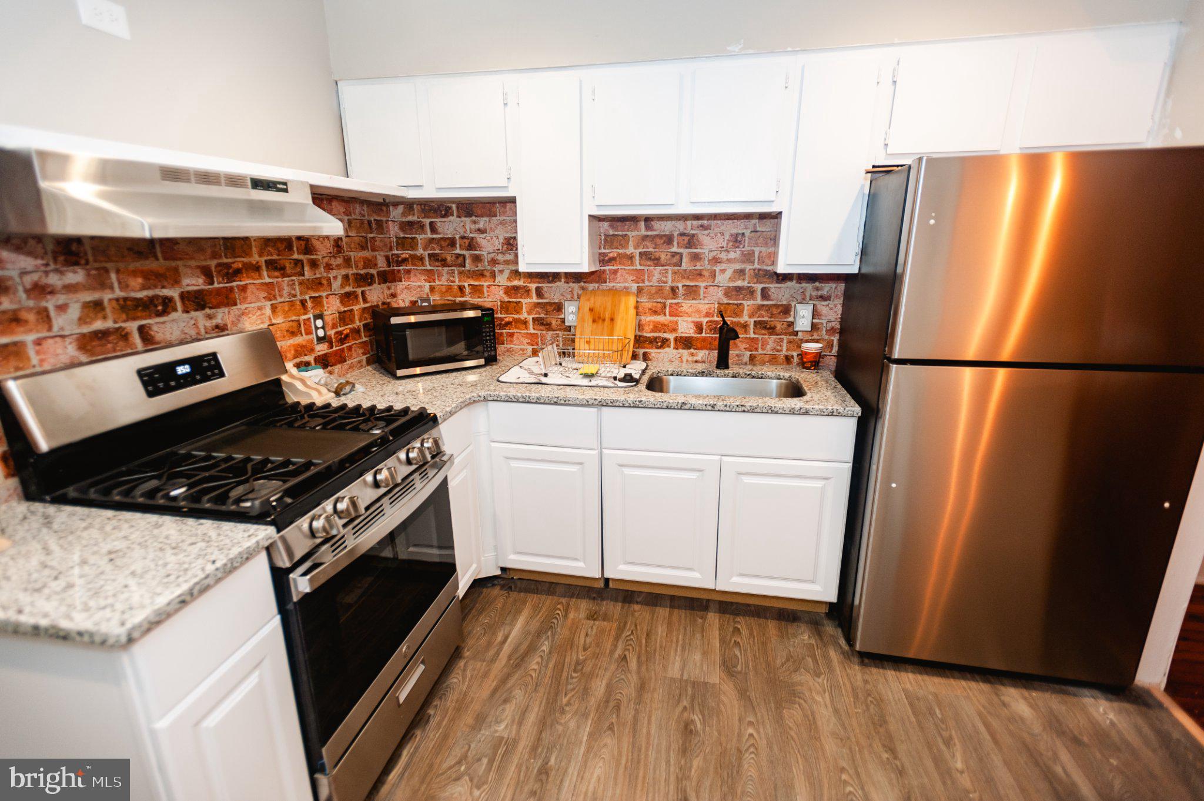
Situated on a lovely treelined E. Mt. Airy street close to shopping & public transportation this classic 3 bedroom 1 & 1/2 bath NW Philadelphia home offers 1102 sqft of comfortable modern living space plus a large well-lit unfinished basement. Amenities include: Exposed natural wood flooring in LR, DR, and all three bedrooms, modern granite & stainless E/I kitchen with breakfast bar and easily maintained LVP flooring, mud room-adjacent to Kitchen, Deck, fully fenced rear yard with concrete pad plus grassy/garden area, Big bay window in main BR, Ceiling fans in LR, DR all 3 BRs, skylight in C/T Hall bathroom, high ceilings and premium brick-look wall covering running from LR up the stairs to the second floor hallway providing superior insulating unlike natural exposed brick. Basement: laundry and utilities. Located three blocks to Stenton Station commuter rail line. Across the street from Pleasant Playground. A few blocks to local cafes, bakeries, restaurants, and the Acme on Germantown. Come and make this wonderfully affordable townhome your today! property taxes of aprox $206/mo.
Save
Ask
Tour
Hide
Share
Listing Snapshot
Price
$275,000
Days On Site
9 Days
Bedrooms
3
Inside Area (SqFt)
1,102 sqft
Total Baths
2
Full Baths
1
Partial Baths
1
Lot Size
0.03 Acres
Year Built
1925
MLS Number
PAPH2681600
Status
Active
Property Tax
$2,474
HOA/Condo/Coop Fees
N/A
Sq Ft Source
Assessor
Friends & Family
React
Invite
Recent Activity
7 days ago
Status changed to Active
7 days ago
Listing updated with changes from the MLS
a week ago
Listing first seen on site
General Features
Acres
0.03
Cross Street
Chew Avenue
Direction Faces
Northwest
Foundation
Concrete PerimeterStone
Levels
Two
Parking
On Street
Property Sub Type
Townhouse
Security
Smoke Detector(s)
Sewer
Septic Tank
Special Circumstances
Standard
SqFt Above
1102
SqFt Total
1102
Style
Straight ThruColonial
Utilities
Natural Gas AvailableSewer AvailableWater AvailableElectricity Available
Water Source
Public
Zoning
RSA5
Interior Features
Appliances
RangeGas RangeGas OvenGas Water HeaterBuilt-In RangeDryerRange HoodRefrigeratorStainless Steel Appliance(s)WasherWater Heater
Basement
UnfinishedFull
Cooling
Ceiling Fan(s)None
Flooring
WoodVinyl
Heating
Natural GasHot Water
Interior
Eat-in KitchenCeiling Fan(s)
Laundry Features
In Basement
Window Features
Skylight(s)Bay Window(s)
Bathroom 1
Bedroom 1
Features - Ceiling Fan(s)
Bedroom 2
Features - Ceiling Fan(s)
Bedroom 3
Features - Ceiling Fan(s)
Dining Room
Level - MainFeatures - Ceiling Fan(s)
Half Bath
Level - Main
Kitchen
Level - Main
Living Room
Level - MainFeatures - Ceiling Fan(s)
Save
Ask
Tour
Hide
Share
Exterior Features
Construction Details
Brick Veneer
Fencing
Chain Link
Lot Features
Front YardLevelBack Yard
Pool Features
None
Roof
Flat
View
Street
Waterview
Street
Windows/Doors
Skylight(s)Bay Window(s)
Community Features
Community Features
Sidewalks
MLS Area
19119 (19119)
School District
THE SCHOOL DISTRICT OF PHILADELPHIA
Roads
Paved
Schools
School District
THE SCHOOL DISTRICT OF PHILADELPHIA
Elementary School
HENRY H. HOUSTON SCHOOL
Middle School
Unknown
High School
Unknown
Listing courtesy of Elfant Wissahickon-Chestnut Hill