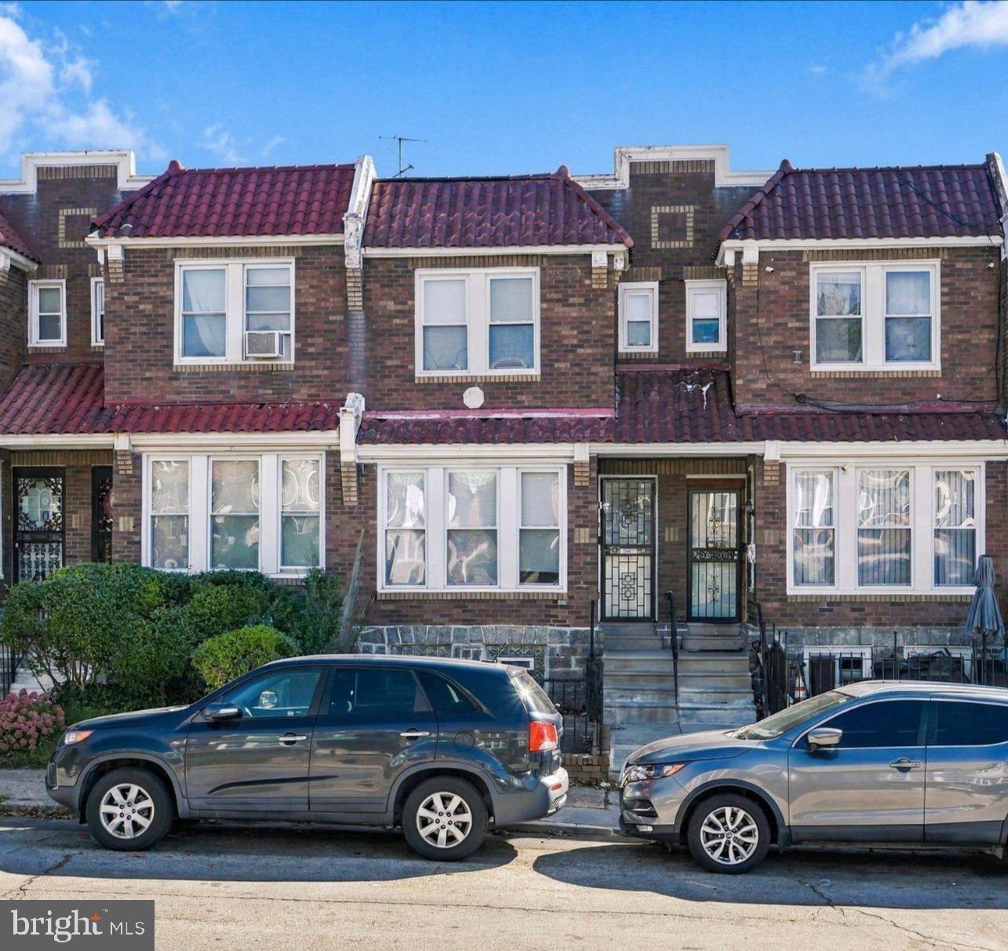
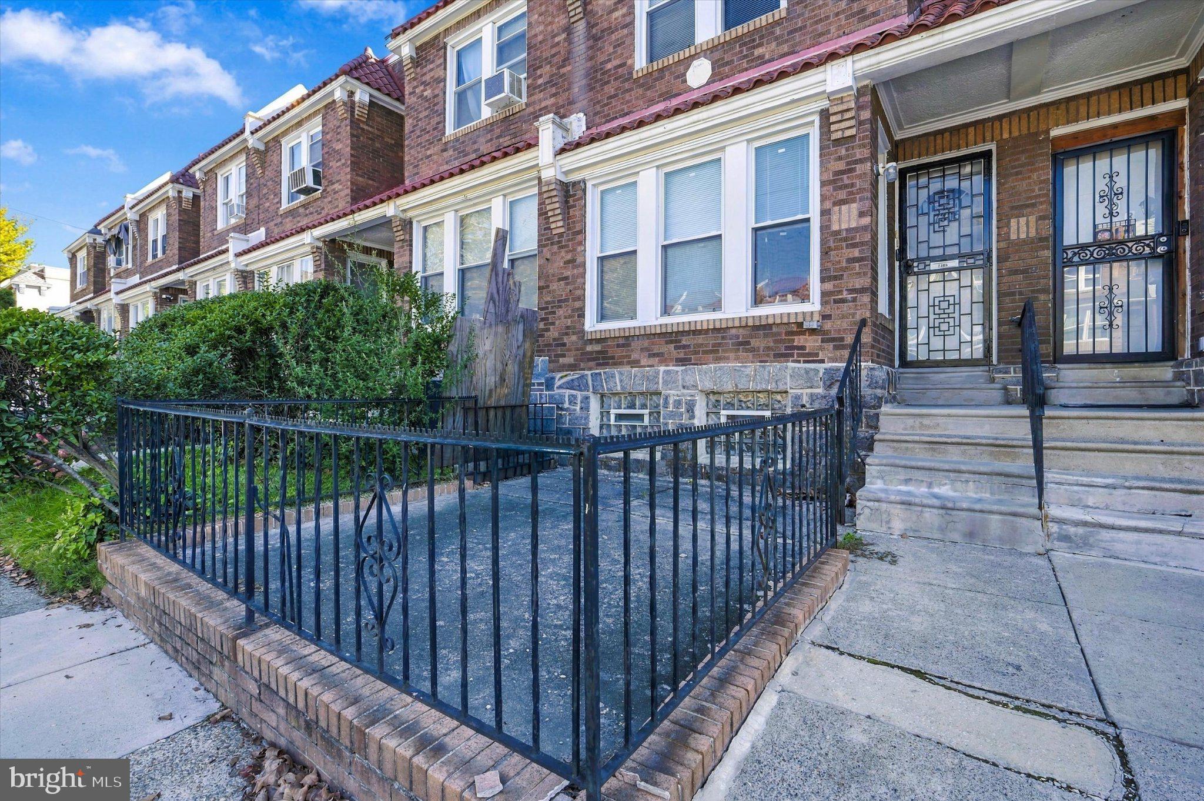
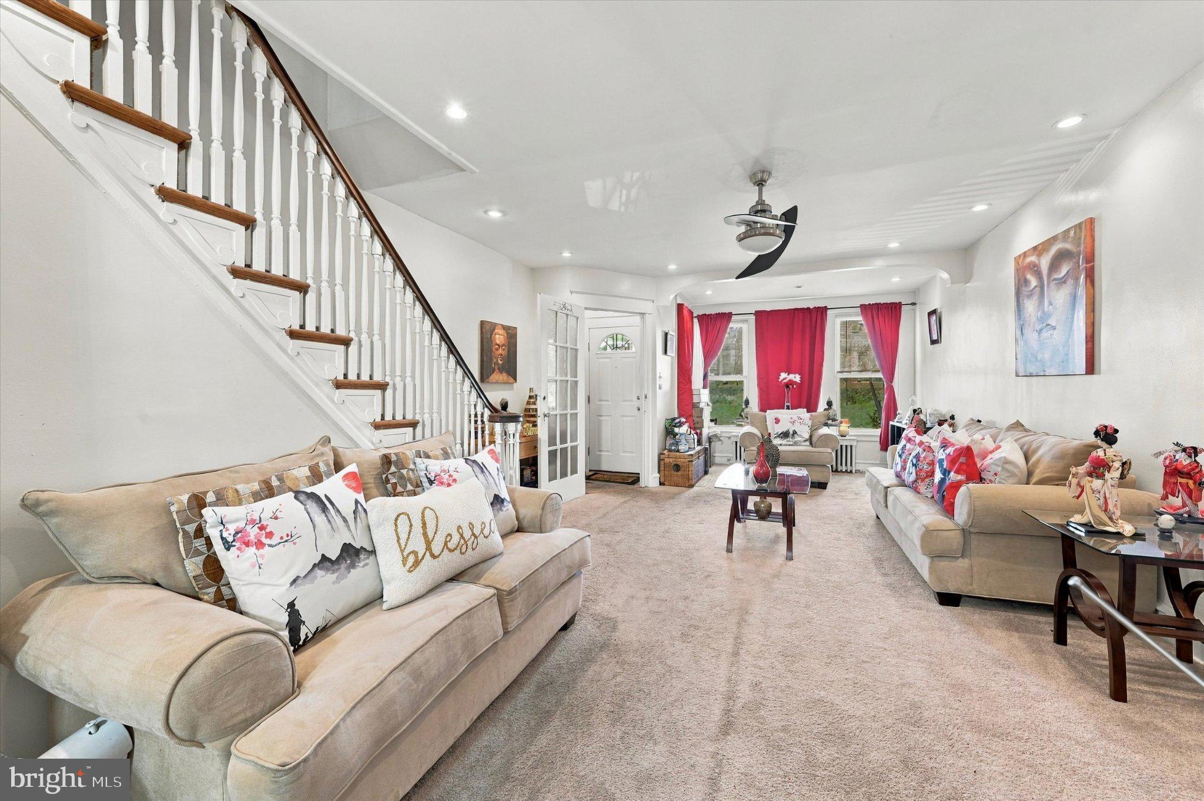
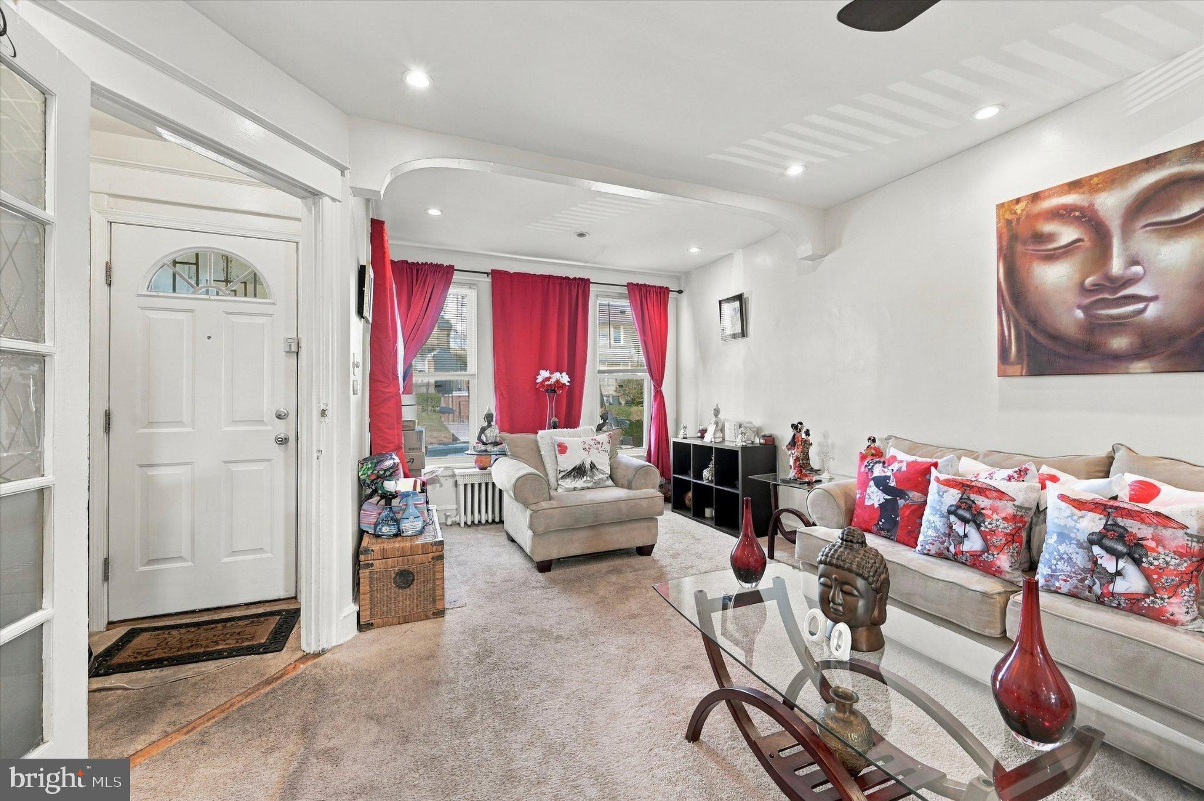
Welcome to 7305 N 20th Street in West Oak Lane. This charming 3Br 2bath home with a deck offers a sense of spaciousness, abundant natural light and all the right upgrades to make it not only move in ready, but move in right. Step inside and be greeted by a large living room introduced by a wall of windows in the front of the space. Sleek recessed lighting and ceiling fans compliment the room which is comfortable and accommodates multiple furniture layouts. The residence offers a formal dining area which takes the opportunity to boast about its original hardwood floors offering a place to have meals with friends or family, do homework, or have conversations. Each room on the first level gives a sense of openness without the full exposure of a full open concept, giving the ability to have line of sight from front to rear, while offering distinct spaces to function. The kitchen offers natural wood cabinetry with generous countertops, ceramic tile flooring and a modern appliance suite. Upstairs find 3 nicely sized bedrooms, each with a ceiling fan, providing quiet spaces for rest and retreat. The semi finished basement- with a FULL bathroom -is expansive with generous space for storage, or operating as an additional work or play area. Well taken care of home with a roof installed in 2024. Located in West Oak Lane, one of Northwest Philadelphia’s established residential neighborhoods. Everyday shopping, dining, and services are nearby along Ogontz Avenue and Cheltenham Avenue, including Cheltenham Square. Commuters have quick access to Broad Street, Route 309, and Fern Rock Transportation Center (Broad Street Line and Regional Rail), with Center City and the suburbs both within easy reach. Finance with FHA and ask about the PHFA $10,000 grant. Schedule a tour today! Seller needs at least a minimum of 45 days for closing.
Save
Ask
Tour
Hide
Share
Listing Snapshot
Price
$239,500
Days On Site
35 Days
Bedrooms
3
Inside Area (SqFt)
1,482 sqft
Total Baths
2
Full Baths
2
Partial Baths
N/A
Lot Size
0.03 Acres
Year Built
1925
MLS Number
PAPH2681604
Status
Active
Property Tax
$2,876
HOA/Condo/Coop Fees
N/A
Sq Ft Source
Assessor
Friends & Family
React
Invite
Recent Activity
7 days ago
Listing updated with changes from the MLS
2 weeks ago
Status changed to Active
a month ago
Listing first seen on site
General Features
Acres
0.03
Attached Garage
Yes
Cross Street
73RD AVENUE
Direction Faces
West
Foundation
Brick/Mortar
Garage
Yes
Garage Spaces
1
Levels
Two
Parking
On StreetGarageDrivewayAttached
Parking Spaces
1
Property Sub Type
Townhouse
Sewer
Public Sewer
Special Circumstances
Standard
SqFt Above
1482
SqFt Total
2223
Style
Straight Thru
Utilities
Cable AvailableNatural Gas AvailableElectricity Available
Water Source
Public
Zoning
RSA5
Interior Features
Appliances
Gas Water HeaterENERGY STAR Qualified Refrigerator