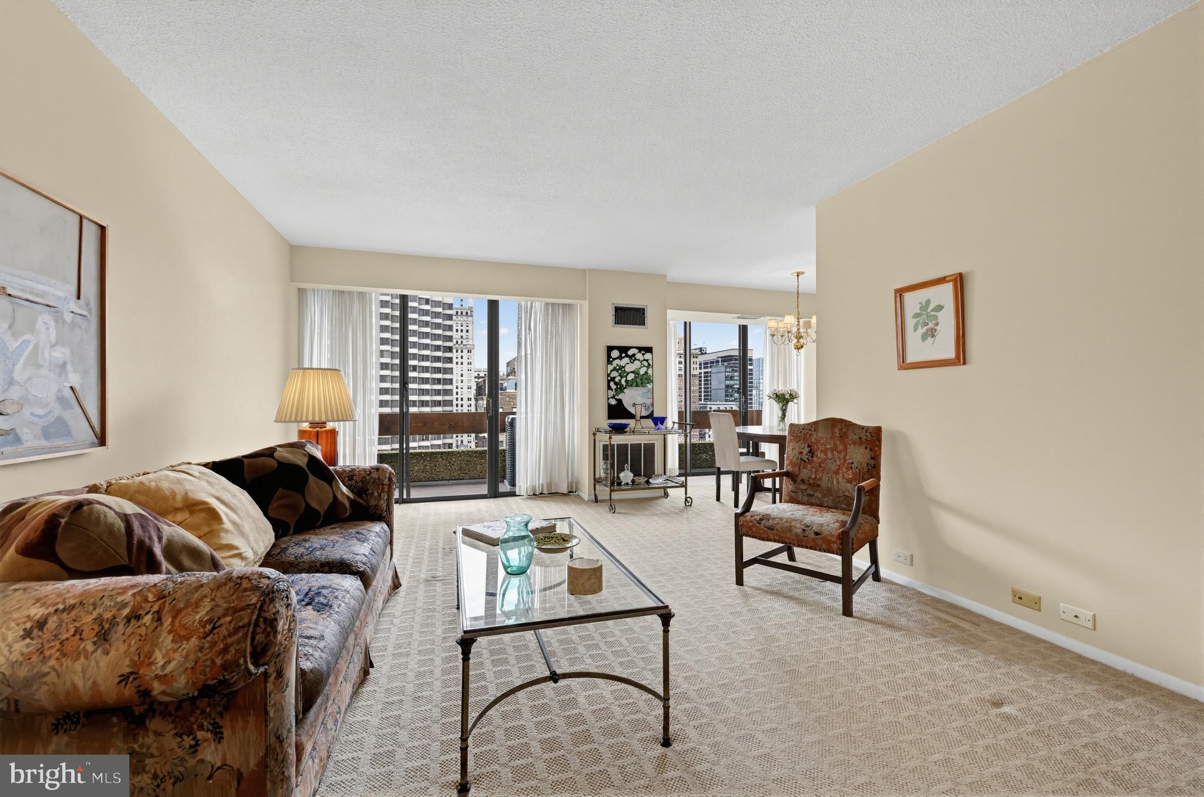
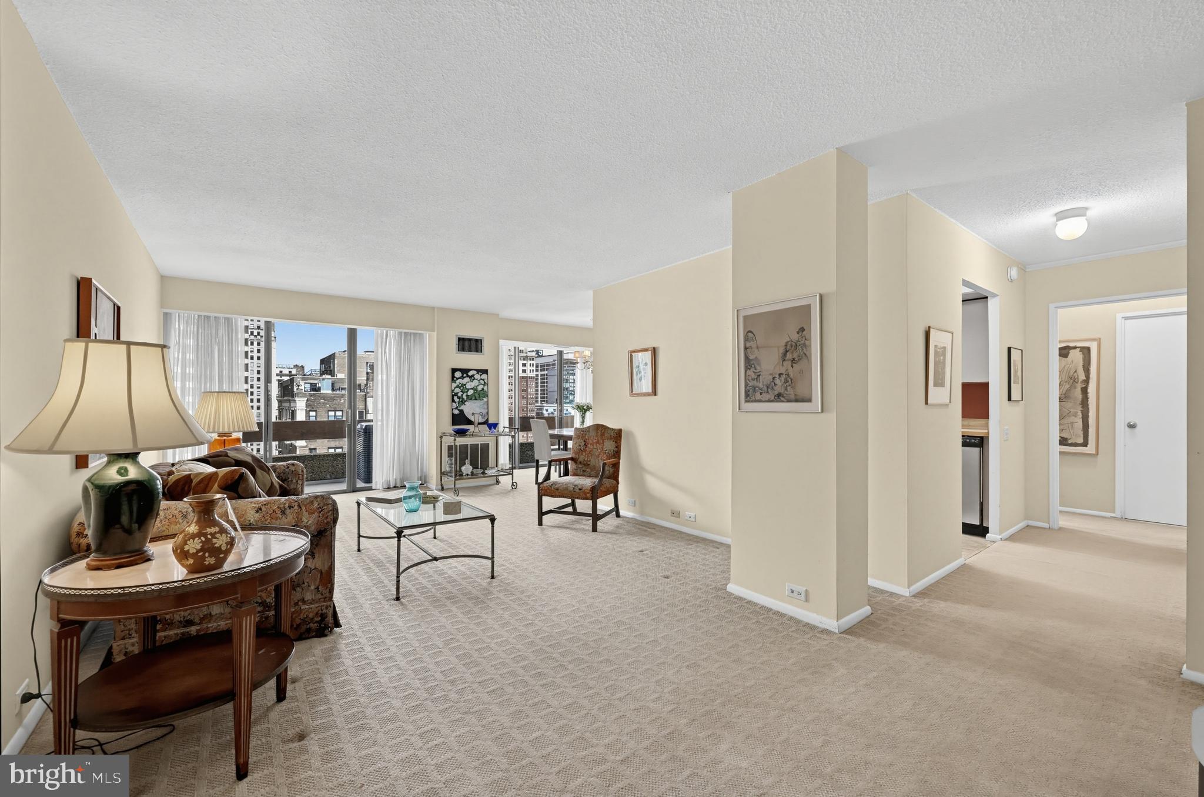
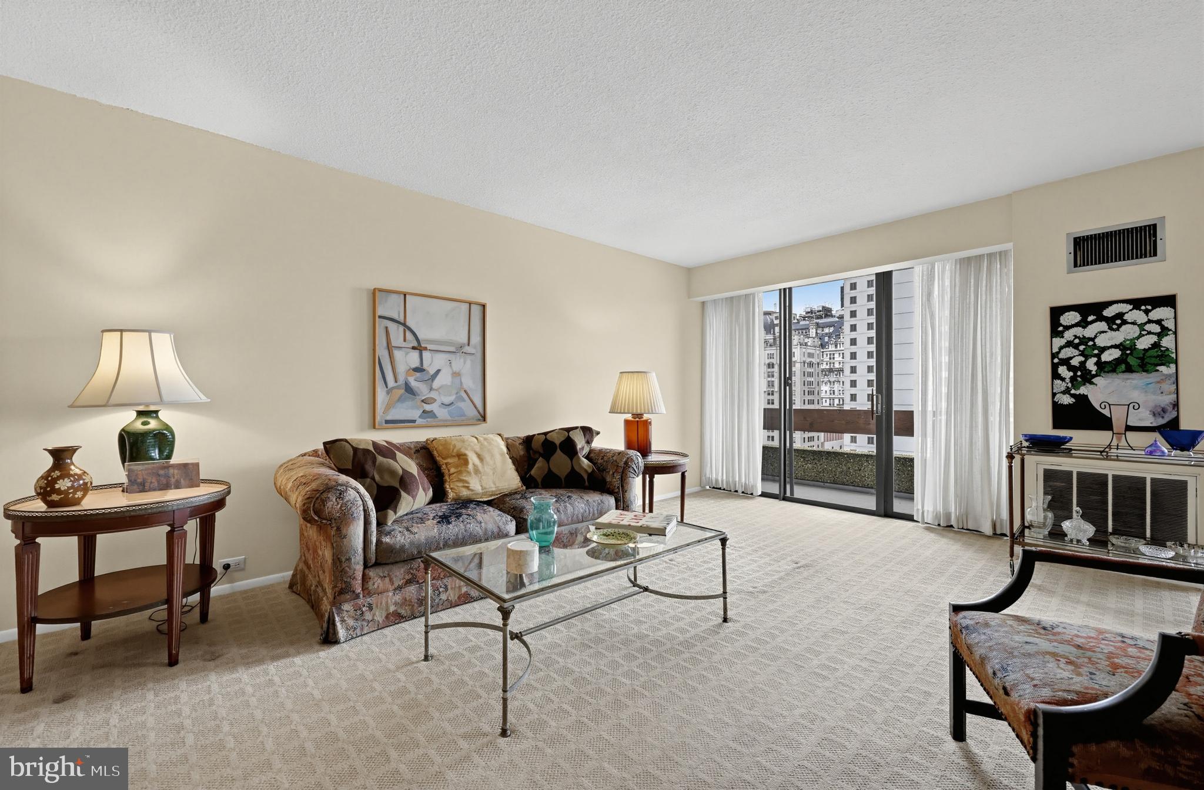
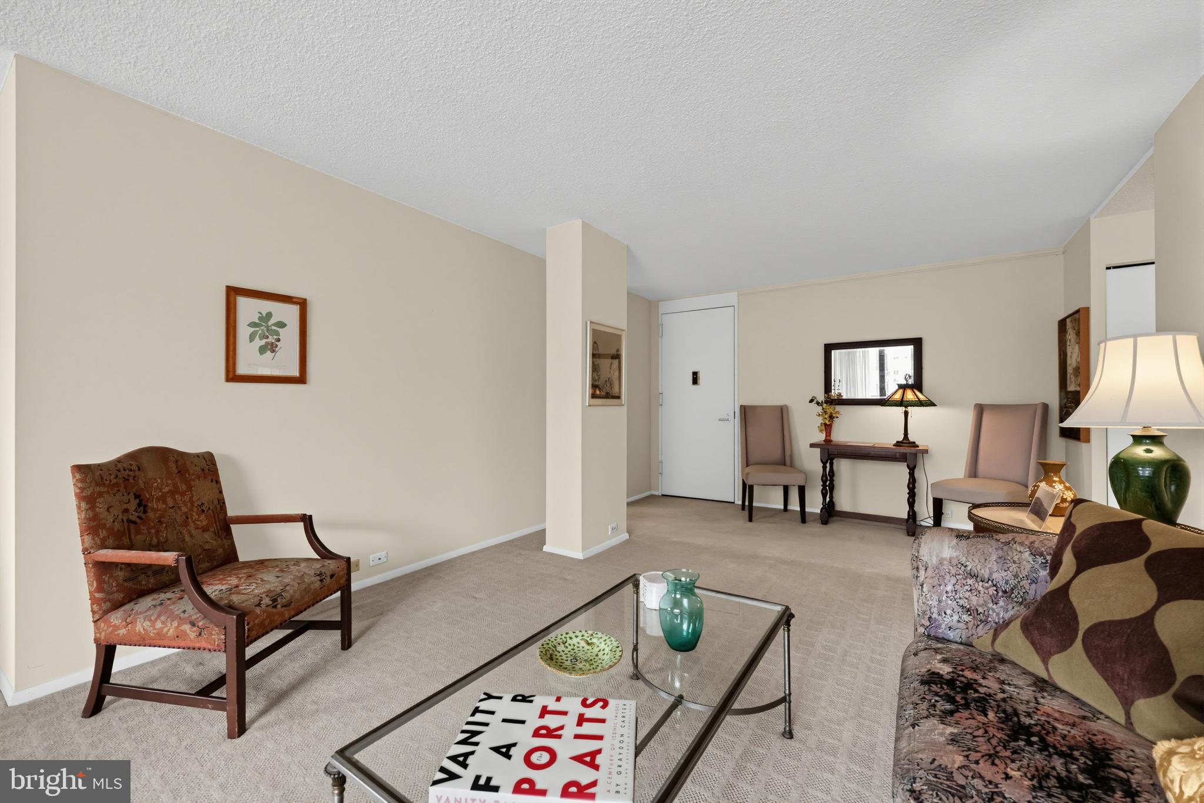
Discover sophisticated Center City living in this handsome, well maintained two-bedroom, two-bathroom residence, ideally situated on the perfect floor to capture spectacular Philadelphia skyline views. An inviting split-bedroom floor plan creates an exceptional sense of space and privacy, with a central living area that seamlessly connects the living room, dining area, and kitchen. A stunning band of windows wraps around the residence, bathing the interiors in natural light throughout the day while showcasing the desirable north-facing exposure. Step onto the oversized balcony and enjoy your morning coffee, unwind with your favorite evening beverage, or savor dining al fresco against the backdrop of the city skyline. The efficiently designed eat-in kitchen offers abundant cabinetry, generous workspace, and updated stainless steel appliances. A thoughtfully integrated laundry area adds everyday convenience without compromising the home's functional layout. The generously proportioned guest bedroom suite comfortably accommodates a queen- or king-size bed, with ample room for a dedicated workspace. The adjoining guest bathroom is in pristine condition. A substantial walk-in closet provides excellent storage and could easily be reimagined as a private home office. The spacious, light-filled primary suite offers a peaceful retreat, complete with a walk-in closet, well-appointed en-suite bathroom, linen closet, and additional space to create a comfortable sitting area or personal sanctuary. Center City One Condominium enjoys an enviable location along the Avenue of the Arts, just moments from the Kimmel Center, Suzanne Roberts Theatre, neighborhood boutiques, and an exceptional selection of restaurants. Pennsylvania Hospital, Jefferson Hospital, Whole Foods Market, Seger Dog Park, and Antique Row are all just a few blocks away. The residence is also located within the highly sought-after McCall School catchment with an exceptional Walk Score of 99, Bike Score of 97, and Transit Score of 100, this location offers unparalleled convenience for enjoying the best of Center City living. Additional features include one private storage unit in the basement. A separately deeded, one-car garage parking space, G-71, is available for an additional $75,000. The condominium permits two pets, including one dog weighing no more than 50 pounds. The special assessment will be paid for prior to the settlement based on an acceptable offer.
Save
Ask
Tour
Hide
Share
Listing Snapshot
Price
$325,000
Days On Site
4 Days
Bedrooms
2
Inside Area (SqFt)
1,209 sqft
Total Baths
2
Full Baths
2
Partial Baths
N/A
Lot Size
N/A
Year Built
1973
MLS Number
PAPH2681834
Status
Active
Property Tax
$6,229
HOA/Condo/Coop Fees
$1,063.88 monthly
Sq Ft Source
Assessor
Friends & Family
React
Comment
Invite
No Comments Yet
Did you know? You can invite friends and family to your search. They can join your search, rate and discuss listings with you.
Recent Activity
3 days ago
Listing updated with changes from the MLS
3 days ago
Status changed to Active
4 days ago
Listing first seen on site
General Features
Attached Garage
Yes
Cross Street
Juniper Street
Garage
Yes
Garage Spaces
1
Levels
One
Number Of Stories
30
Parking
Garage Door OpenerGarageInside EntranceAttached
Parking Spaces
1
Pets
Number LimitYes
Property Sub Type
Condominium
Security
Security Guard
Sewer
Public Sewer
Special Circumstances
Standard
SqFt Above
1209
SqFt Total
1209
Style
Contemporary
Water Source
Public
Zoning
RMX3
Interior Features
Appliances
RangeGas RangeGas OvenGas Water HeaterWasherBuilt-In RangeDishwasherDisposalDryerRefrigeratorStainless Steel Appliance(s)Microwave
Basement
Full
Cooling
Central AirGas
Electric
100 Amp Service
Flooring
Carpet
Heating
Natural GasCentralForced Air
Interior
Eat-in KitchenWalk-In Closet(s)
Laundry Features
Washer Hookup
Main Level Bedrooms
2
Save
Ask
Tour
Hide
Share
Exterior Features
Exterior
LightingStorage
Pool Features
None
Community Features
Additional Association Fee
$1063.88
Additional Association Fee Frequency
Monthly
Community Features
Street Lights
MLS Area
19107 (19107)
School District
PHILADELPHIA CITY
Schools
School District
PHILADELPHIA CITY
Elementary School
GENERAL GEORGE A. MCCALL
Middle School
Unknown
High School
Unknown
Listing courtesy of BHHS Fox & Roach The Harper at Rittenhouse Square



Did you know? You can invite friends and family to your search. They can join your search, rate and discuss listings with you.