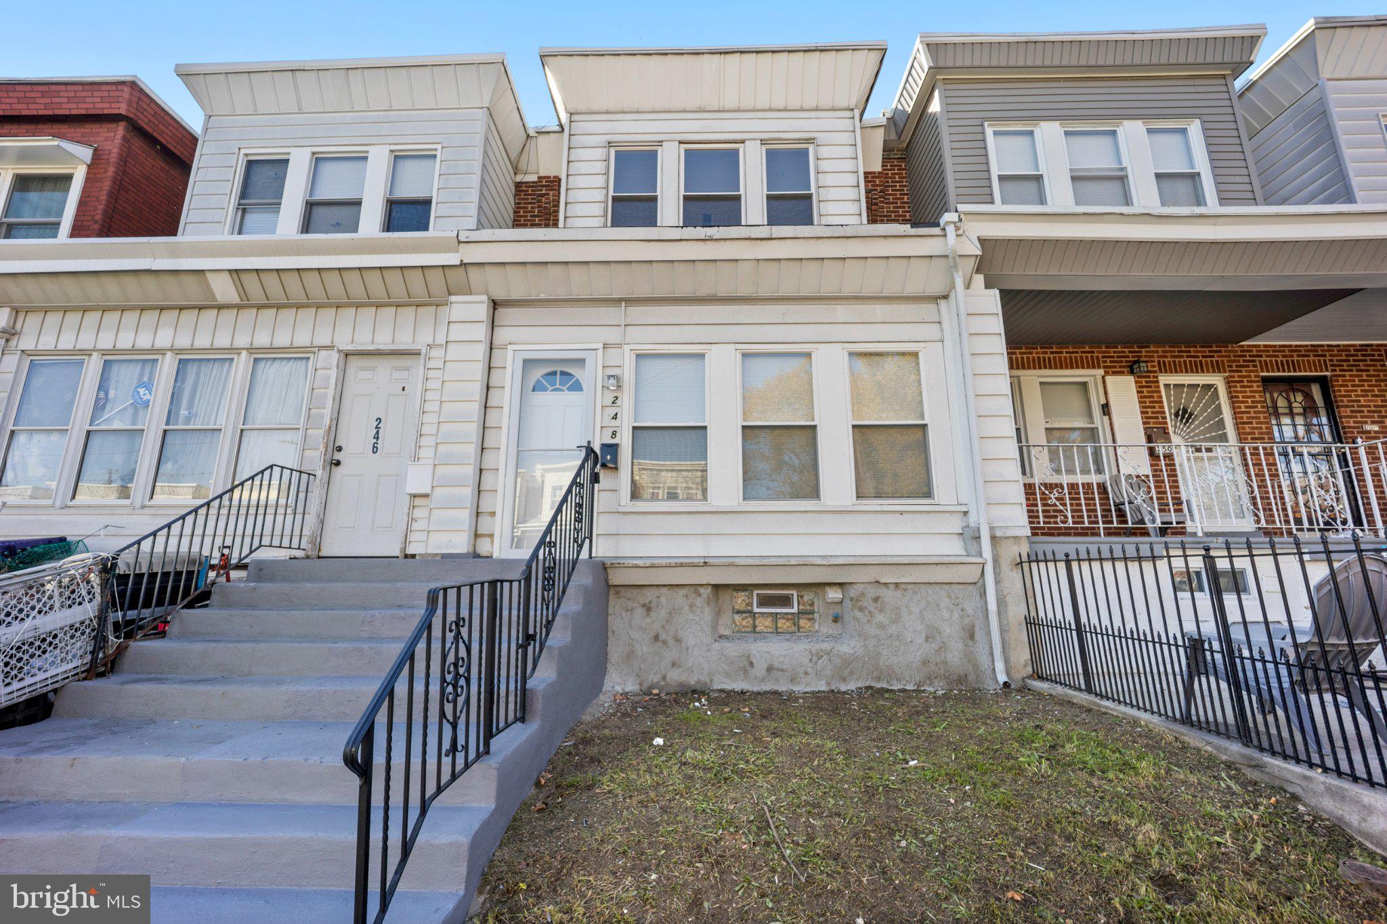
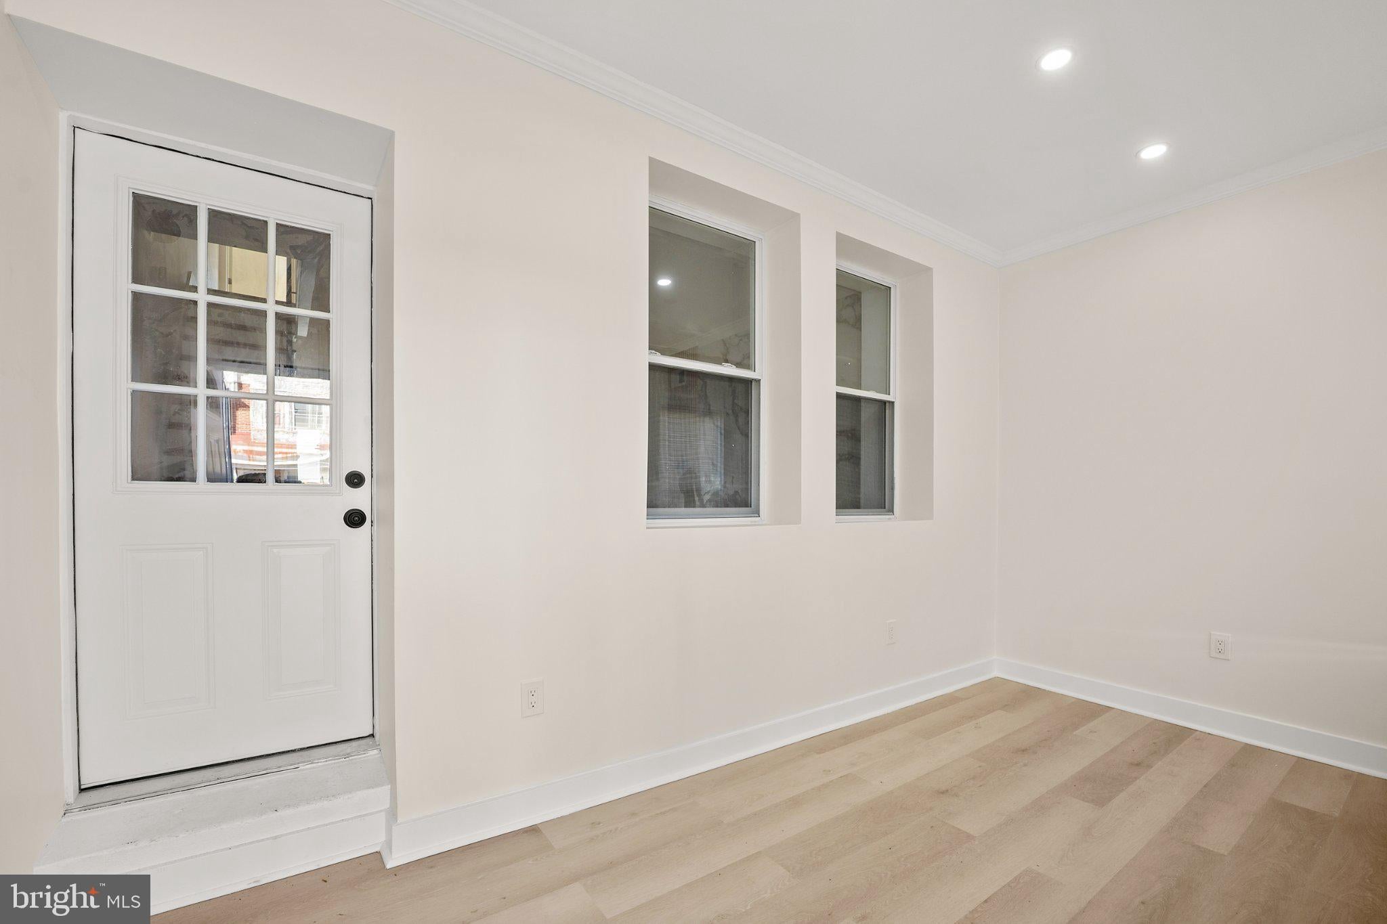
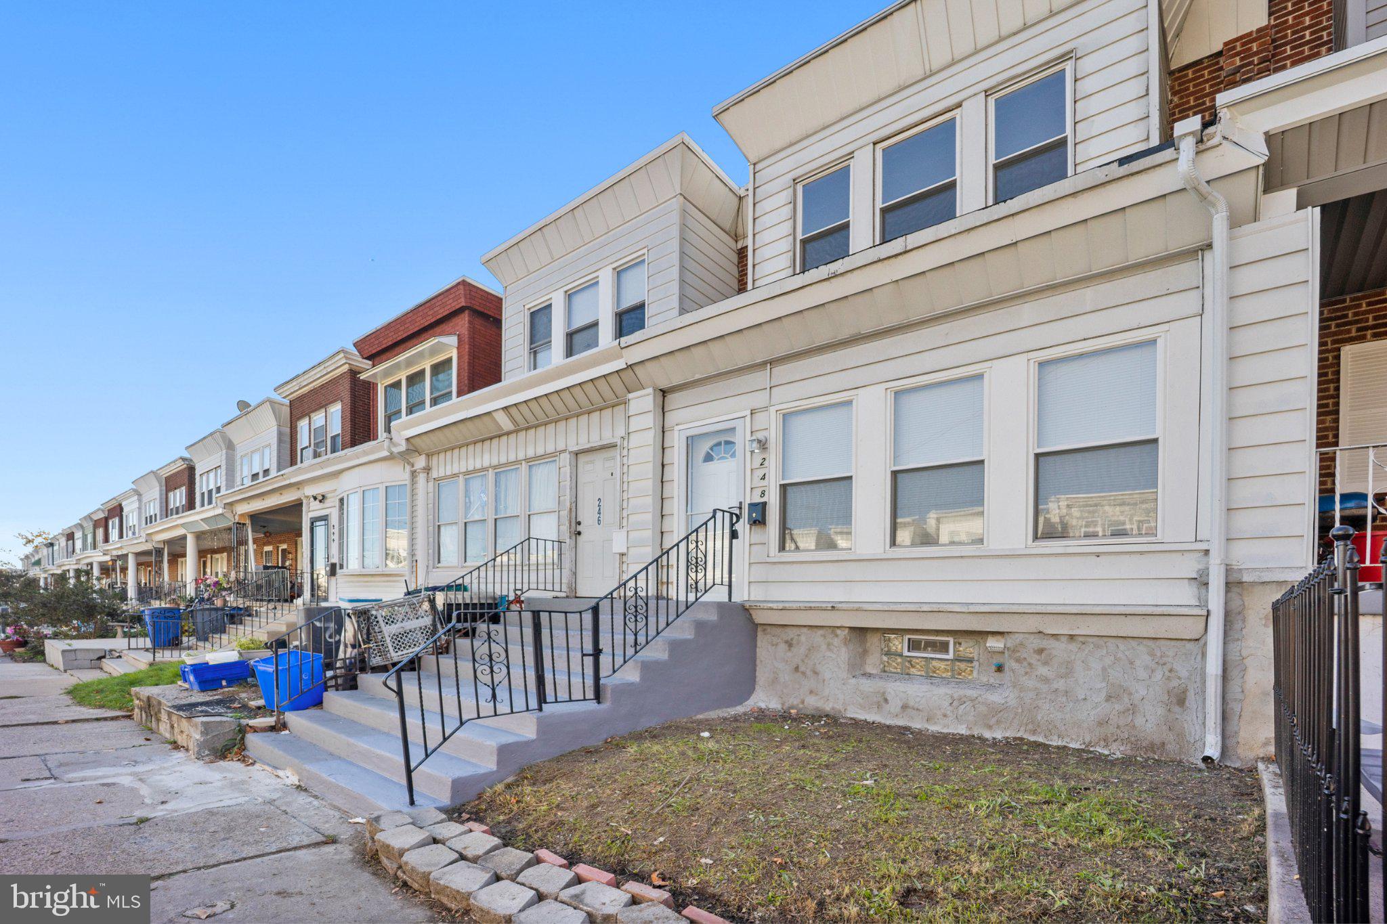
Welcome to 248 W Champlost. This beautifully renovated 4-bedroom, 2-bathroom home showcases modern elegance, stylish finishes, and thoughtful upgrades throughout. Step inside and immediately appreciate the inviting living space, highlighted by a stunning fireplace that creates a warm and sophisticated atmosphere, perfect for relaxing or entertaining guests.
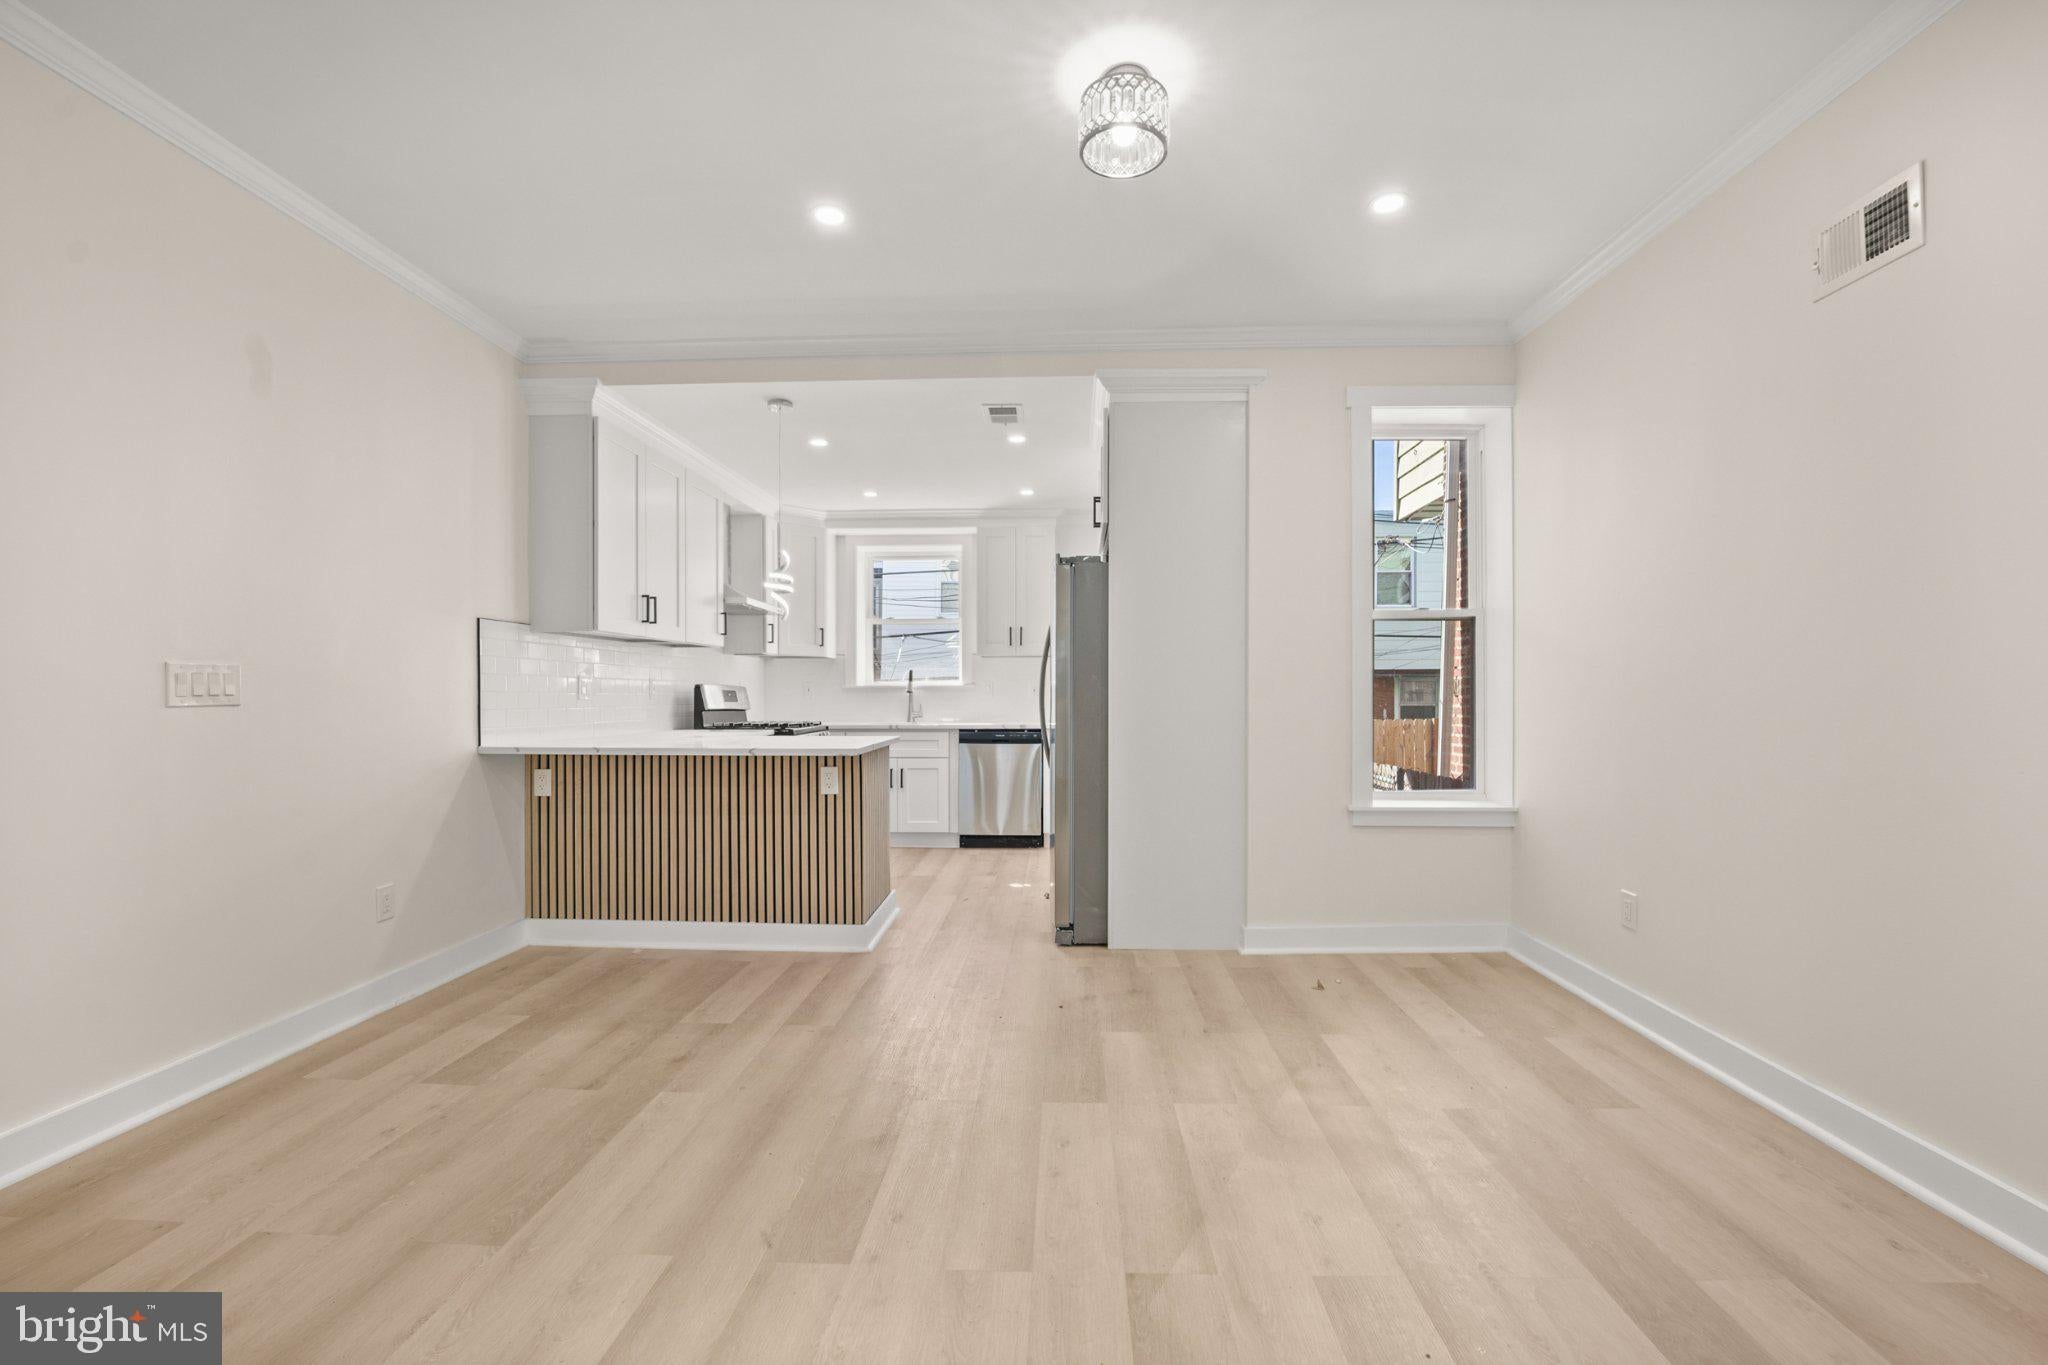
The heart of the home is the brand-new, sleek modern kitchen, designed with contemporary finishes, stylish cabinetry, and a clean, sophisticated look that perfectly blends beauty and functionality. Whether you’re preparing everyday meals or hosting family and friends, this kitchen is sure to impress! This home has been completely renovated from top to bottom, featuring all-new electrical, plumbing, HVAC, and roof, offering buyers modern comfort and peace of mind. With four spacious bedrooms and two beautifully updated bathrooms, there’s plenty of room to enjoy.
Step outside to a private backyard, ideal for outdoor dining, entertaining, or creating your own peaceful retreat. Nestled on a quiet block and conveniently located near shopping, markets, restaurants, and everyday essentials, this home offers the perfect balance of modern living and convenience. Completely renovated, beautifully designed, and move-in ready! Schedule your private showing today and experience everything this exceptional home has to offer!
Save
Ask
Tour
Hide
Share
Listing Snapshot
Price
$250,000
Days On Site
22 Days
Bedrooms
4
Inside Area (SqFt)
1,668 sqft
Total Baths
2
Full Baths
2
Partial Baths
N/A
Lot Size
0.02 Acres
Year Built
1928
MLS Number
PAPH2681910
Status
Active Under Contract
Property Tax
$2,246
HOA/Condo/Coop Fees
N/A
Sq Ft Source
Estimated
Friends & Family
React
Comment
Invite
No Comments Yet
Did you know? You can invite friends and family to your search. They can join your search, rate and discuss listings with you.
Recent Activity
2 days ago
Status changed to Active Under Contract
2 days ago
Listing updated with changes from the MLS
3 weeks ago
Listing first seen on site
General Features
Acres
0.02
Foundation
Brick/Mortar
Levels
Two
Parking
Off Street
Property Sub Type
Townhouse
Sewer
Public Sewer
Special Circumstances
Standard
SqFt Above
1668
SqFt Total
1668
Style
Other
Water Source
Public
Zoning
RSA5
Interior Features
Appliances
Gas Water Heater
Basement
Finished
Cooling
Central AirGas
Heating
Central
Main Level Bedrooms
4
Save
Ask
Tour
Hide
Share
Exterior Features
Pool Features
None
Community Features
MLS Area
19120 (19120)
School District
PHILADELPHIA CITY
Schools
School District
PHILADELPHIA CITY
Elementary School
Unknown
Middle School
Unknown
High School
Unknown
Listing courtesy of Realty Mark Cityscape-Huntingdon Valley



Did you know? You can invite friends and family to your search. They can join your search, rate and discuss listings with you.