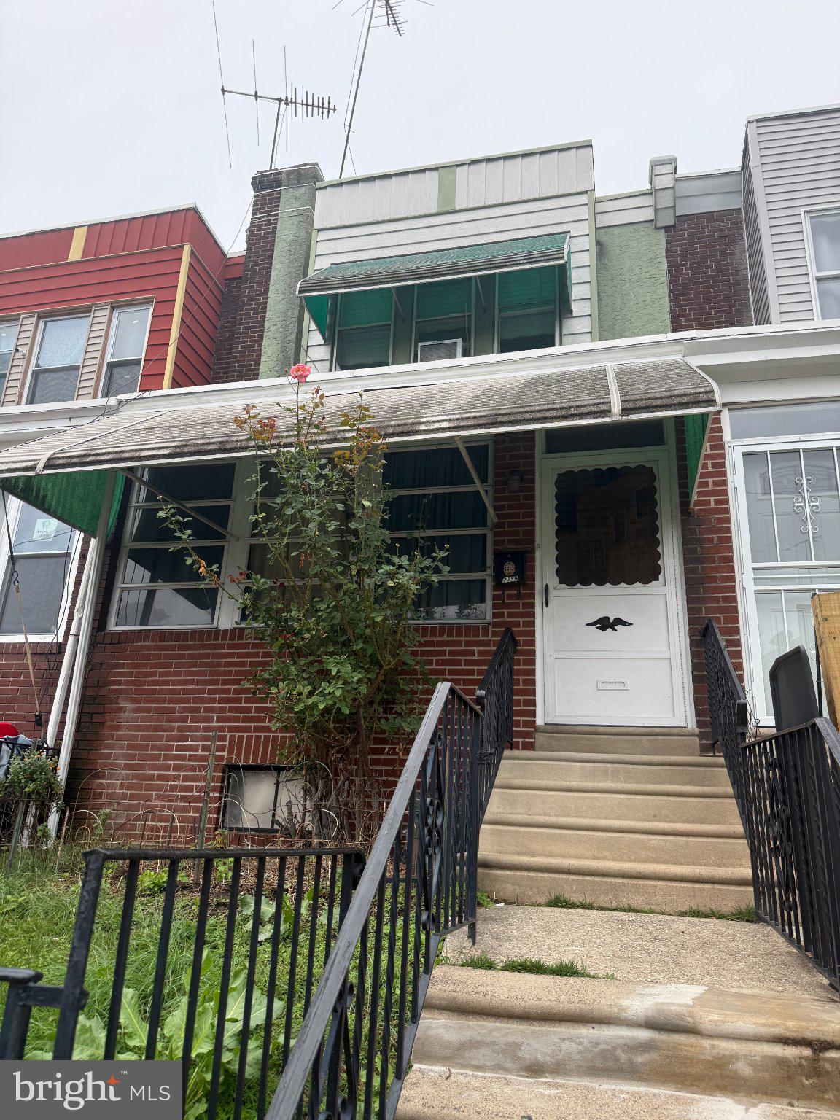
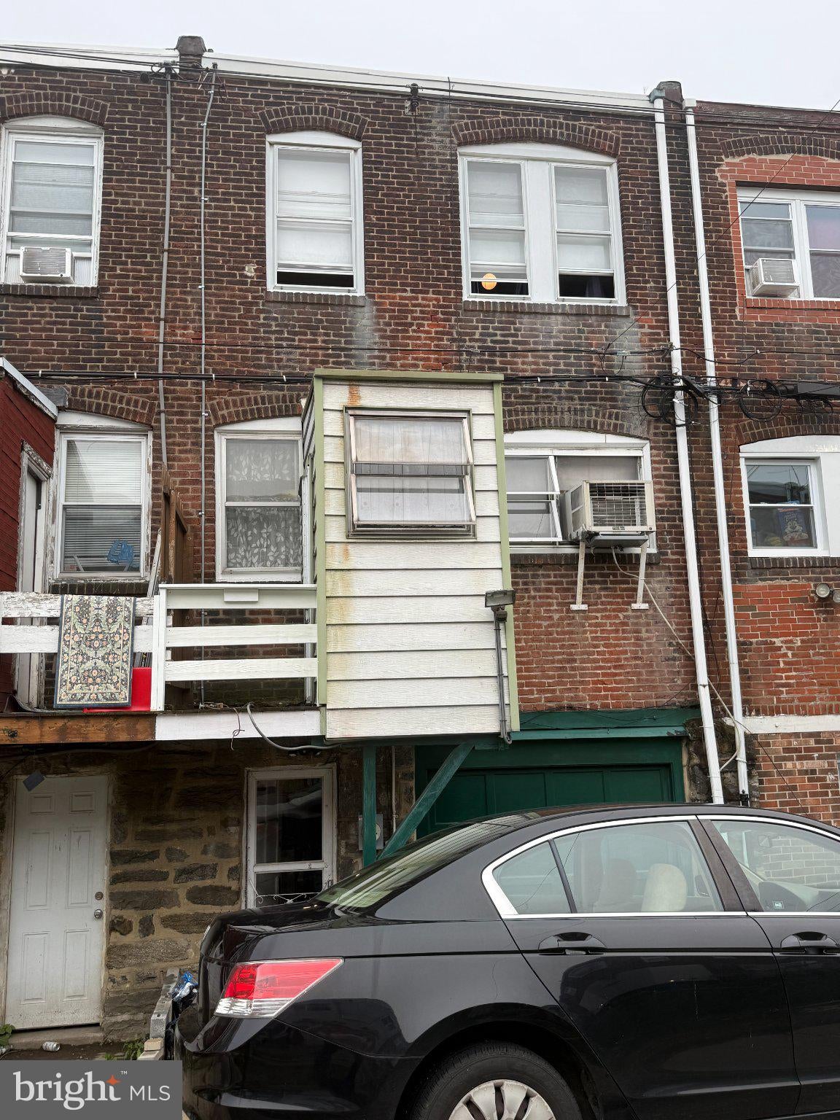
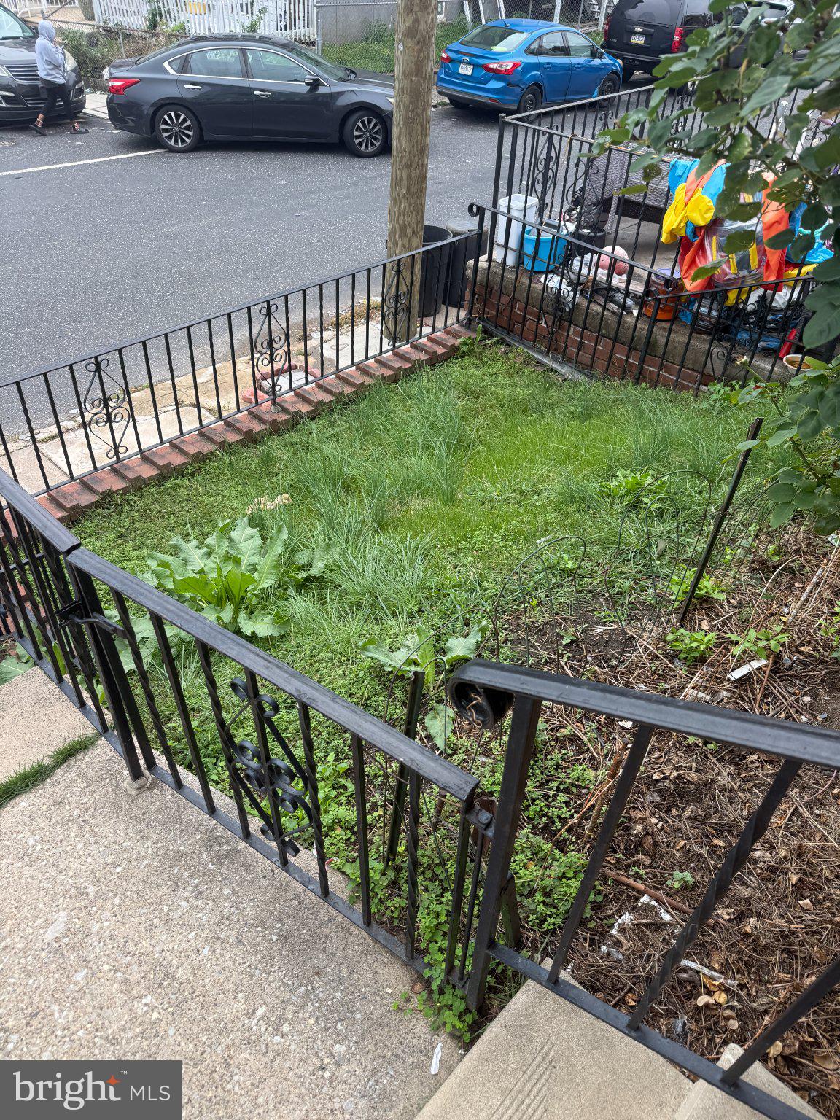
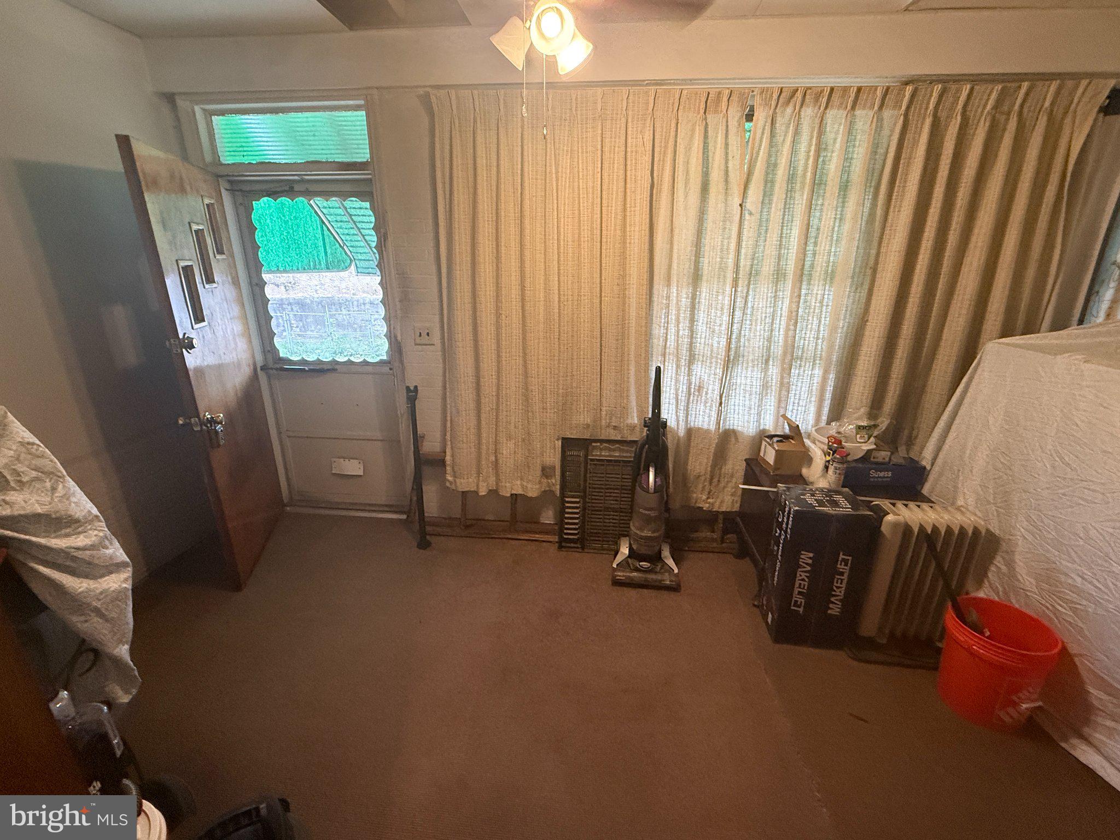
Lovely colonial row home with all the charm of its era. Walk into large porch that's accented with lots of windows and sunlight, entry is welcoming as your first impression is the large wooden french doors that just invite you in. The floors gleam with the original hardwood throughout the first and second floors. Huge living room accented w/ hardwood flooring and custom wood and glass french door and closet. Ceilings are high and rooms are spacious. Theres a full sized basement, laundry, storage and plenty of room for one car. This really is a little gem on Theodore street. 3 min. walk from the route 36 trolley and route 68 bus connections. 3 min walk from Elmwood 73rd 24 hour service to Center City. 3 min. drive to Woodland Ave. & 70th Street. Tons of shopping and near major highways, bridges, I-95, stadium. What a fun location.
Save
Ask
Tour
Hide
Share
Listing Snapshot
Price
$150,000
Days On Site
8 Days
Bedrooms
3
Inside Area (SqFt)
1,120 sqft
Total Baths
1
Full Baths
1
Partial Baths
N/A
Lot Size
0.03 Acres
Year Built
1925
MLS Number
PAPH2681916
Status
Active
Property Tax
$2,052
HOA/Condo/Coop Fees
N/A
Sq Ft Source
Estimated
Friends & Family
React
Comment
Invite
No Comments Yet
Did you know? You can invite friends and family to your search. They can join your search, rate and discuss listings with you.
Recent Activity
a week ago
Listing updated with changes from the MLS
a week ago
Listing first seen on site
General Features
Acres
0.03
Attached Garage
Yes
Cross Street
Island/Buist
Foundation
Block
Garage
Yes
Garage Spaces
1
Levels
Three Or More
Parking
On StreetAlley AccessGarageBasementAttached
Parking Spaces
1
Pets
Yes
Property Sub Type
Townhouse
Sewer
Public Sewer
Special Circumstances
Standard
SqFt Above
1120
SqFt Total
1120
Style
Colonial
Utilities
Natural Gas AvailableSewer AvailableWater Available
Water Source
Public
Zoning
RM1
Interior Features
Appliances
Gas Water HeaterDryerWasherRefrigerator
Basement
Exterior Entry
Cooling
Ceiling Fan(s)None
Electric
100 Amp Service
Furnished
Unfurnished
Heating
Natural GasRadiant
Interior
Ceiling Fan(s)
Laundry Features
In Basement
Main Level Bedrooms
3
Window Features
Skylight(s)
Save
Ask
Tour
Hide
Share
Exterior Features
Construction Details
Brick
Exterior
Awning(s)
Other Structures
Workshop
Patio And Porch
Enclosed
Pool Features
None
Roof
Asphalt
Windows/Doors
Skylight(s)
Community Features
Community Features
Sidewalks
MLS Area
19153 (19153)
School District
PHILADELPHIA CITY
Schools
School District
PHILADELPHIA CITY
Elementary School
JOHN M PATTERSON SCHOOL
Middle School
WILLIAM T. TILDEN
High School
JOHN BATRAM
Listing courtesy of Keller Williams Real Estate - West Chester



Did you know? You can invite friends and family to your search. They can join your search, rate and discuss listings with you.