Tucked into the nineteenth floor of a well-established Rittenhouse Square address, this one-bedroom residence rewards the curious renter who looks a little closer. At 844 square feet, the layout opens generously, drawing you from the entry through a living room anchored by an open floor plan that makes every square foot feel intentional. Recessed lighting keeps the mood clean and modern without calling attention to itself, and ceiling fans in the right places remind you that the little details were thought through.
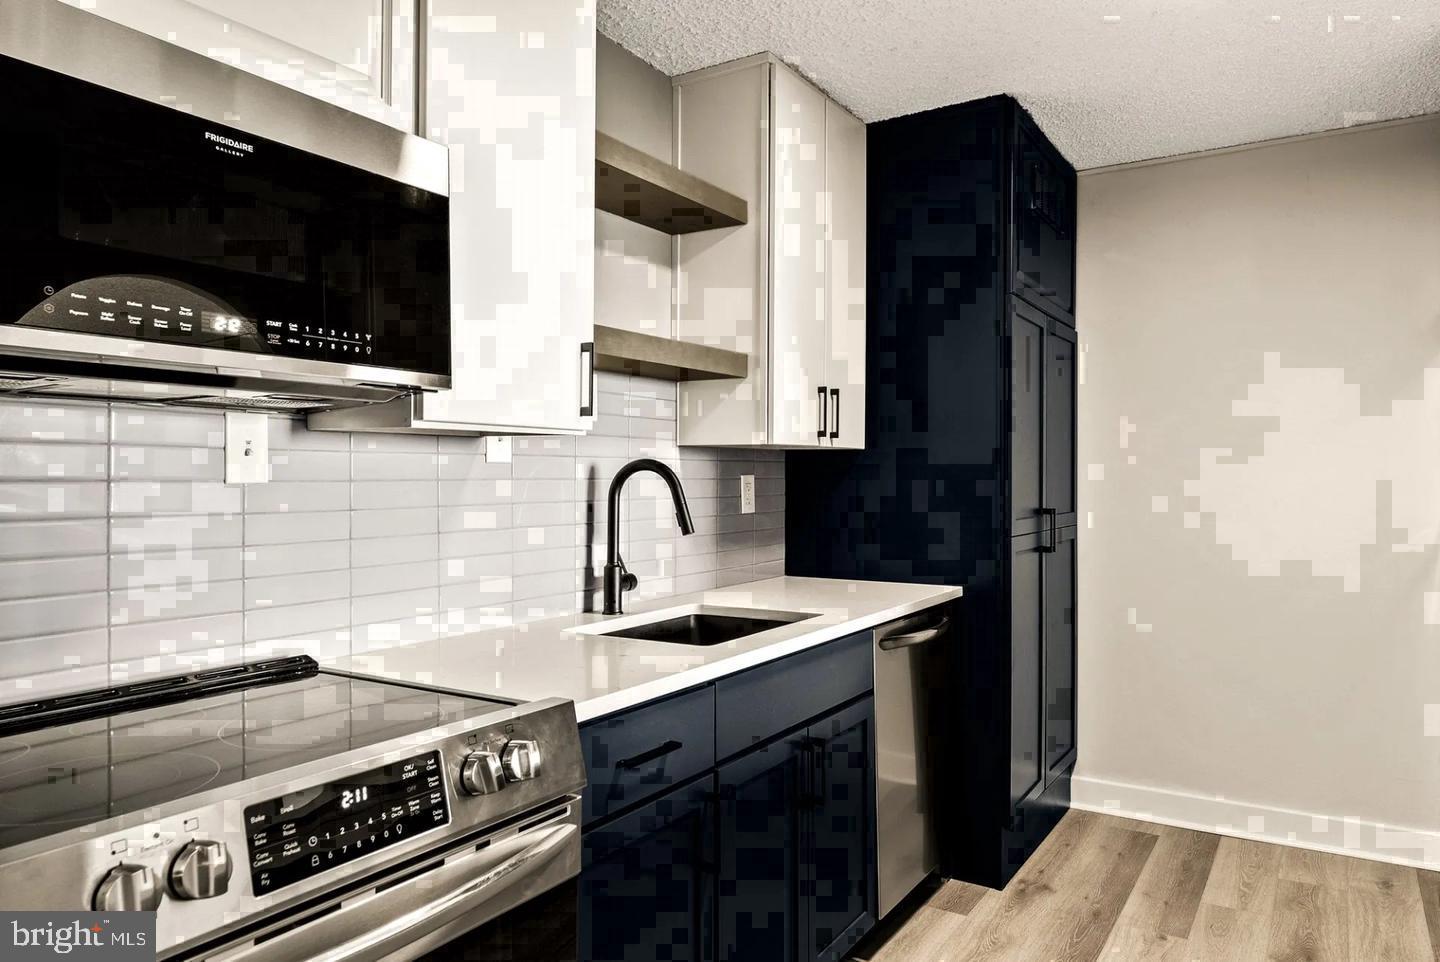
The kitchen is where this home earns its keep. Upgraded countertops offer a proper workspace whether you are slicing vegetables for a weeknight dinner or setting out coffee cups on a slow Sunday morning. Stainless steel appliances — refrigerator, stove, microwave, self-cleaning oven, and dishwasher — line up with the quiet confidence of a kitchen that was designed to actually be used. The garbage disposal is there when you need it, and the in-unit washer and dryer mean laundry never becomes the errand that ruins a Saturday. Picture standing at the counter, music low, something on the stove, the city humming nineteen floors below. That is the rhythm this kitchen was built for.
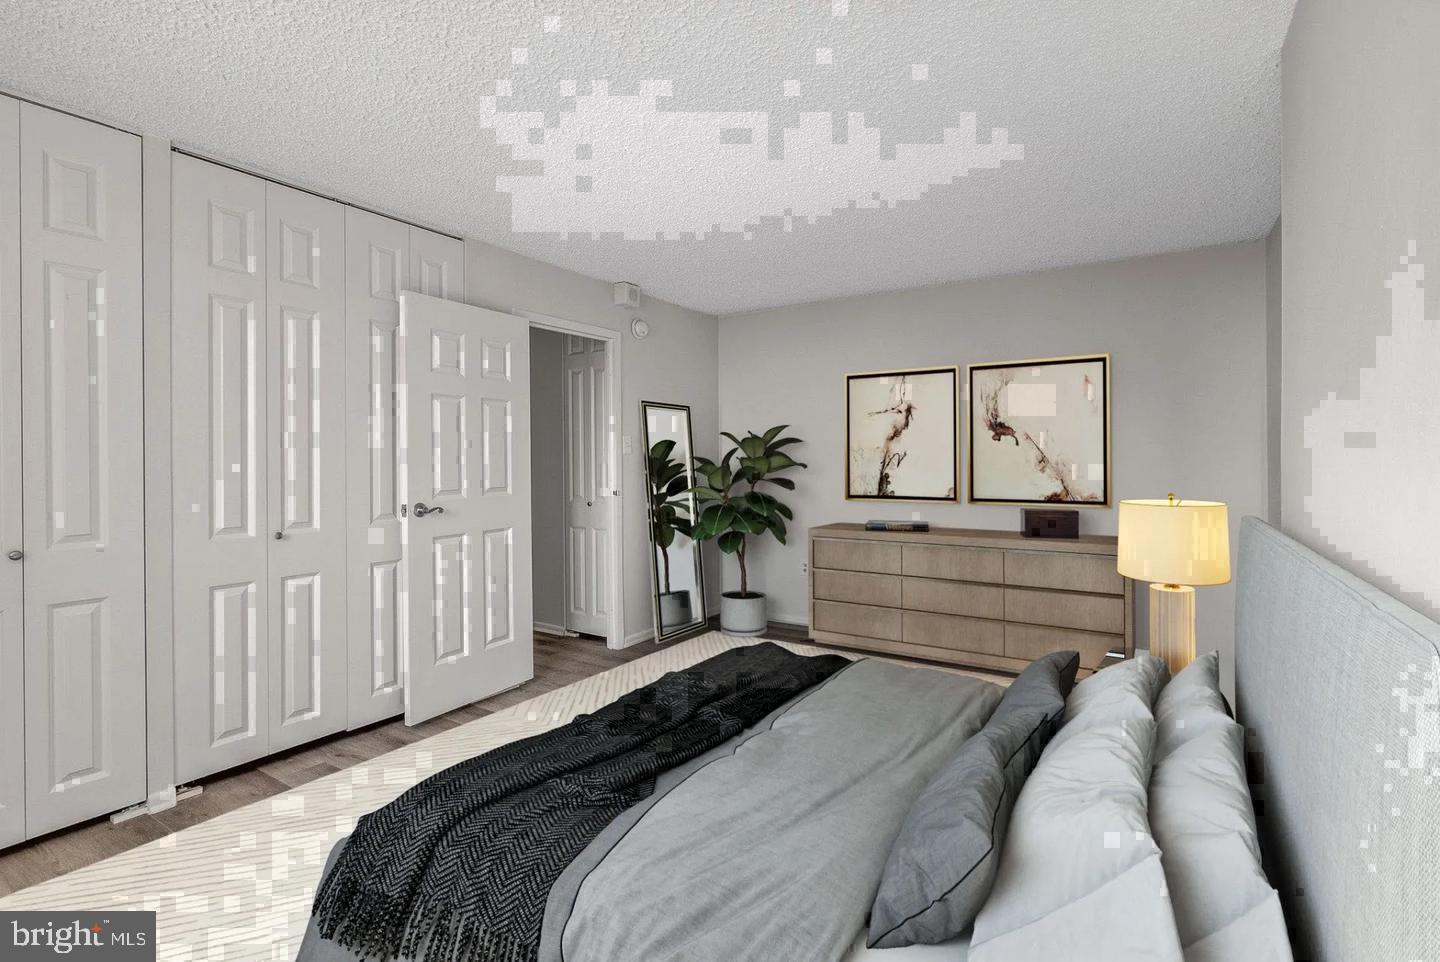
The bedroom is a proper retreat, with a walk-in closet that makes organization feel possible rather than aspirational. Entry level bedroom placement within the unit means no awkward interior stairs to navigate on a tired evening. The single full bathroom keeps everything functional and clean.
Living at this address means trading the car for a city that comes to you. Rittenhouse Square sits at the center of one of Philadelphia's most walkable corridors, with restaurants, coffee shops, grocers, and green space within easy reach on foot. For longer journeys, Center City's transit grid is close at hand, putting the rest of Philadelphia — and the broader region — within comfortable commuting range without the overhead of a parking search. For those who do drive or need a vehicle occasionally, parking garage access is available in the building.
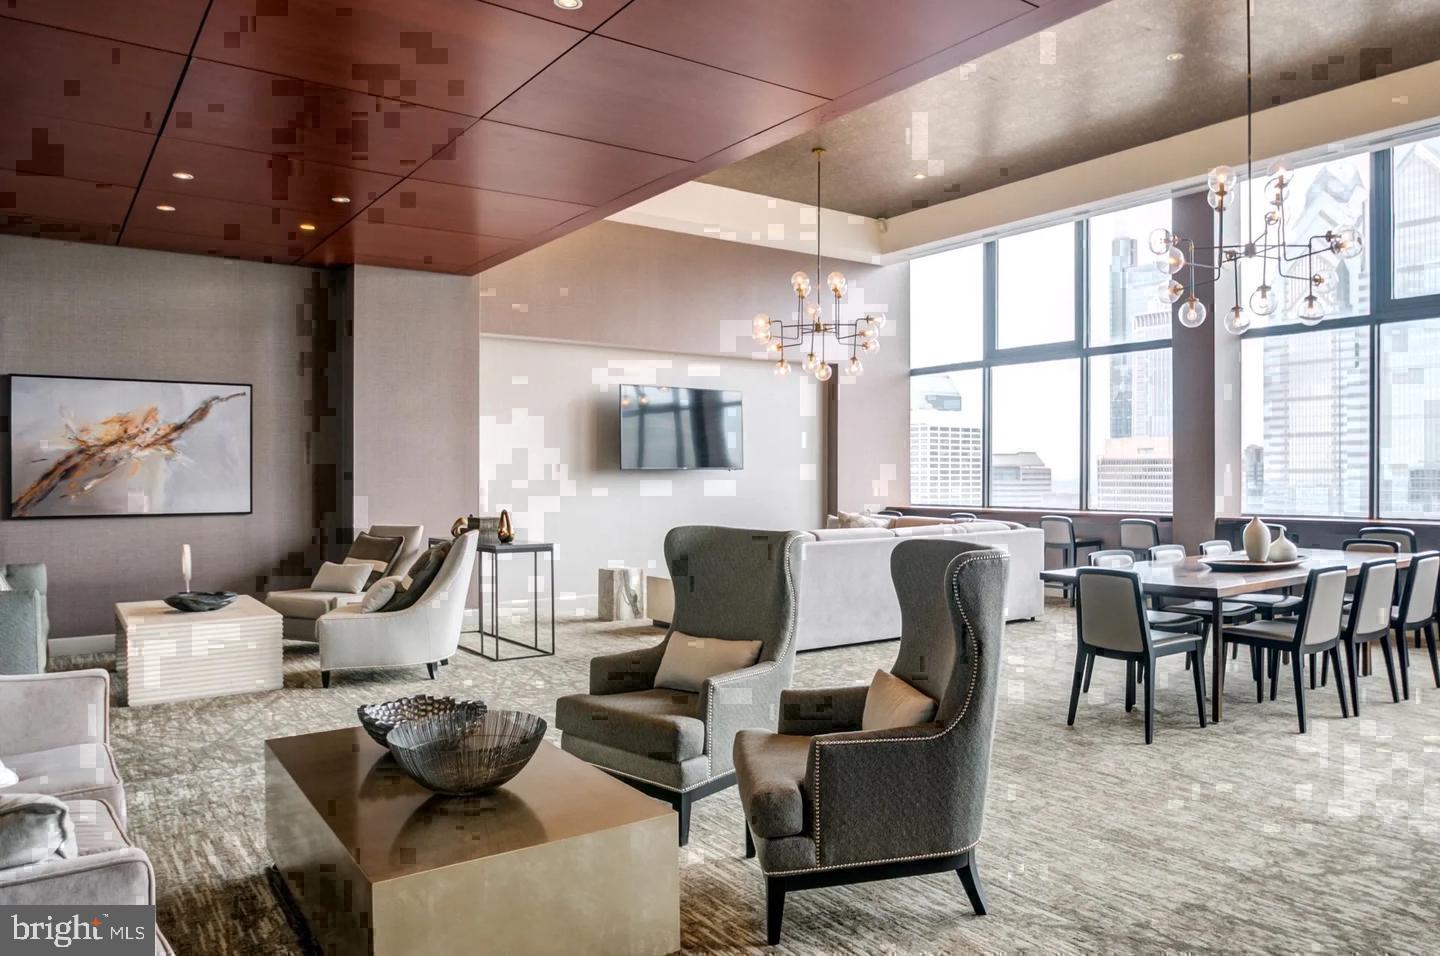
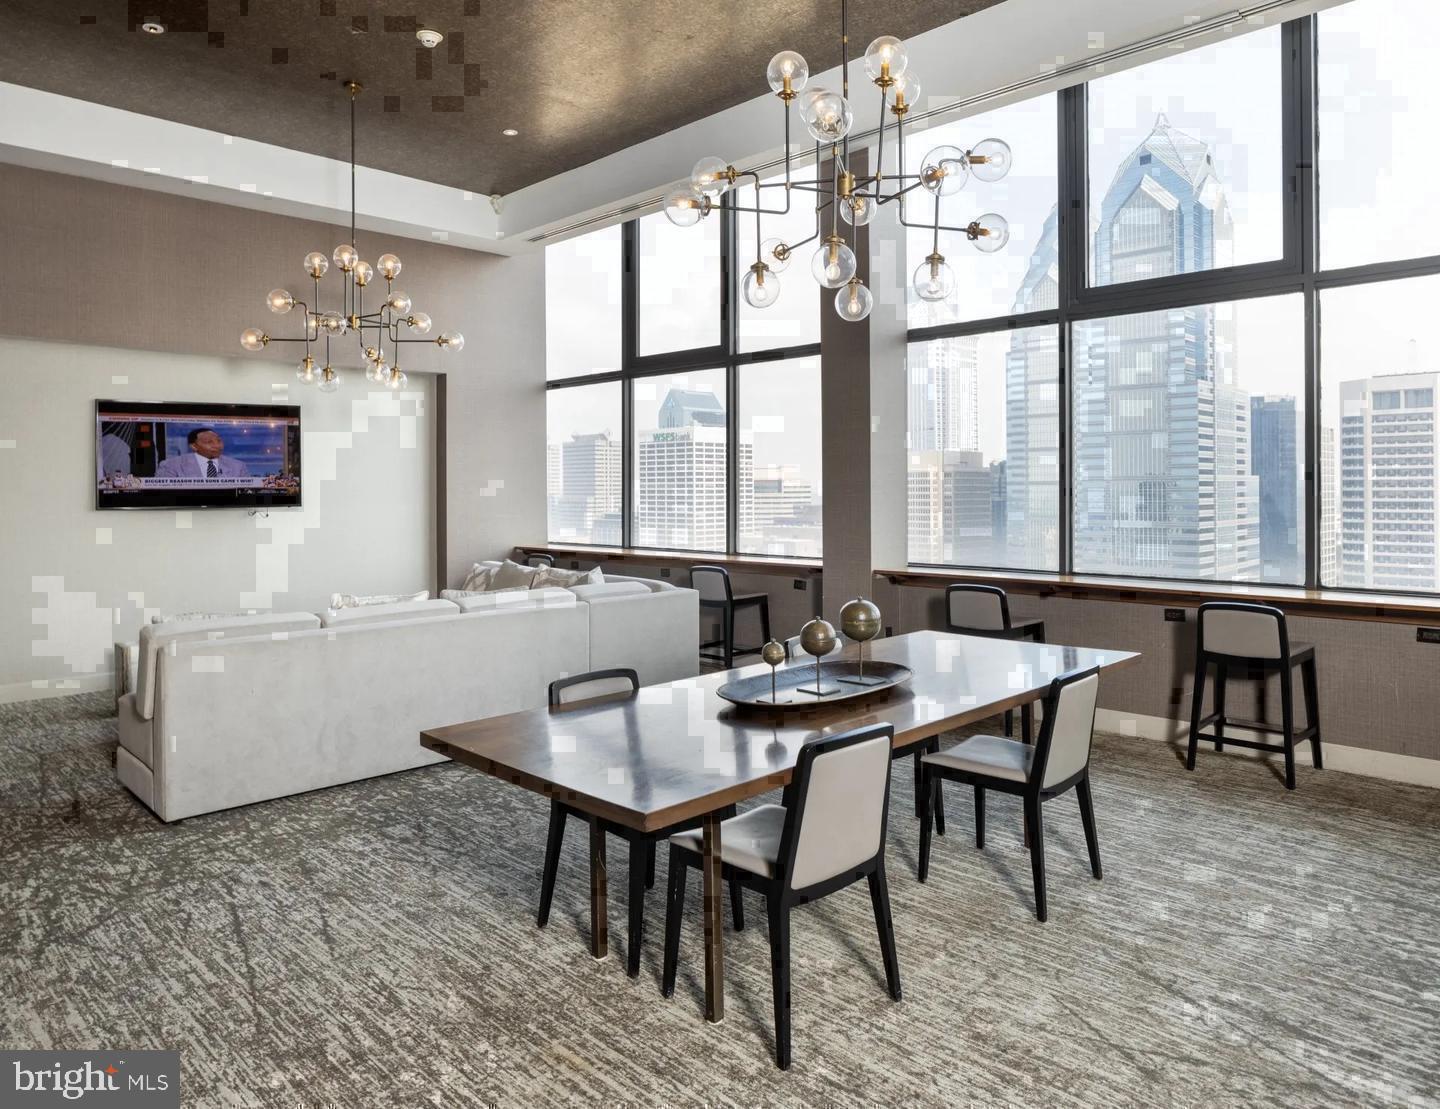
The building itself wraps daily life in a layer of comfort that goes well beyond the unit. A concierge handles the front desk, and gated entry paired with building security means you move through your day with one less thing to think about. The fitness center is there for the early morning or late evening workout, and the roof deck turns a Tuesday night into something worth remembering, with open-air views over the city. A pool, picnic area, game room, clubhouse, meeting room, and multiple elevators round out a community that functions as an extension of the home rather than an afterthought. When you need to work from somewhere other than your desk, the meeting room provides a professional setting without leaving the building.
Pets are welcome here — cats and dogs both — so the four-legged members of the household are accounted for from the start.
Life at this address has a particular quality to it: the ease of a building that handles the logistics, the energy of a neighborhood that keeps things interesting, and the quiet satisfaction of a home that fits. Nineteenth-floor living in Rittenhouse Square is not a backdrop — it is the thing itself. Pricing and availability subject to change on a daily basis. Photos are of model units. Parking may be available subject to availability and may be an additional fee.
Save
Ask
Tour
Hide
Share
Listing Snapshot
Price
$2,145
Days On Site
8 Days
Bedrooms
1
Inside Area (SqFt)
844 sqft
Total Baths
1
Full Baths
1
Partial Baths
N/A
Lot Size
N/A
Year Built
2000
MLS Number
PAPH2681964
Status
Active
Property Tax
N/A
HOA/Condo/Coop Fees
N/A
Sq Ft Source
Estimated
Friends & Family
React
Comment
Invite
No Comments Yet
Did you know? You can invite friends and family to your search. They can join your search, rate and discuss listings with you.
Recent Activity
15 hours ago
Price changed to $2,145
15 hours ago
Listing updated with changes from the MLS
a week ago
Listing first seen on site
General Features
Attached Garage
Yes
Available on
2027-01-05
Garage
Yes
Garage Spaces
2
Levels
One
Parking
LeasedGarageCommunity StructureAttached
Parking Spaces
2
Pets
Cats OKDogs OKYes
Property Sub Type
Condominium
Security
24 Hour SecuritySecurity SystemSecurity Guard
Sewer
Other
SqFt Above
844
SqFt Total
844
Style
ContemporaryTraditionalUnit/FlatOther
Water Source
Other
Zoning
N/A
Interior Features
Appliances
Electric RangeElectric OvenCooktopWasherDishwasherDisposalDryerFreezerMicrowaveRefrigeratorStainless Steel Appliance(s)ENERGY STAR Qualified Appliances



Did you know? You can invite friends and family to your search. They can join your search, rate and discuss listings with you.