Finished and fitted out from the ground up, this brand-new one-bedroom residence on the seventh floor of 210 South 12th brings together thoughtful design and genuine city living in one of Philadelphia's most sought-after corridors. Nothing here has been lived in before — every surface, every fixture, every finish is exactly as it left the builder's hands, and that sense of newness greets you the moment you step through the door.
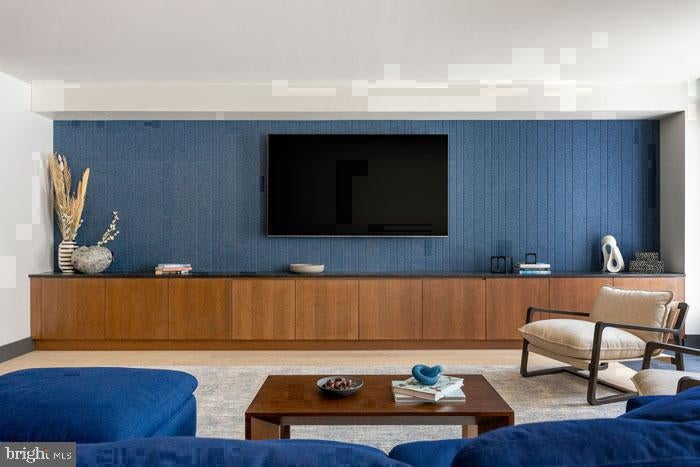
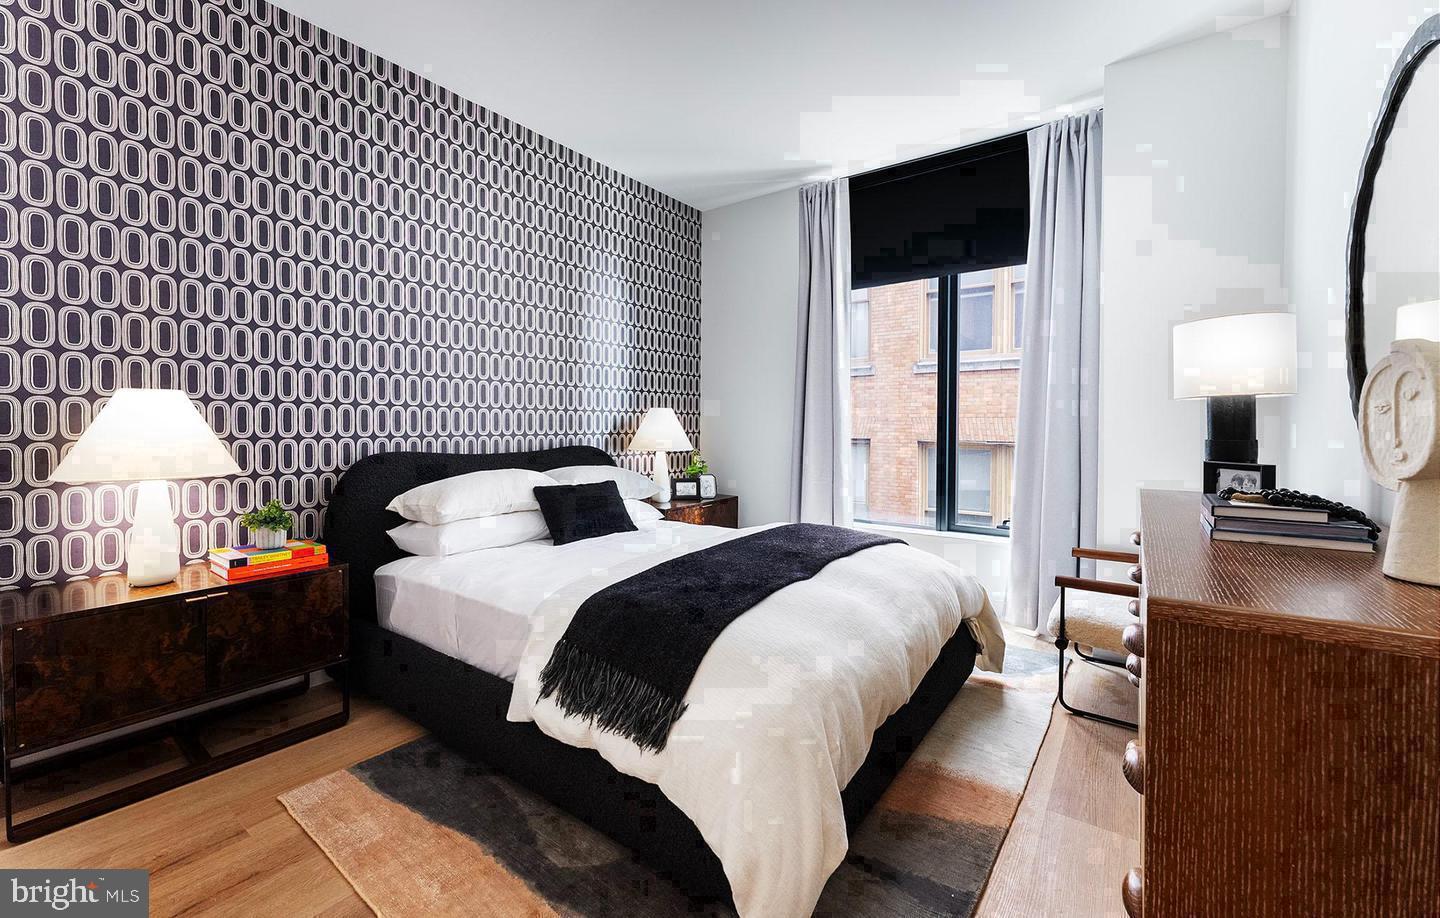
The open floor plan draws you in immediately, and it is the living space that holds your attention longest. Light moves through the room in long, even sweeps throughout the day, shifting from the bright clarity of a late morning to the warmer tones of early afternoon. The layout gives the living area genuine room to breathe — enough space for a proper sofa, a reading chair, somewhere to set a lamp and a book and actually feel at home. Recessed lighting adds depth in the evenings when natural light fades, and the overall flow of the space makes it easy to imagine how your furniture, your art, and your routines would settle in. The bedroom is tucked to its own corner, offering separation without sacrificing the openness that defines the rest of the 633 square feet, and the walk-in closet means your storage does not have to compete with your living space.
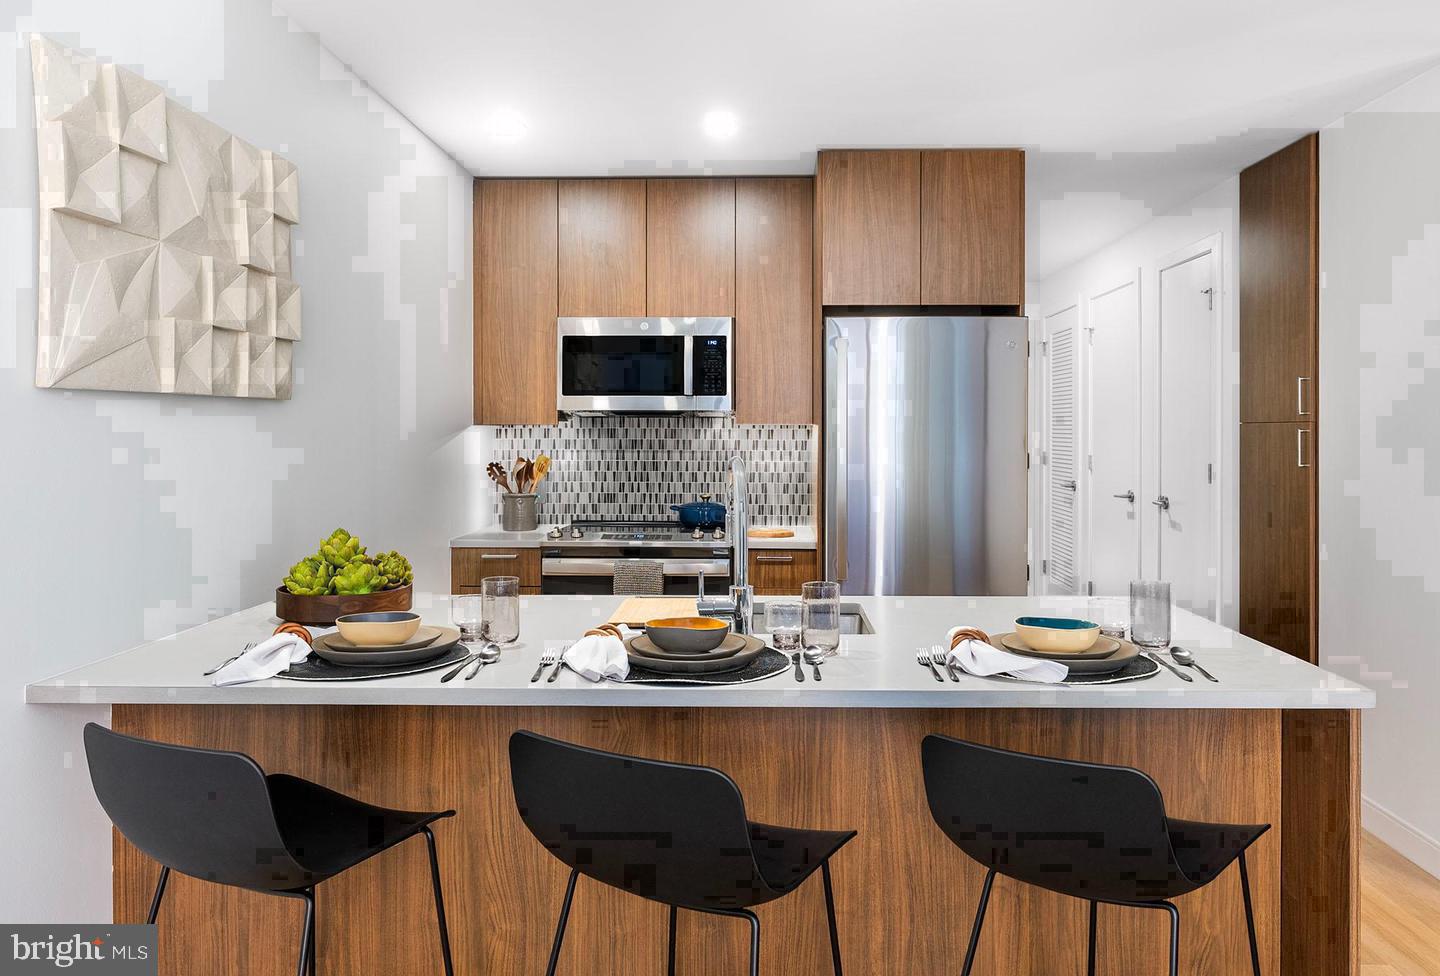
The kitchen earns its place in the open plan without overwhelming it. Upgraded countertops provide a clean, generous work surface, and stainless steel appliances — including a dishwasher, refrigerator, stove, microwave with range hood, and self-cleaning oven — bring both function and a cohesive, modern look. A garbage disposal and ice maker handle the small daily conveniences, and in-unit washer and dryer make laundry a task that fits into your schedule rather than around it.
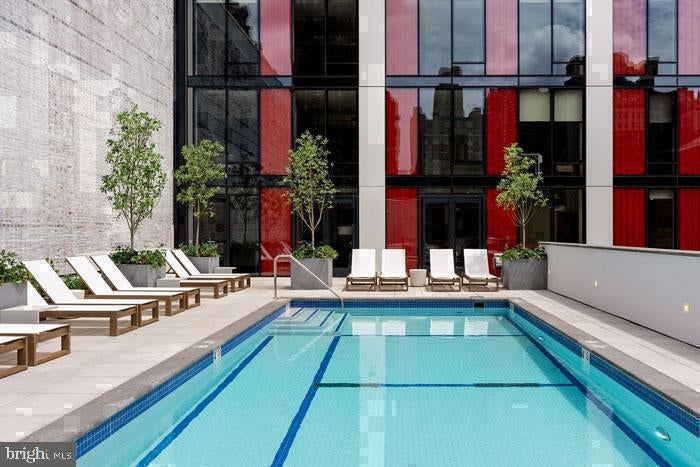
Beyond your front door, the building offers a depth of amenities that can shape the rhythm of your week. The roof deck gives you the skyline, open air, and a place to decompress on a Tuesday evening or a slow Sunday morning. The fitness center keeps your routine close, the pool offers a seasonal counterpoint to city summers, and the sauna rounds out a wellness program that is genuinely on-site. A clubhouse, game room, meeting room, and picnic area create a range of social spaces for days when you want something more than your apartment but less than the street. Concierge service, gated access, and building security are woven into the daily experience here, and the elevator means your seventh-floor home never feels like a climb. Parking is available in the attached garage. The building also welcomes cats, so your four-legged companion is part of the picture too. A dedicated dog park means the pet-friendly commitment extends well beyond a policy on paper.
Step outside and Washington Square West delivers on its reputation as one of the city's most walkable and culinarily rich neighborhoods. The blocks surrounding 12th Street are layered with independent cafés, neighborhood restaurants, wine bars, and specialty food shops that reward the kind of wandering that happens when you actually live somewhere, not just visit. Old storefronts and newer establishments sit alongside one another in a way that gives the area genuine character — the kind that accumulates over decades and cannot be manufactured. Grocery runs, coffee stops, and evening dinners out are all within easy walking distance, which means your car — or the garage — stays put more often than not.
When you do need to move across the city, Center City's transit infrastructure is close at hand, putting the broader reach of Philadelphia well within your daily orbit without the stress of a long commute. Pricing and availability subject to change on a daily basis. Photos are of model units. Parking may be available subject to availability and may be an additional fee.
Save
Ask
Tour
Hide
Share
Listing Snapshot
Price
$2,312
Days On Site
6 Days
Bedrooms
1
Inside Area (SqFt)
633 sqft
Total Baths
1
Full Baths
1
Partial Baths
N/A
Lot Size
N/A
Year Built
2024
MLS Number
PAPH2681966
Status
Pending
Property Tax
N/A
HOA/Condo/Coop Fees
N/A
Sq Ft Source
Estimated
Friends & Family
React
Comment
Invite
No Comments Yet
Did you know? You can invite friends and family to your search. They can join your search, rate and discuss listings with you.
Recent Activity
yesterday
Status changed to Pending
yesterday
Listing updated with changes from the MLS
6 days ago
Listing first seen on site
General Features
Attached Garage
Yes
Available on
2026-12-20
Garage
Yes
Garage Spaces
1
Levels
One
Parking
GarageAssignedOtherAttached
Parking Spaces
1
Pets
Cats OKDogs OKNumber LimitYes
Property Condition
New Construction
Property Sub Type
Condominium
Security
24 Hour SecuritySecurity SystemSecurity Guard
Sewer
Public Sewer
SqFt Above
633
SqFt Total
633
Style
ContemporaryTraditionalUnit/FlatOther
Water Source
Public
Zoning
N/A
Interior Features
Appliances
Electric RangeElectric OvenWasherDishwasherDisposalDryerExhaust FanFreezerIce MakerMicrowaveRefrigeratorRange HoodStainless Steel Appliance(s)ENERGY STAR Qualified Appliances



Did you know? You can invite friends and family to your search. They can join your search, rate and discuss listings with you.