New construction, city views, and an attractive price make 2067 East Birch Street an exciting opportunity. This thoughtfully designed home offers four bedrooms, three full bathrooms, a finished basement, multiple outdoor spaces, and a tax abatement.
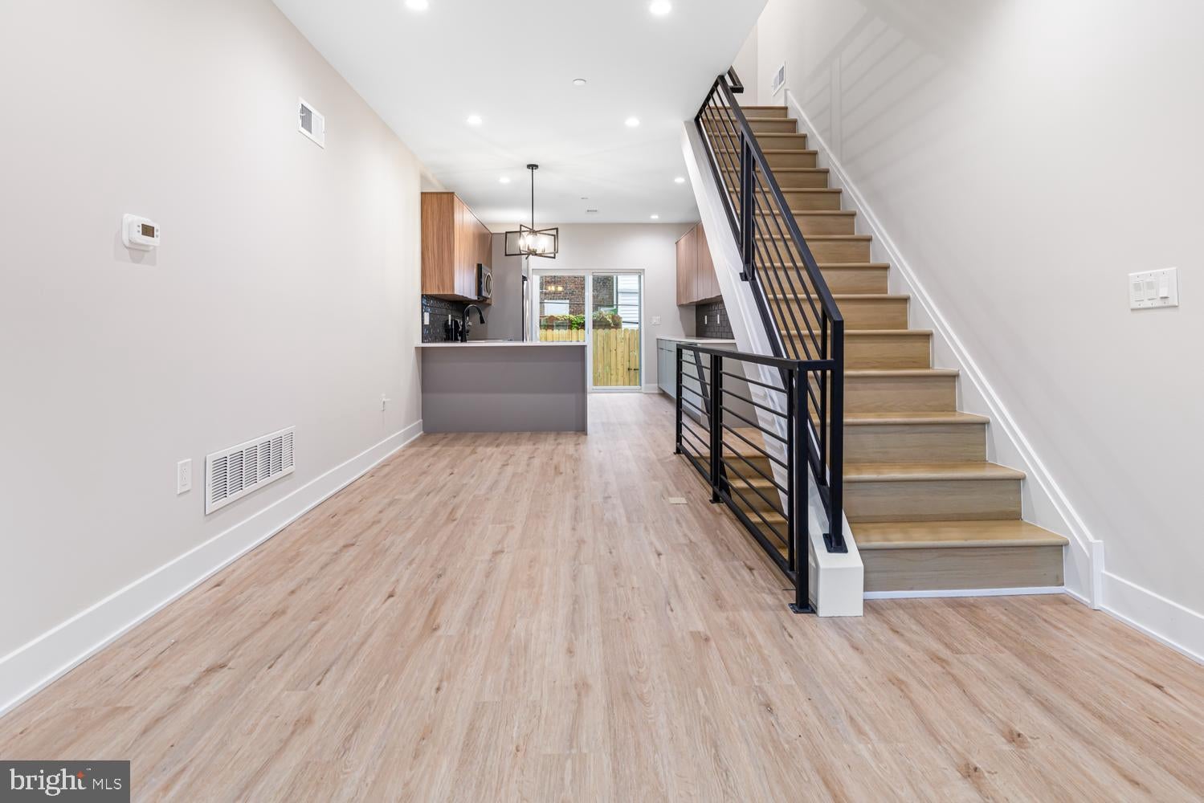
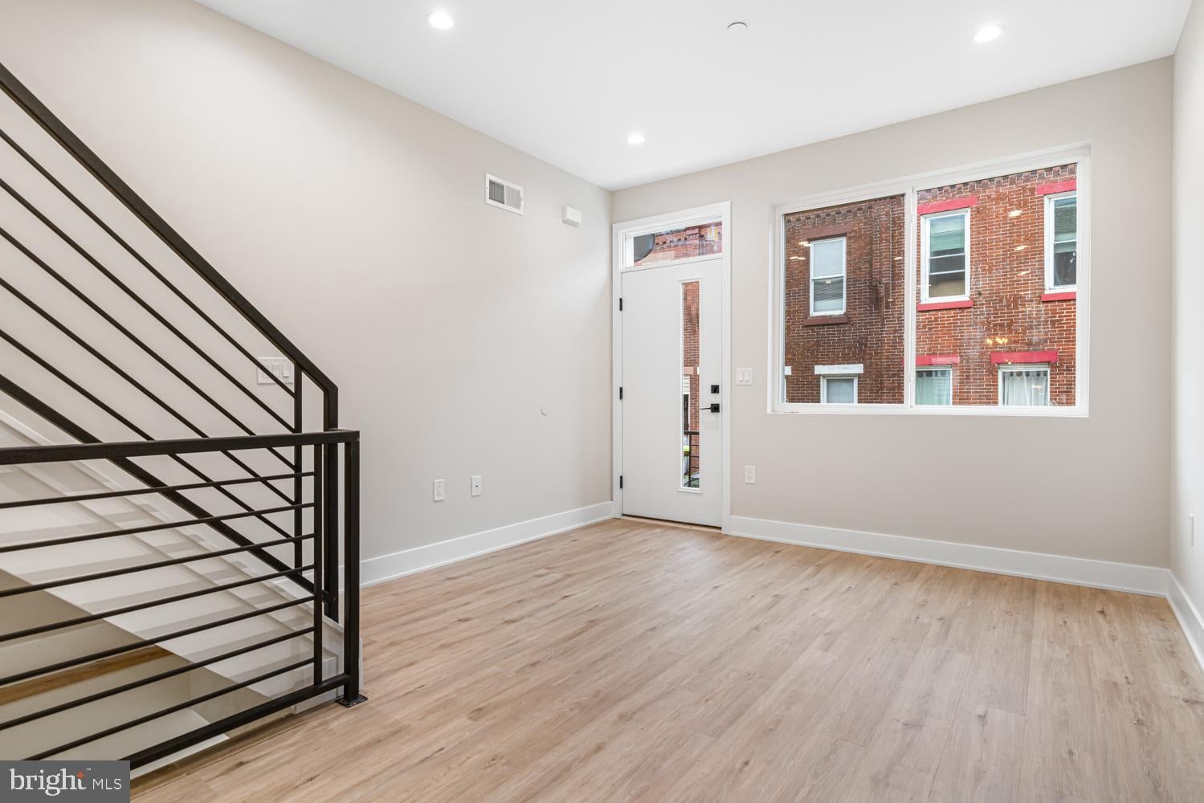
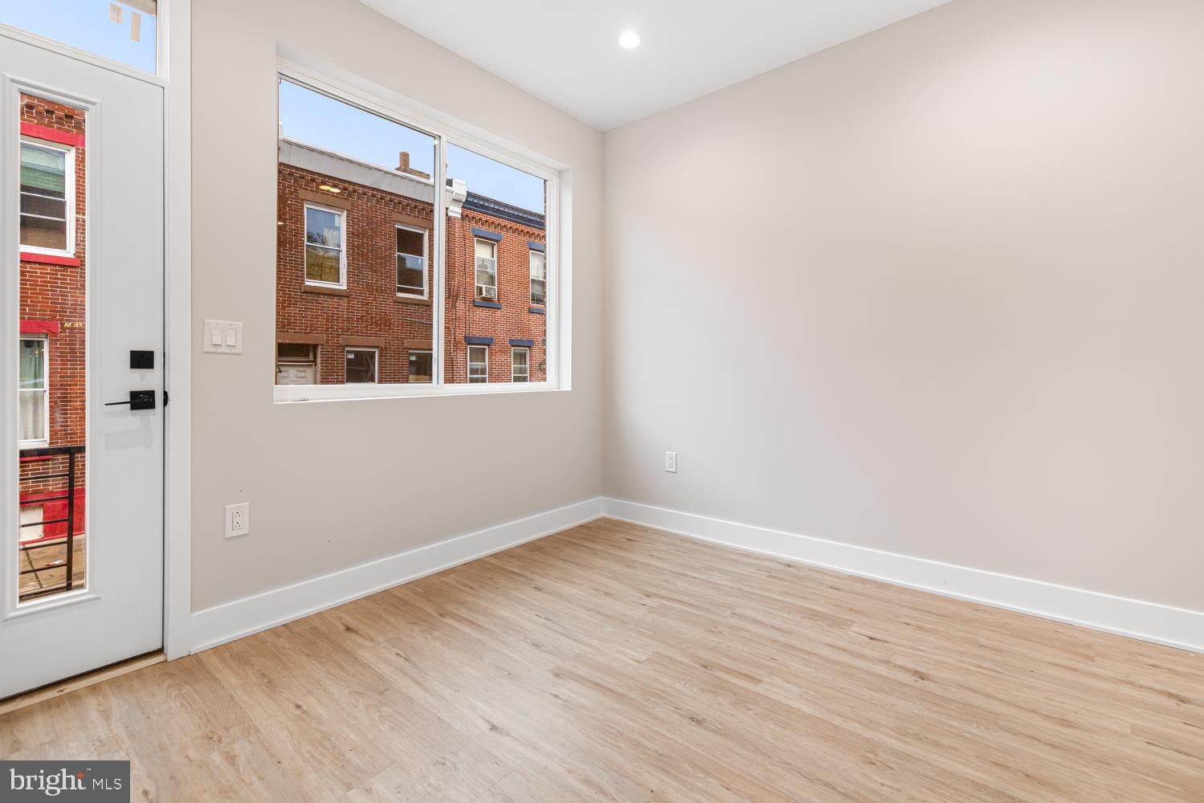
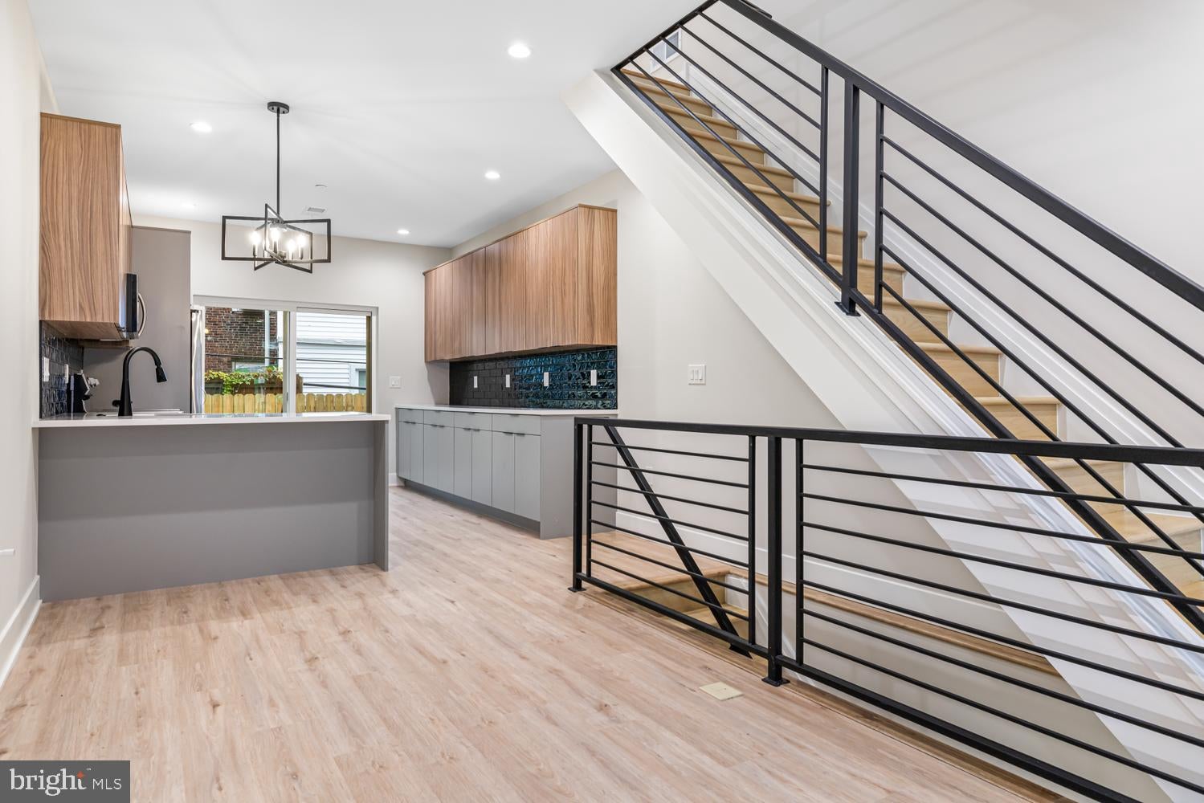
The main level features a bright, open layout with space for living and dining, wide-plank flooring, recessed lighting, and a modern staircase with black metal railings. The kitchen combines wood-tone upper cabinets with gray lower cabinetry, white countertops, a black tile backsplash, stainless steel appliances, and a peninsula for casual seating. Sliding glass doors lead to a private fenced backyard, perfect for grilling or relaxing outside.
The second floor includes two bedrooms, a full bathroom with a tub, and a conveniently located washer and dryer. The top floor is dedicated to the primary suite, featuring a walk-in closet, a beautifully tiled bathroom with a glass-enclosed shower, and a private terrace. A separate roof deck provides another outdoor retreat with great views of the city.
The finished basement includes a fourth bedroom, a full bathroom with a walk-in shower, and a large open area between the bedroom and bathroom—ideal for a second living room, playroom, or home gym. With modern finishes, a practical layout, and the added benefit of a tax abatement, this home offers a compelling opportunity to own new construction at an appealing price.
Save
Ask
Tour
Hide
Share
Listing Snapshot
Price
$365,000
Days On Site
5 Days
Bedrooms
3
Inside Area (SqFt)
1,831 sqft
Total Baths
3
Full Baths
3
Partial Baths
N/A
Lot Size
0.02 Acres
Year Built
2026
MLS Number
PAPH2682116
Status
Active
Property Tax
$425
HOA/Condo/Coop Fees
N/A
Sq Ft Source
Estimated
Friends & Family
React
Invite
Recent Activity
6 days ago
Listing updated with changes from the MLS
6 days ago
Listing first seen on site
General Features
Acres
0.02
Foundation
Concrete Perimeter
Levels
Three Or More
Parking
None
Property Condition
New Construction
Property Sub Type
Townhouse
Sewer
Public Sewer
Special Circumstances
Standard
SqFt Above
1831
SqFt Total
1831
Style
Contemporary
Utilities
Natural Gas AvailableWater AvailableElectricity Available
Water Source
Public
Zoning
RSA5
Interior Features
Appliances
OvenGas RangeGas OvenCooktopElectric Water HeaterDishwasherDisposalDryerFreezerRefrigeratorStainless Steel Appliance(s)WasherMicrowave
Basement
Finished
Cooling
Central AirElectric
Electric
200+ Amp Service
Furnished
Unfurnished
Heating
Natural GasCentralForced Air
Laundry Features
Upper Level
Main Level Bedrooms
3
Save
Ask
Tour
Hide
Share
Exterior Features
Construction Details
Brick VeneerCement Siding
Fencing
Wood
Patio And Porch
DeckPatio
Pool Features
None
Community Features
Accessibility Features
Accessible Doors
MLS Area
19134 (19134)
School District
PHILADELPHIA CITY
Roads
Paved
Schools
School District
PHILADELPHIA CITY
Elementary School
Unknown
Middle School
Unknown
High School
Unknown
Listing courtesy of Elfant Wissahickon-Rittenhouse Square