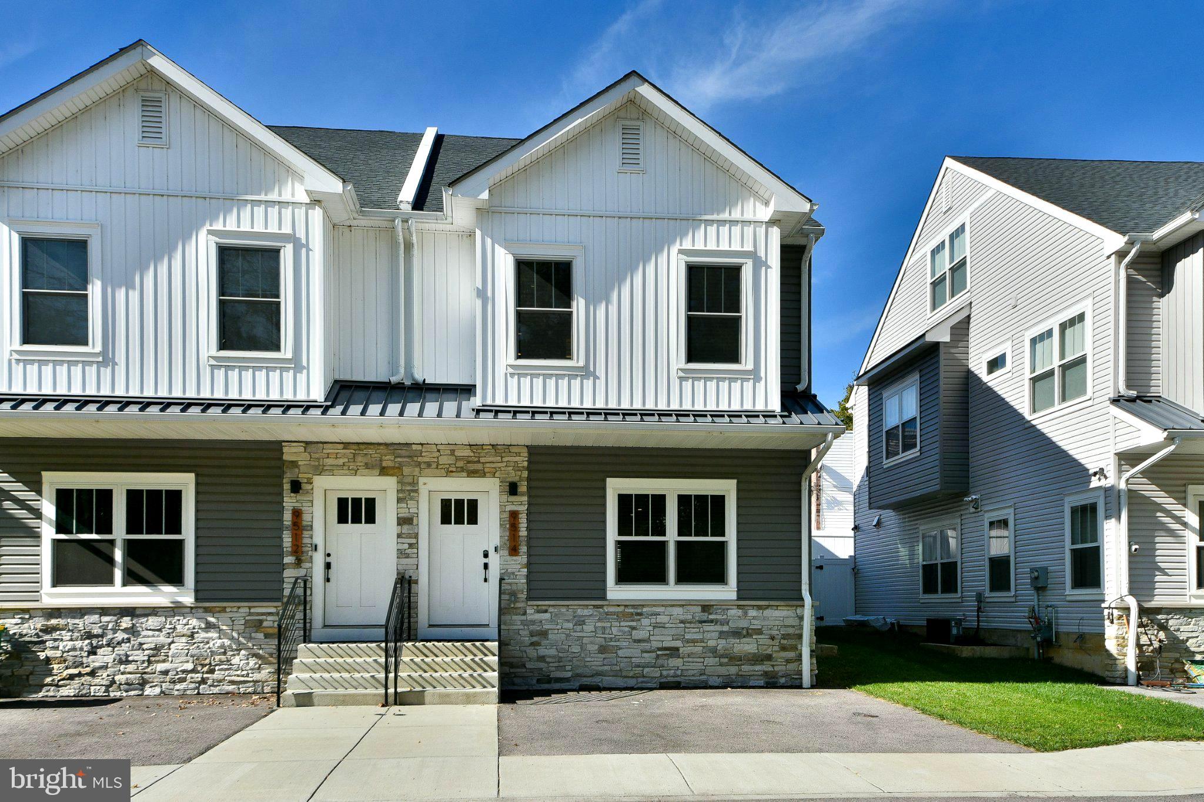
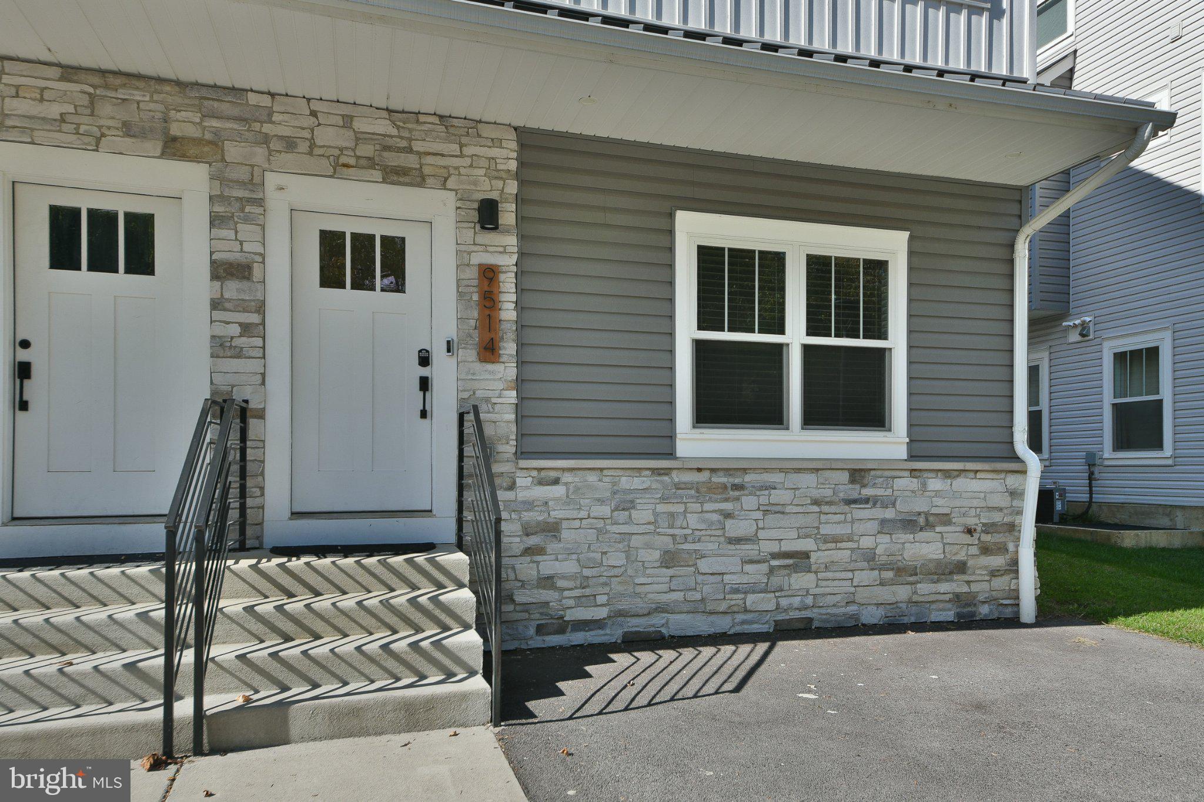
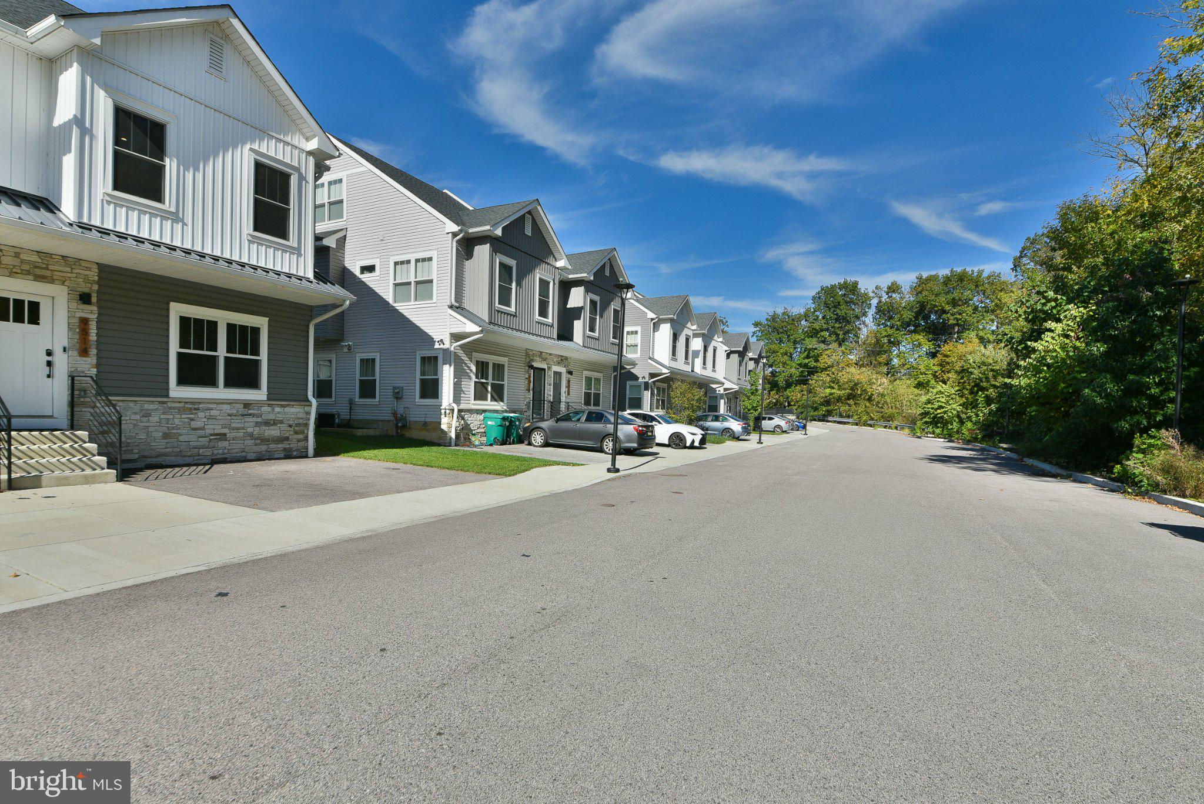
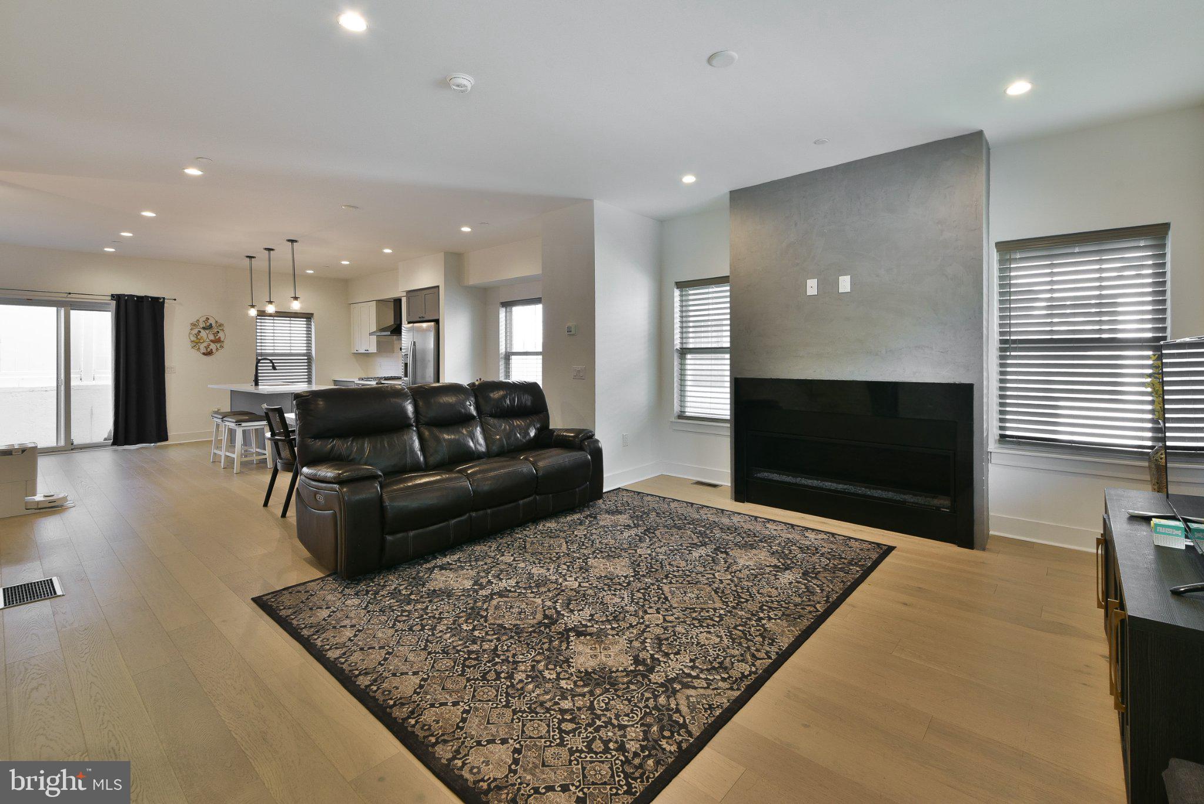
TAX ABATEMENT with 7 years remaining on this newer Twin Home. Discover modern living in this stunning home located in the desirable Torresdale Manor community. Built in 2023, this residence boasts a contemporary straight-thru design, offering 2,754 sq. ft. of expertly crafted living space. With 4 spacious bedrooms and 3.5 bathrooms, this home is perfect for those seeking comfort and style. Step inside to find an inviting atmosphere highlighted by a cozy gas fireplace, ideal for relaxing evenings. Main level offers an open layout with Living room, dining area and beautiful modern kitchen with Quartz countertops. The second level offers convenient laundry closet with washer and dryer, two spacious bedrooms, hall bath and a Spacious Primary bedroom with ensuite. Third level is a bright open room, currently used as a playroom but can be used as an office, studio or whatever living space that suits your lifestyle. The fully finished basement provides additional space for entertainment or a home office. A Fourth bedroom with Double closets and a full bath is also on this lower level, great for in law area or guests. New privacy PVC fence along with paver patio just installed to provide area for relaxing or outside dining. This home offers versatility for your lifestyle needs. Enjoy the ease of maintenance with an association that covers common area upkeep and snow removal. The property features an asphalt driveway with space for two vehicles, ensuring ample parking for you and your guests. There is also guest parking areas in the community. Experience the charm of Torresdale Manor, where community and convenience come together seamlessly. Located close to many conveniences including easy access to I-95. Don't miss the opportunity to make this exceptional property your new home!
Save
Ask
Tour
Hide
Share
Listing Snapshot
Price
$568,000
Days On Site
6 Days
Bedrooms
4
Inside Area (SqFt)
2,754 sqft
Total Baths
4
Full Baths
3
Partial Baths
1
Lot Size
0.04 Acres
Year Built
2023
MLS Number
PAPH2682194
Status
Active
Property Tax
$1,640
HOA/Condo/Coop Fees
$100 monthly
Sq Ft Source
Assessor
Friends & Family
React
Invite
Recent Activity
8 hours ago
Listing updated with changes from the MLS
yesterday
Status changed to Active
6 days ago
Listing first seen on site
General Features
Acres
0.04
Cross Street
Grant
Foundation
Concrete Perimeter
Levels
Three Or More
Parking
AsphaltDriveway
Parking Spaces
2
Property Sub Type
Townhouse
Sewer
Public Sewer
Special Circumstances
Standard
SqFt Above
2754
SqFt Total
2754
Style
Straight Thru
Water Source
Public
Zoning
RTA1
Interior Features
Appliances
Gas Water Heater
Basement
Finished
Cooling
Central AirElectric
Electric
200+ Amp Service
Fireplace
Yes
Fireplace Features
Gas
Fireplaces
1
Heating
Natural GasForced Air
Laundry Features
Upper Level
Bonus Room
Save
Ask
Tour
Hide
Share
Exterior Features
Construction Details
Vinyl Siding
Pool Features
None
Roof
Shingle
Community Features
Association Fee
$100.0
Association Fee Frequency
Monthly
MLS Area
19114 (19114)
School District
THE SCHOOL DISTRICT OF PHILADELPHIA
Schools
School District
THE SCHOOL DISTRICT OF PHILADELPHIA
Elementary School
Unknown
Middle School
Unknown
High School
Unknown
Listing courtesy of Coldwell Banker Hearthside Realtors