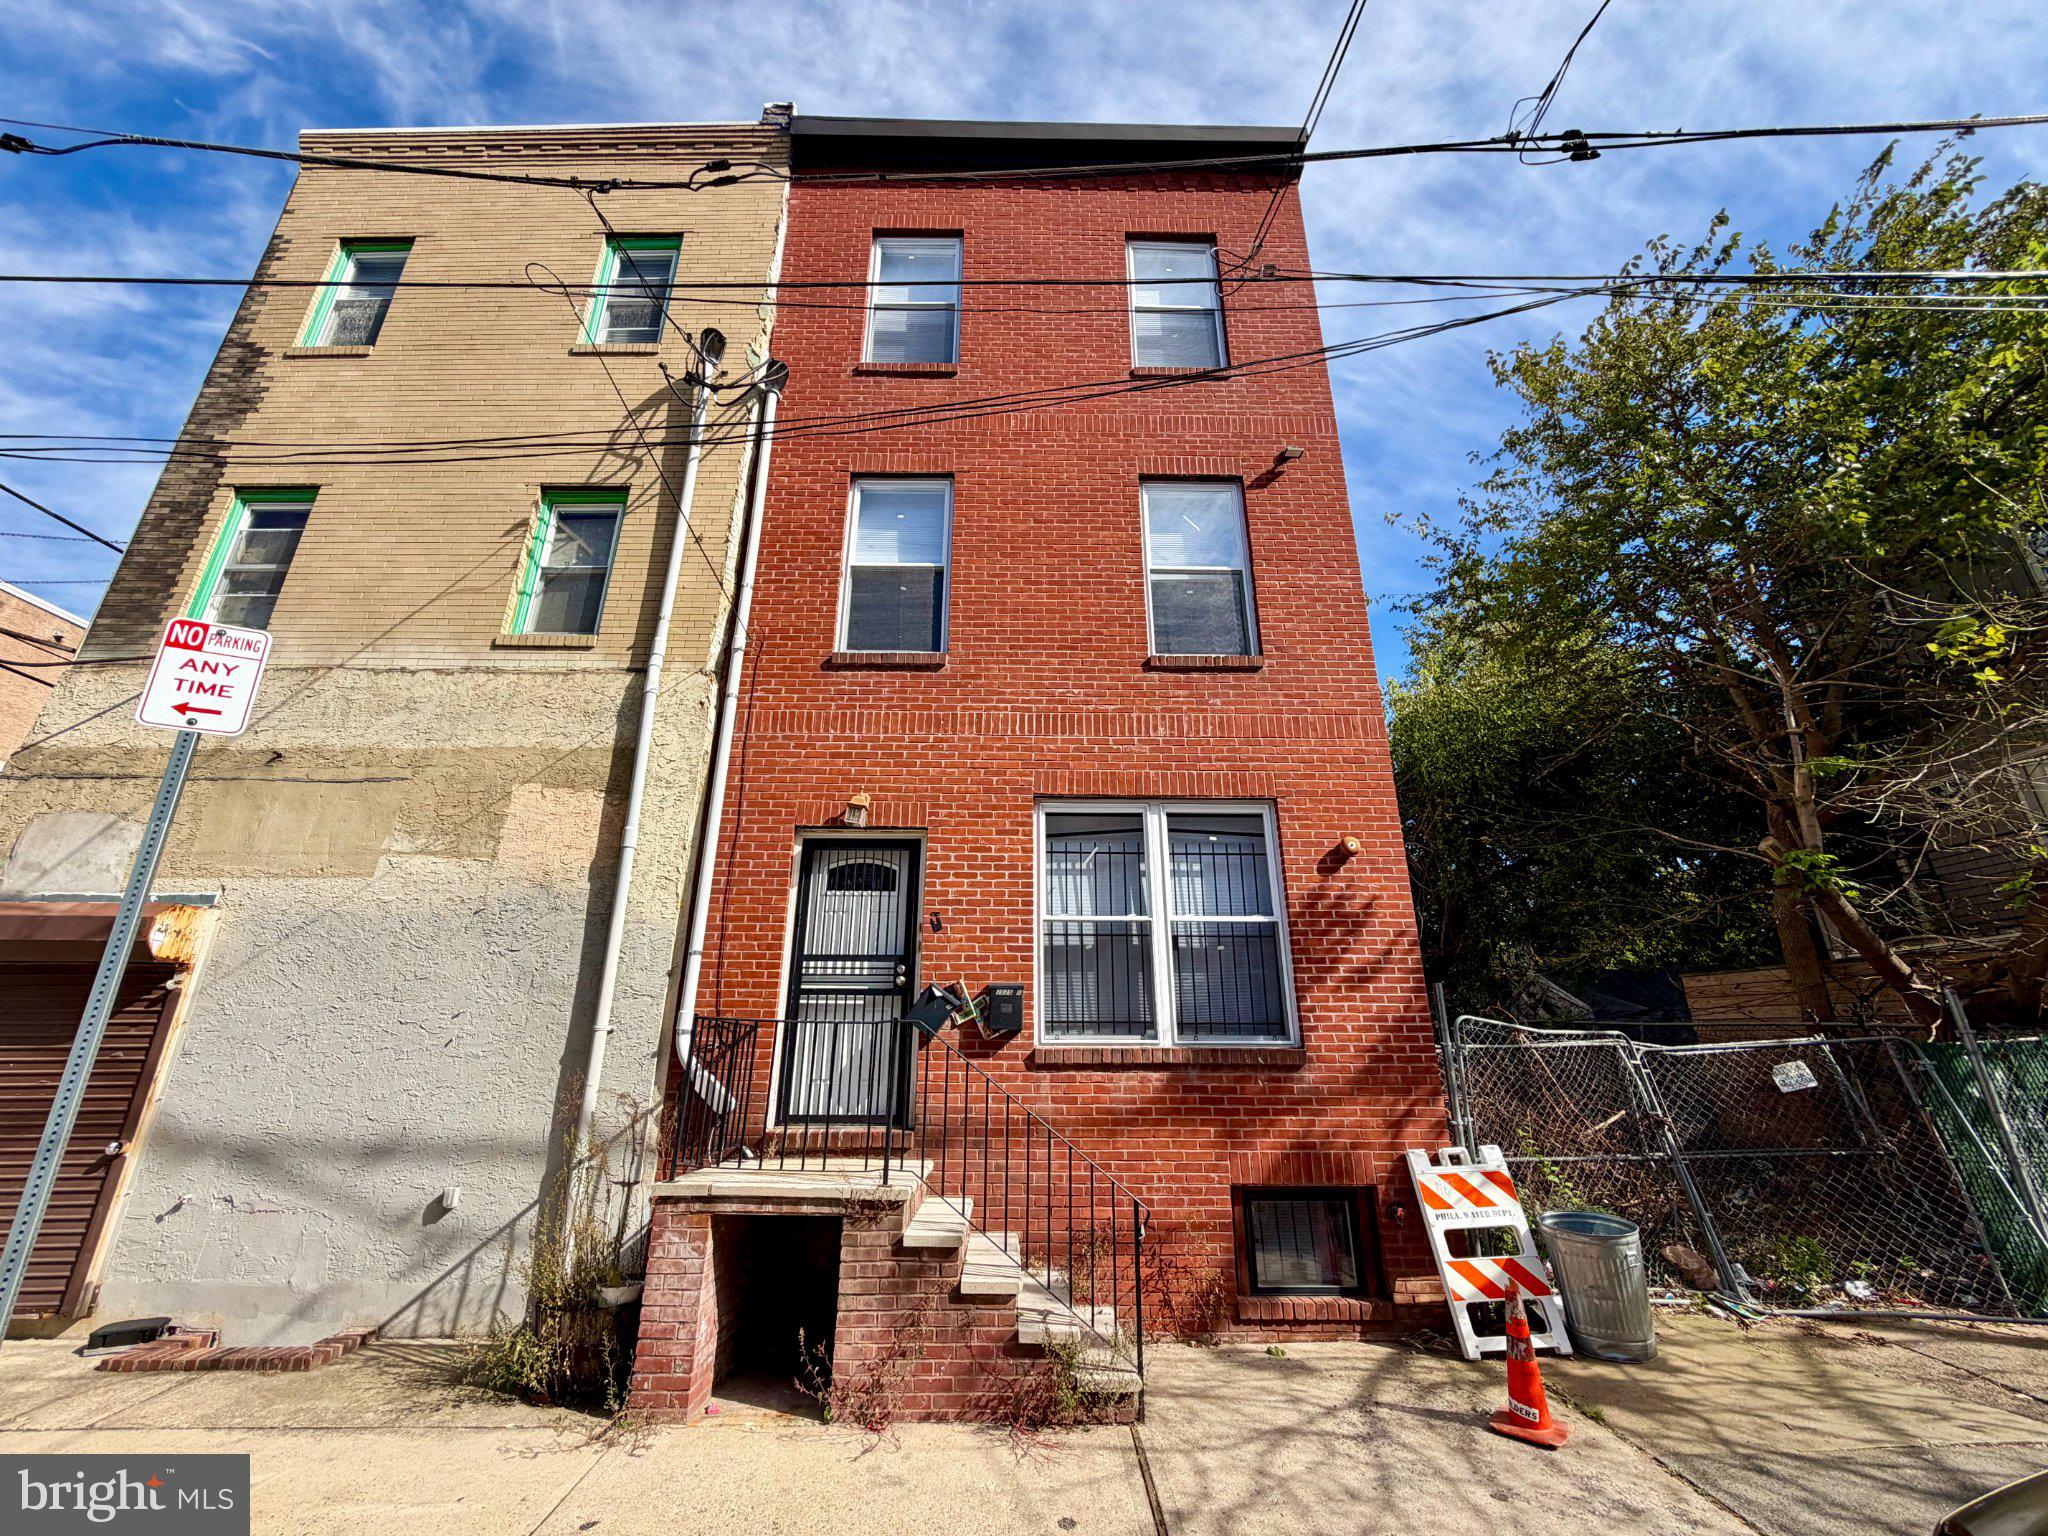
This 4-Bedroom home is located in Philadelphia’s North Central neighborhood, just a short walk from Temple University’s main campus. This convenient location puts you close to campus landmarks, local parks, and cultural attractions, making it an excellent choice for students and anyone looking to enjoy the energy of city living. Explore nearby destinations like The Liacouras Center and the Wagner Free Institute of Science, or head to The Shops at Avenue North for shopping and everyday essentials. With convenient access to nearby dining, entertainment, and educational destinations, this location offers a comfortable and connected Philadelphia lifestyle. This stunning home is available NOW, and we are accepting applications today!
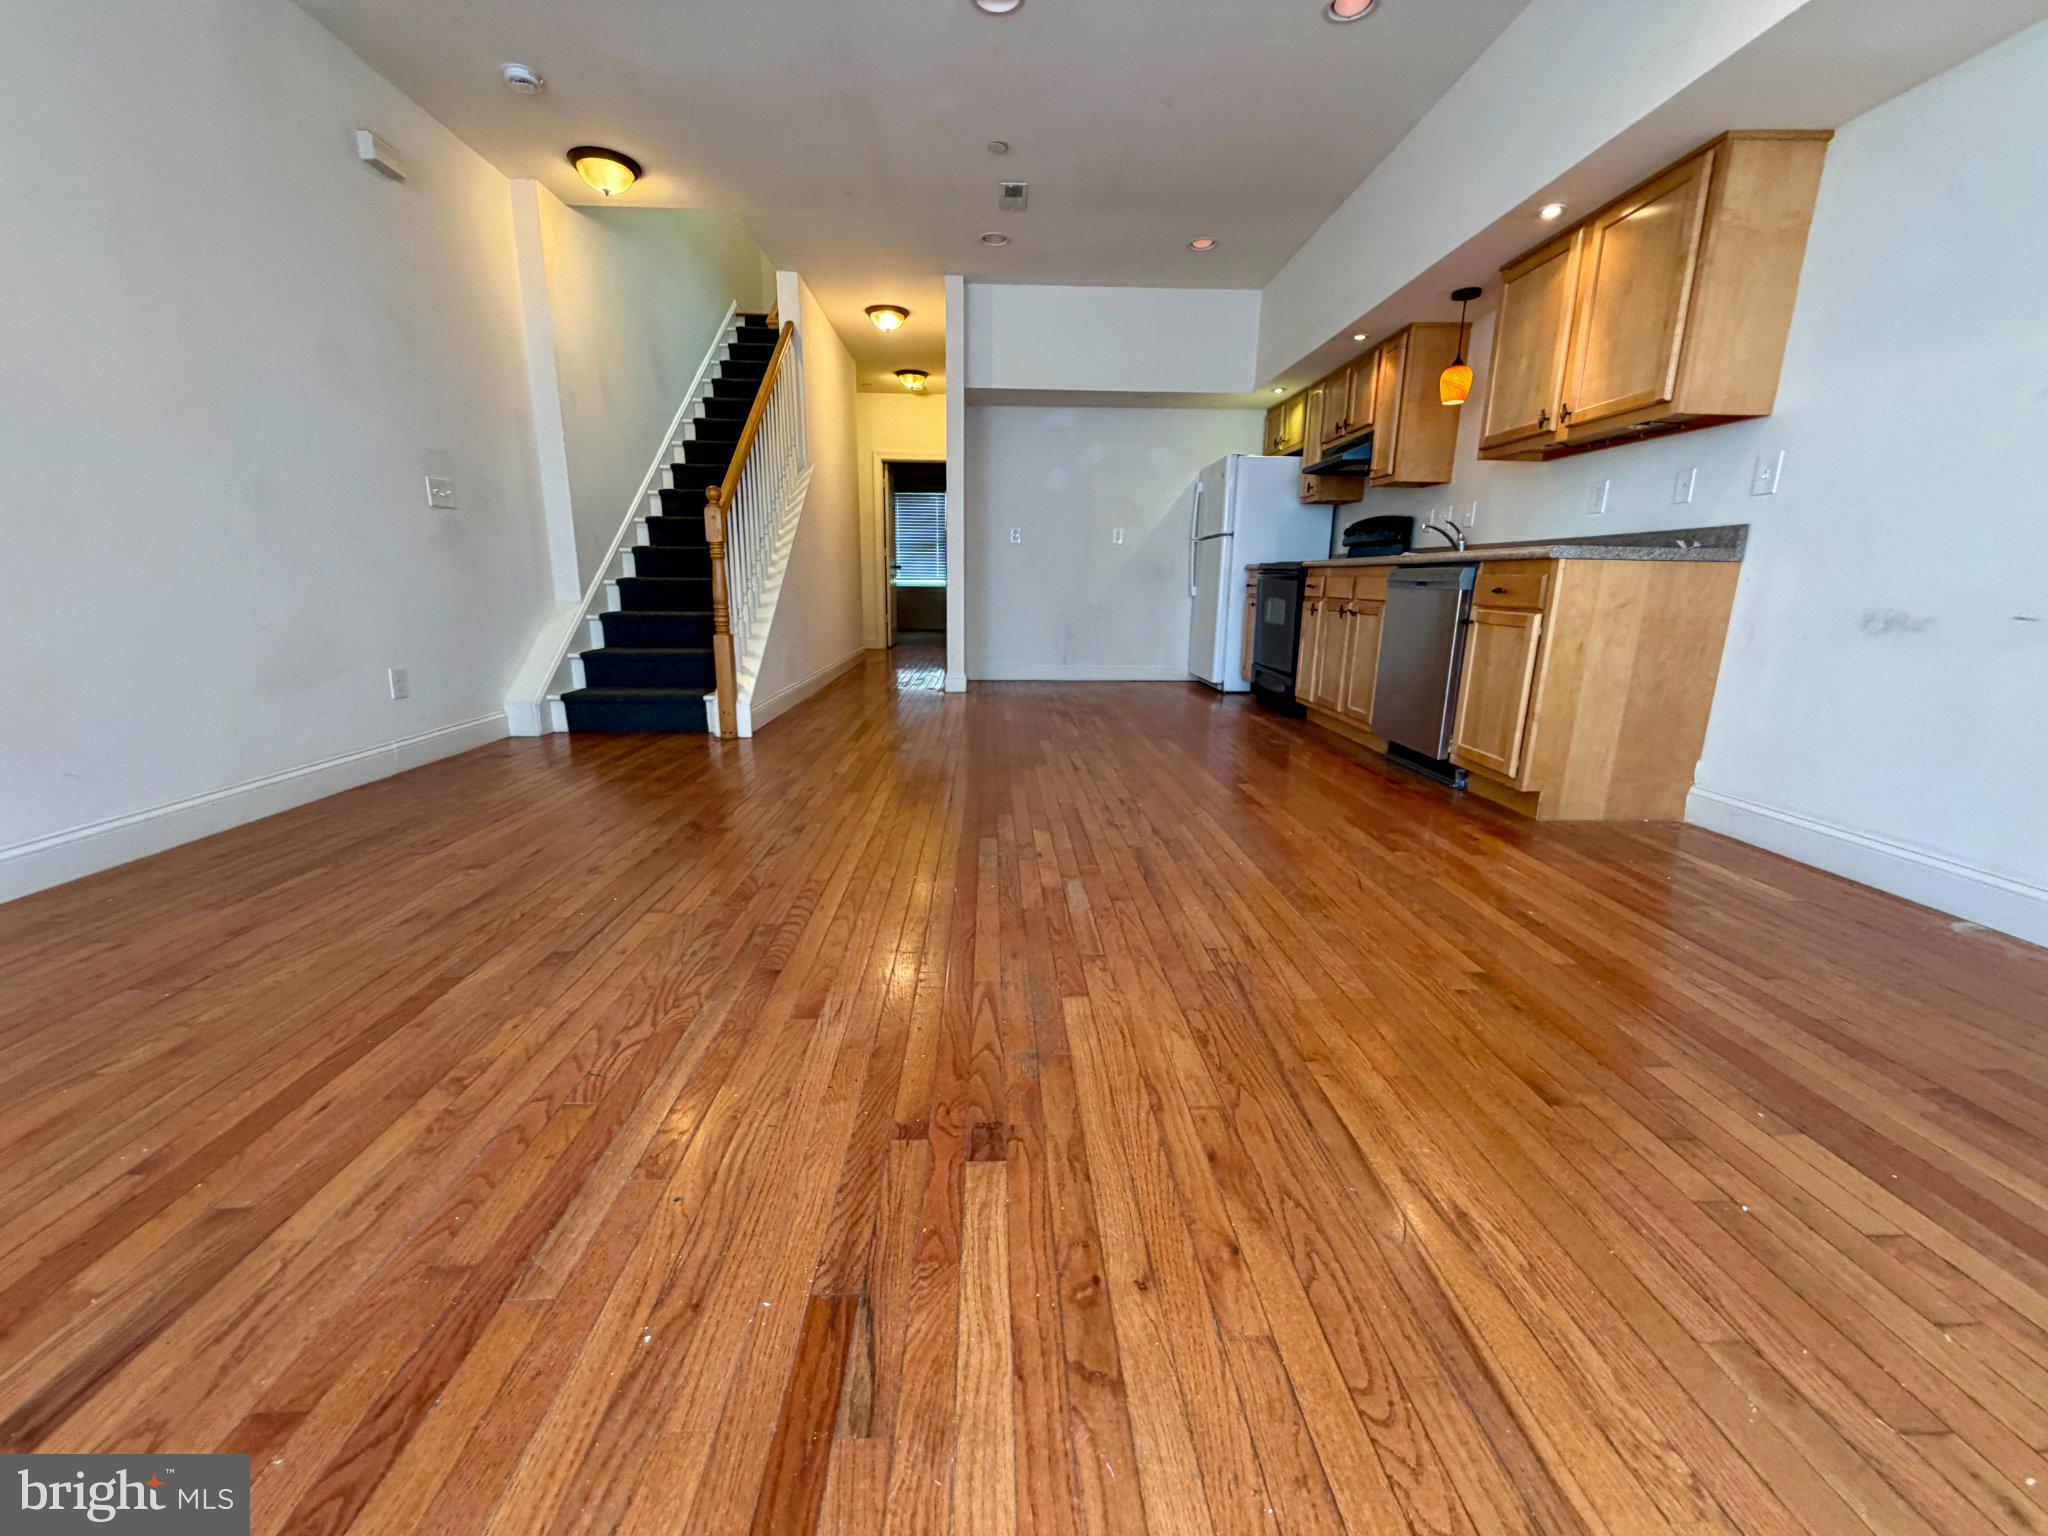
Step inside this charming home and enjoy a classic red-brick exterior, a welcoming elevated entrance, and timeless character throughout. Inside, the spacious open-concept living area features gleaming hardwood floors, high ceilings, and recessed lighting that create a bright and inviting atmosphere. A traditional staircase with dark carpeted treads and white spindles adds a classic touch while providing easy access to the upper level.
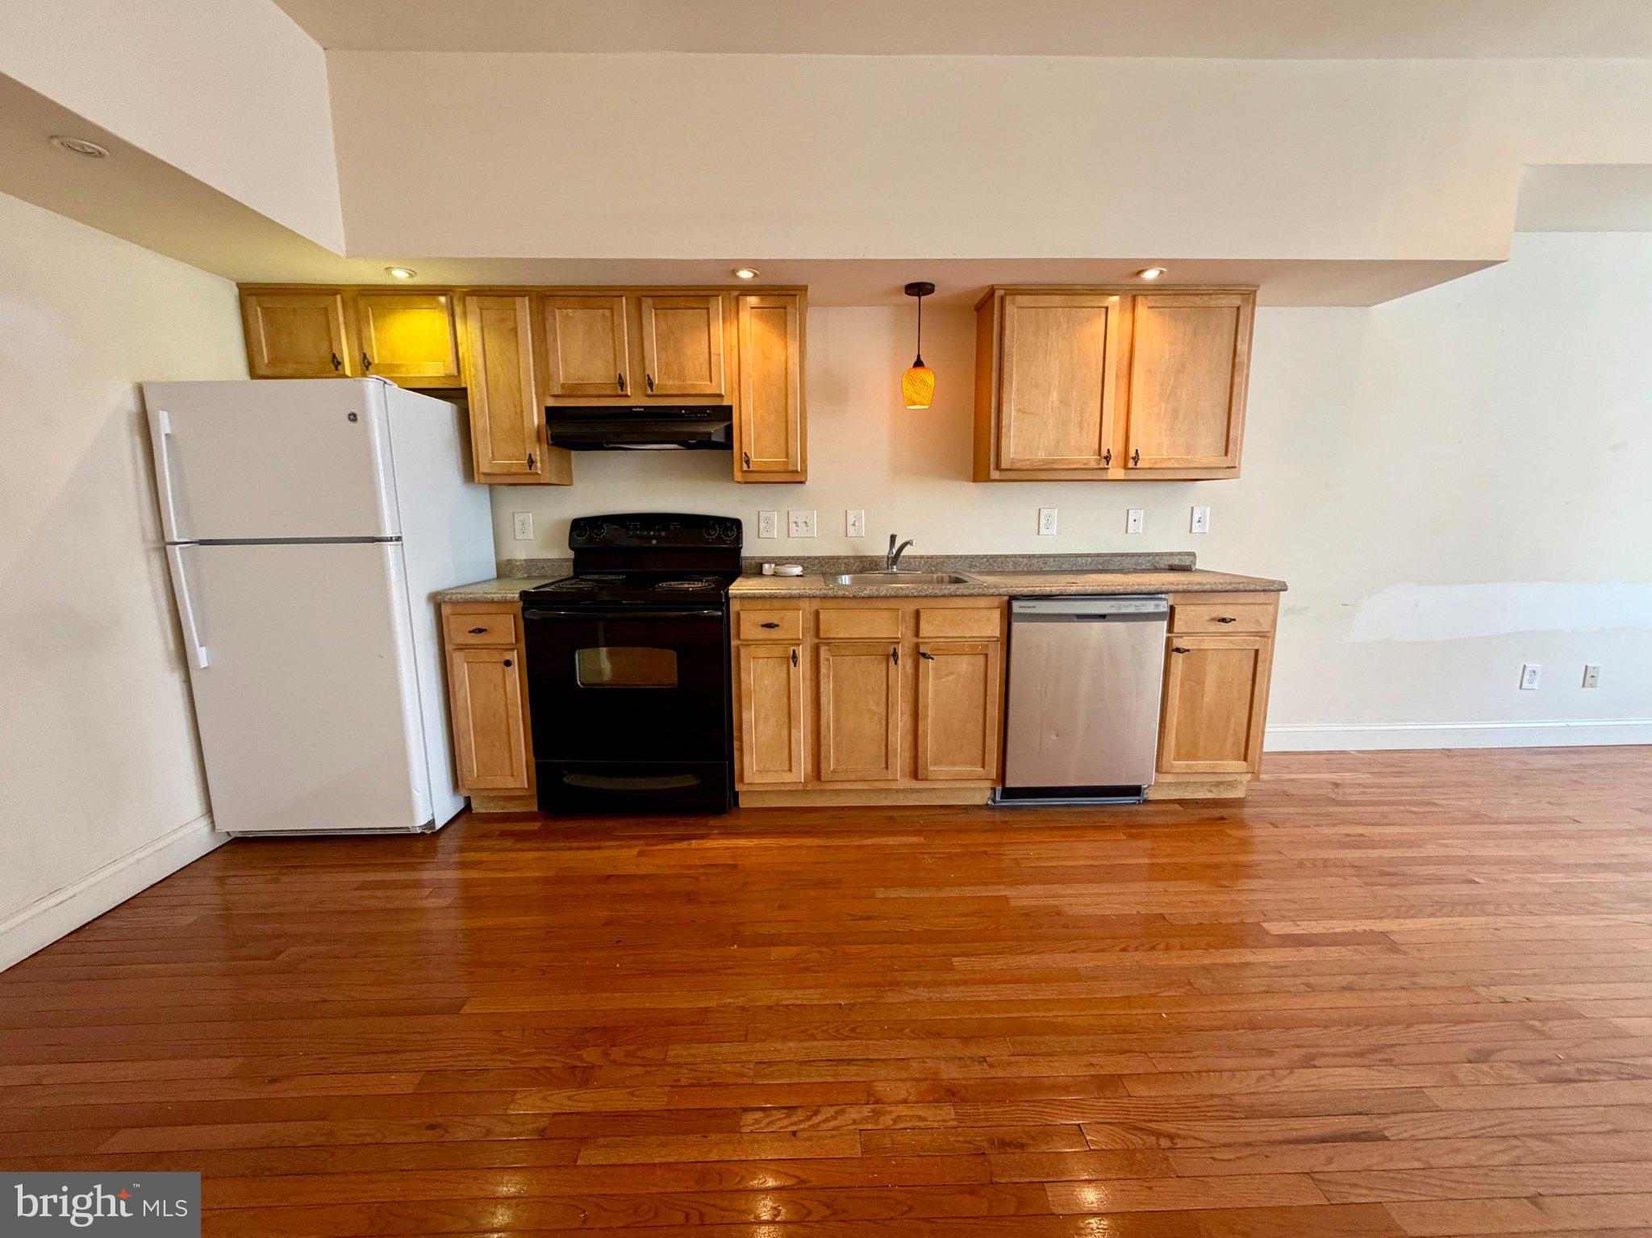
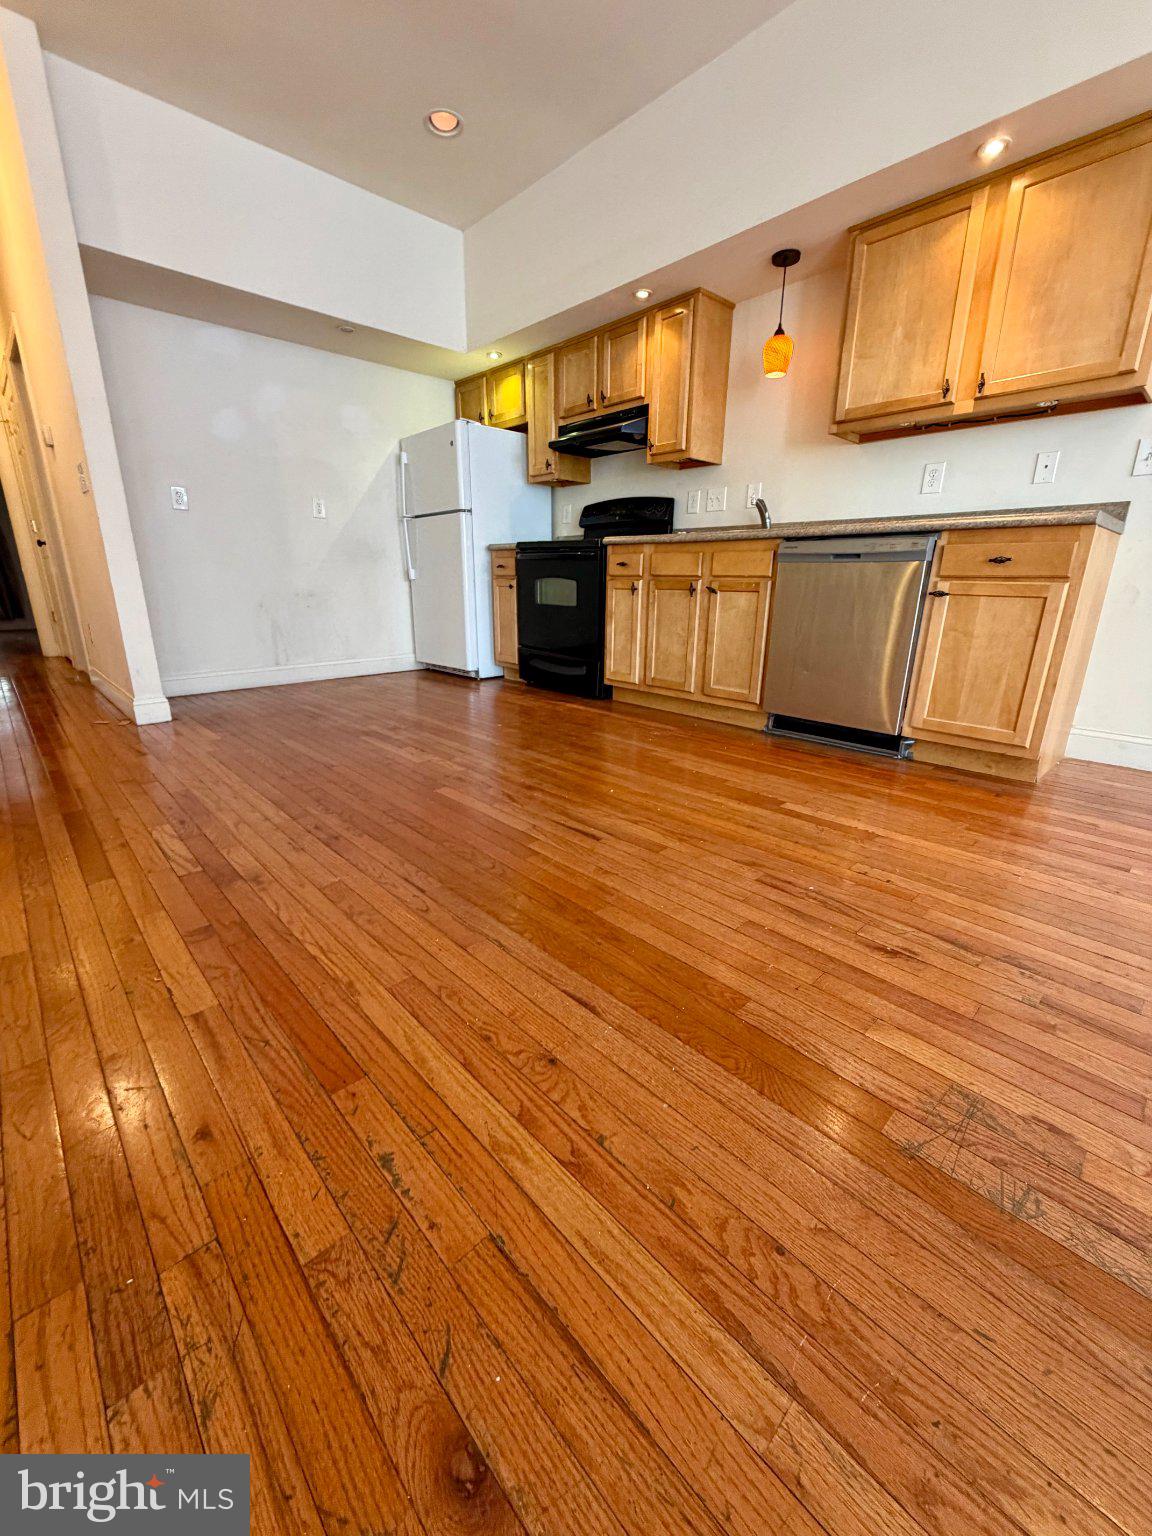
The kitchen offers warm natural wood cabinetry with plenty of storage, complemented by durable granite-style countertops and a stylish pendant light. Equipped with a full-size refrigerator, electric range with an overhead exhaust fan, stainless steel dishwasher, and deep sink, the kitchen provides everything you need for everyday meal preparation and convenience.
Upstairs, the bedrooms feature beautiful hardwood flooring, large windows that bring in natural light, and built-in closets with sliding doors for convenient storage. Ceiling fans with integrated lighting add comfort and functionality, creating a relaxing space to unwind at the end of the day.
The full bathroom combines classic charm with practical features, including a warm wood vanity with a granite countertop, an undermount sink, and a decorative dark-wood framed mirror. A full-sized bathtub and shower combination with bright white tile, tiled flooring, and an additional wall-mounted storage cabinet complete the space.
With its inviting open layout, hardwood flooring, functional kitchen, and comfortable bedrooms, this home offers a wonderful blend of classic character and everyday convenience.
Tenants are responsible for electric, gas, water, and cable/internet in addition to rent each month.
Pet Policy: Pets are permitted with a weight limit of under 30 pounds. Bulldogs are prohibited.
Save
Ask
Tour
Hide
Share
Listing Snapshot
Price
$2,100
Days On Site
4 Days
Bedrooms
4
Inside Area (SqFt)
2,286 sqft
Total Baths
3
Full Baths
3
Partial Baths
N/A
Lot Size
0.03 Acres
Year Built
2010
MLS Number
PAPH2682270
Status
Active
Property Tax
N/A
HOA/Condo/Coop Fees
N/A
Sq Ft Source
Assessor
Friends & Family
React
Comment
Invite
No Comments Yet
Did you know? You can invite friends and family to your search. They can join your search, rate and discuss listings with you.
Recent Activity
4 days ago
Listing updated with changes from the MLS
4 days ago
Listing first seen on site
General Features
Acres
0.03
Available on
2026-10-19
Cross Street
18th Street
Levels
Two
Parking
On Street
Pets
Cats OKDogs OKNumber LimitYes
Property Sub Type
Condominium
SqFt Above
2286
SqFt Total
2286
Style
Traditional
Water Source
Public
Zoning
RM1
Interior Features
Appliances
Gas Water HeaterWasherDryer
Basement
Finished
Cooling
Central Air
Flooring
Hardwood
Heating
ElectricCentral
Laundry Features
Washer HookupUpper Level
Main Level Bedrooms
4
Save
Ask
Tour
Hide
Share
Exterior Features
Exterior
Other
Pool Features
None
Community Features
Association Amenities
None
MLS Area
19121 (19121)
School District
PHILADELPHIA CITY
Schools
School District
PHILADELPHIA CITY
Elementary School
Unknown
Middle School
Unknown
High School
Unknown
Listing courtesy of Bay Management Group Philadelphia



Did you know? You can invite friends and family to your search. They can join your search, rate and discuss listings with you.