Luxury 2-Bedroom, 2-Bathroom Apartment with Modern Design, Luxury Finishes, and a Private Rooftop Deck with Unforgettable Skyline Views!
Experience modern city living in this stunning third-floor, 2-bedroom, 2-bathroom luxury apartment in Philadelphia's vibrant Olde Kensington neighborhood. Featuring high-end finishes, spacious interiors, and a private rooftop deck with breathtaking skyline views, this exceptional residence offers the perfect blend of style, comfort, and convenience.
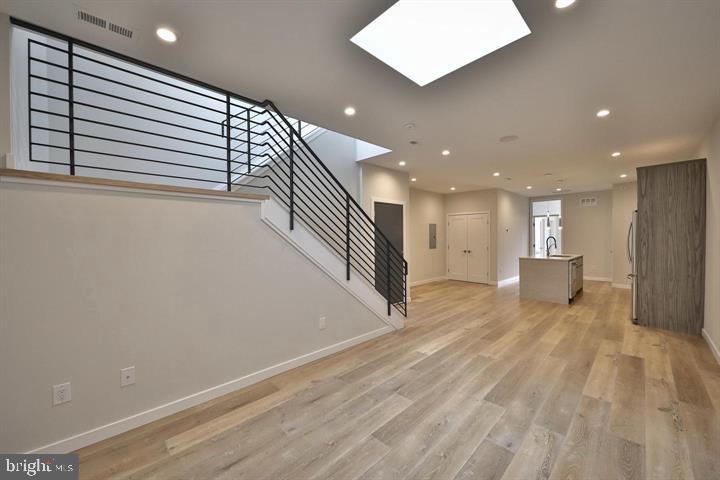
The bright, open living area welcomes you with a large skylight, gorgeous 7-inch-wide wood flooring, and recessed LED lighting throughout. Modern technology enhances everyday living with a Nest thermostat, a video intercom system with a front-door buzzer, and an integrated two-zone speaker system with Bluetooth-enabled amplifiers—connect and enjoy.
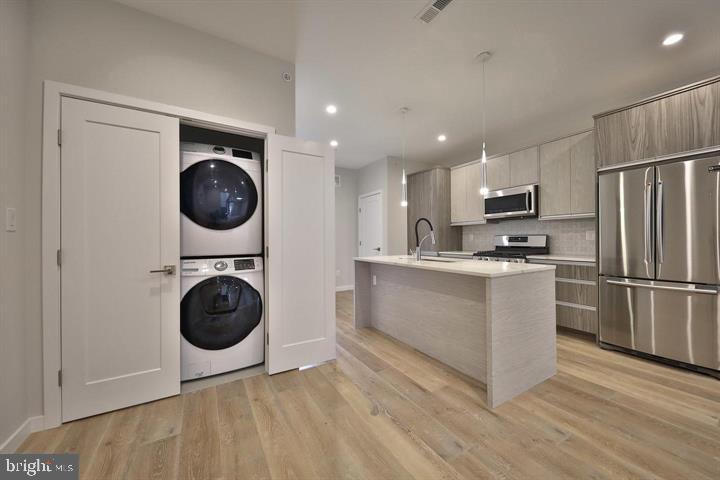
The gourmet kitchen is designed to impress, featuring Samsung stainless-steel appliances, quartz countertops, custom two-tone cabinetry, a tiled backsplash, and a generous center island accented by decorative pendant lighting. In-unit laundry with a full-size Samsung front-load washer and dryer adds everyday convenience.
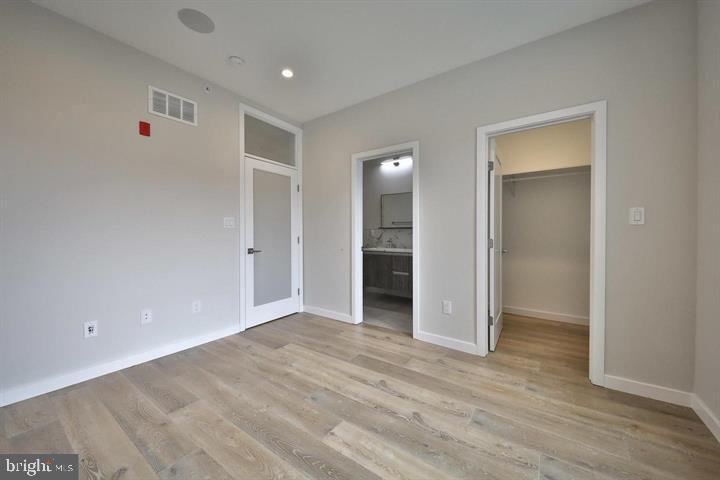
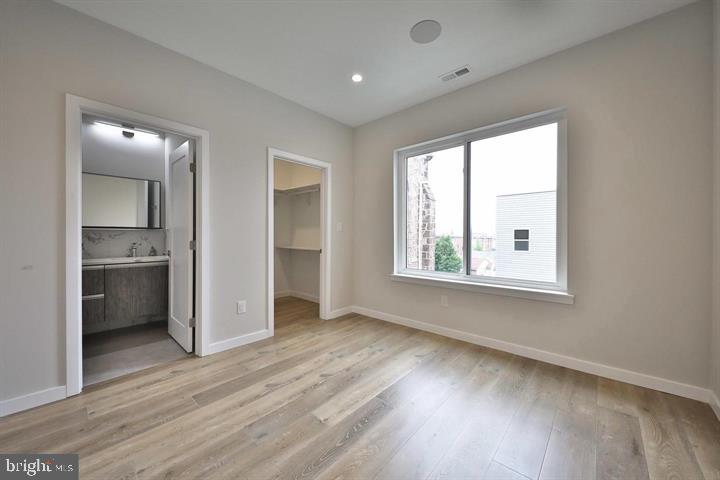
Thoughtfully designed with bedrooms at opposite ends of the apartment, this layout offers excellent privacy between bedrooms and space for a dedicated home office. The front bedroom features large windows that fill the space with natural light and convenient access to the adjacent full bathroom. The beautifully appointed bath showcases a high-end bathtub, a custom vanity with a vessel sink, tiled flooring, Delta fixtures, and a seamless glass shower enclosure. At the opposite end, the spacious primary suite offers abundant natural light, a large walk-in closet, and a luxurious en suite bathroom. Enjoy upscale details, including decorative wall tile, tiled flooring, Delta fixtures, a shower panel with body sprays, a custom double-sink vanity, and a seamless glass shower enclosure. One of this home's most exceptional features awaits upstairs. Follow the beautiful staircase with its custom metal railing to your private rooftop deck, an expansive outdoor retreat ideal for entertaining, dining al fresco, or simply relaxing while taking in Philadelphia's skyline views.
Ideally situated near the restaurants, cafés, nightlife, and neighborhood attractions of Fishtown and Northern Liberties, with convenient access to Center City and public transportation, this apartment puts the best of Philadelphia within easy reach.
Schedule your private tour today and discover everything this exceptional residence has to offer!
Save
Ask
Tour
Hide
Share
Listing Snapshot
Price
$2,400
Days On Site
5 Days
Bedrooms
2
Inside Area (SqFt)
1,073 sqft
Total Baths
2
Full Baths
2
Partial Baths
N/A
Lot Size
N/A
Year Built
2019
MLS Number
PAPH2682290
Status
Active
Property Tax
N/A
HOA/Condo/Coop Fees
N/A
Sq Ft Source
Assessor
Friends & Family
React
Invite
Recent Activity
22 hours ago
Status changed to Active
22 hours ago
Listing updated with changes from the MLS
5 days ago
Listing first seen on site
General Features
Available on
2026-11-01
Foundation
Other
Levels
Two
Parking
On Street
Pets
No
Property Sub Type
Condominium
Sewer
Public Sewer
SqFt Above
1073
SqFt Total
1073
Style
Contemporary
Water Source
Public
Zoning
RM1
Interior Features
Appliances
Gas RangeGas OvenCooktopGas Water HeaterWasherDishwasherDisposalDryerRefrigeratorMicrowave