Discover this beautifully renovated bi-level condo in Philadelphia’s desirable Fairmount neighborhood! Featuring 3 bedrooms and 2 full bathrooms, this home combines modern finishes, stylish details, and versatile living space.
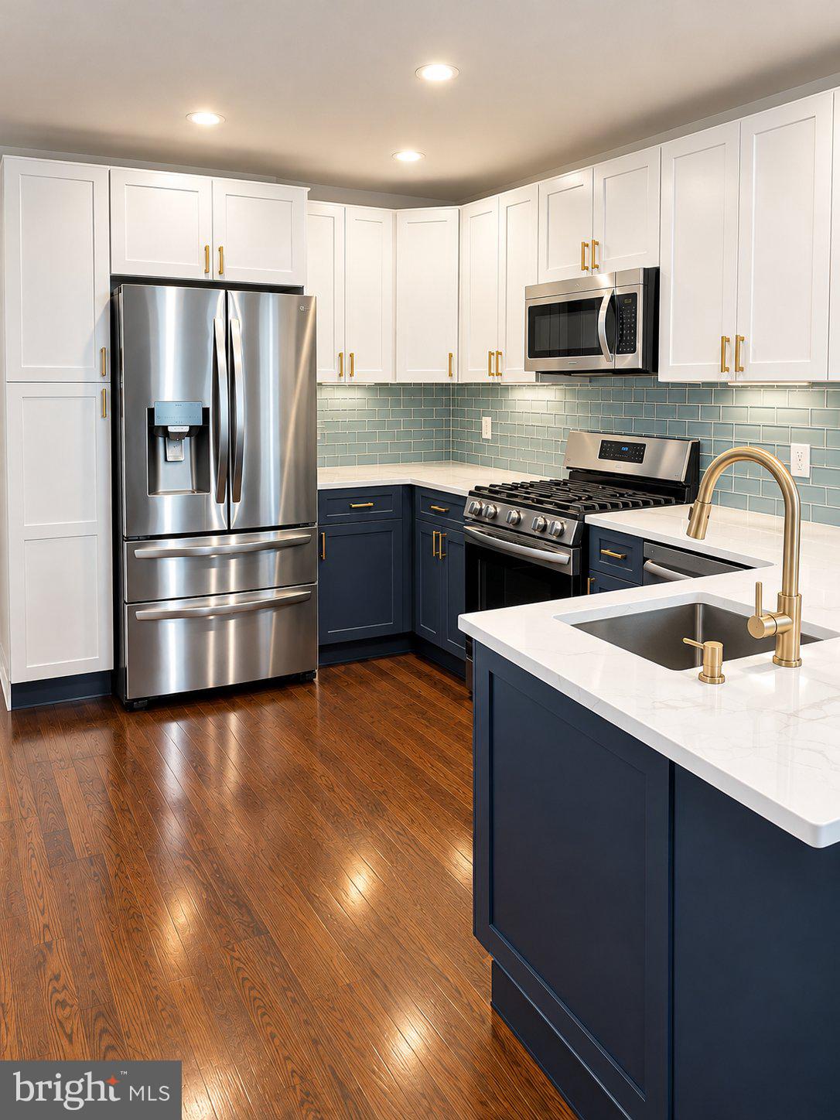
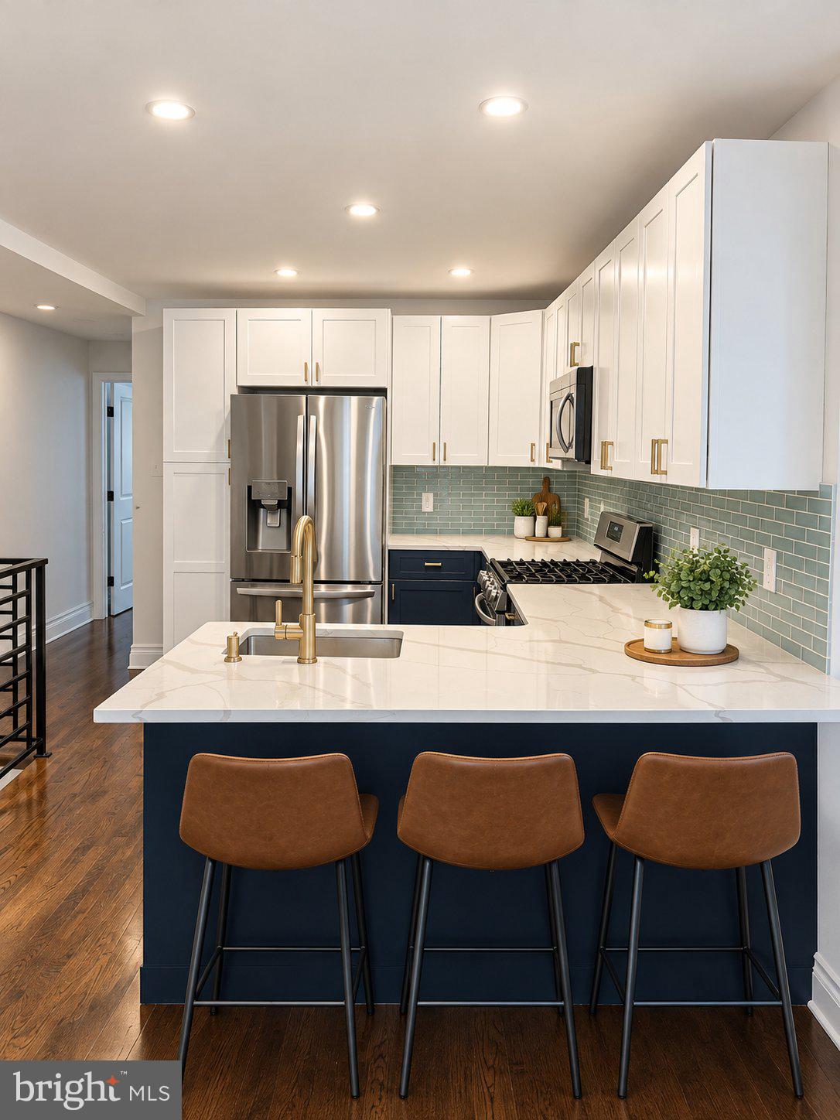
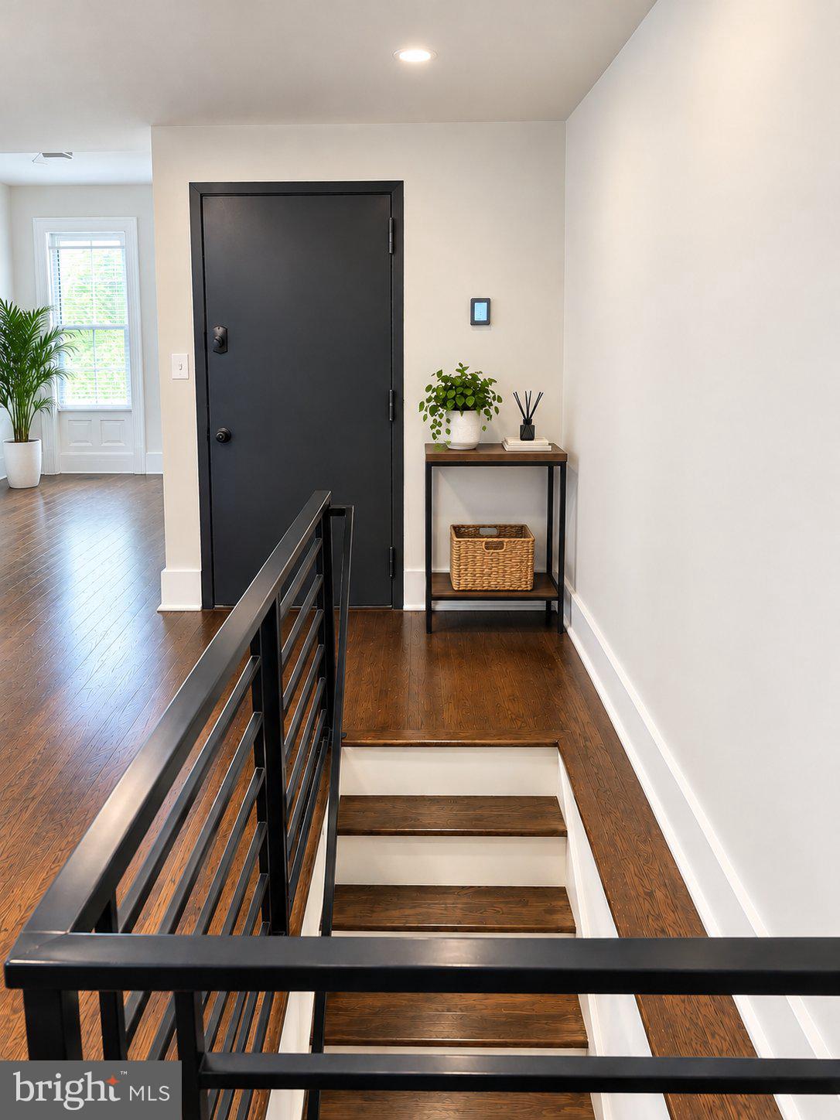
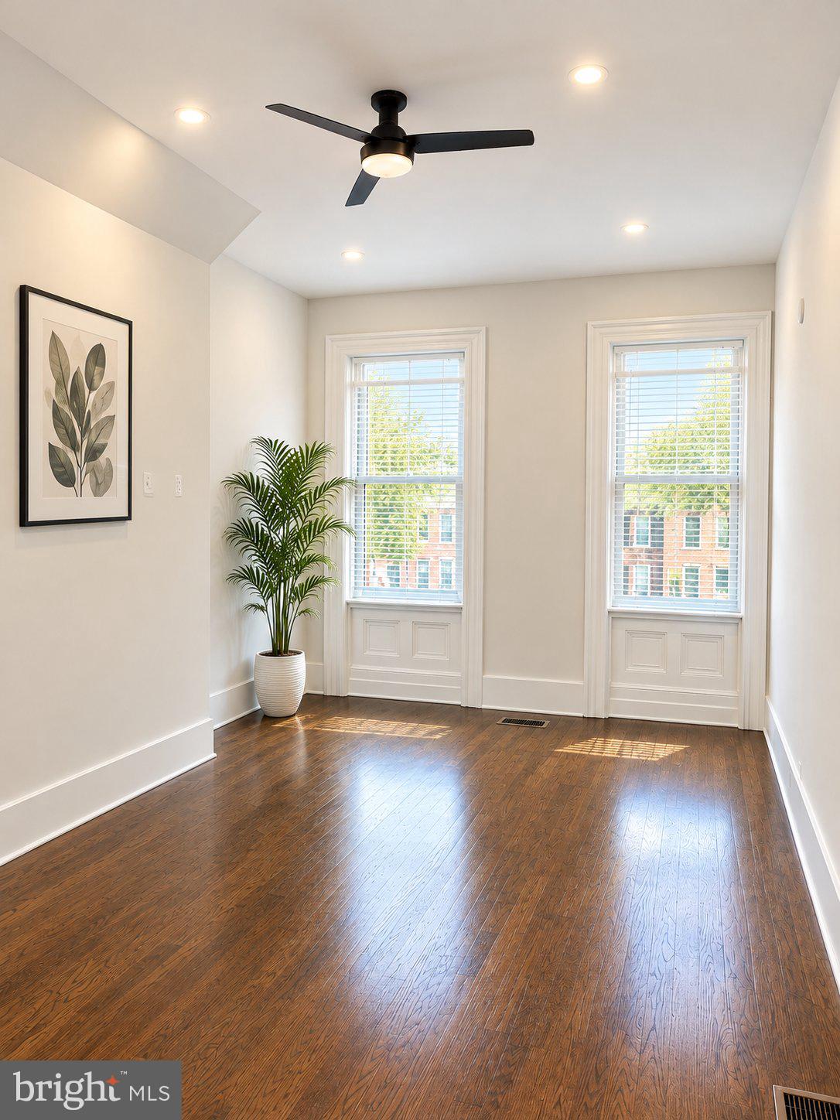
The main level welcomes you with an open layout and hardwood floors, leading to a modern kitchen featuring white and navy cabinetry, granite countertops, and stainless steel appliances. A spacious bedroom offers flexibility for a variety of uses, complemented by a full bathroom on this level.
The lower level features two additional bedrooms, a full bathroom with a tub and shower, a dedicated laundry area, and extra storage space. For an added bonus, enjoy access to a shared rooftop deck with views of the Philadelphia skyline, an ideal spot to unwind and take in the city views.
Conveniently located near the Philadelphia Museum of Art, Kelly Drive, Fairmount Park, and Center City, this condo offers access to nearby restaurants, shops, and local attractions. With its renovated interiors, thoughtful layout, and city convenience, this home is a wonderful opportunity to enjoy Philadelphia living!
Save
Ask
Tour
Hide
Share
Listing Snapshot
Price
$2,900
Days On Site
3 Days
Bedrooms
3
Inside Area (SqFt)
1,950 sqft
Total Baths
2
Full Baths
2
Partial Baths
N/A
Lot Size
N/A
Year Built
1900
MLS Number
PAPH2682440
Status
Active
Property Tax
N/A
HOA/Condo/Coop Fees
$180 monthly
Sq Ft Source
Estimated
Friends & Family
React
Invite
Recent Activity
3 days ago
Listing updated with changes from the MLS
3 days ago
Listing first seen on site
General Features
Available on
2026-10-20
Cross Street
Mt. Vernon St
Direction Faces
West
Foundation
Brick/Mortar
Levels
Two
Number Of Stories
2
Parking
On Street
Pets
Cats OKDogs OKYes
Property Sub Type
Townhouse
Sewer
Public Sewer
SqFt Above
1250
SqFt Below
700
SqFt Total
1950
Style
Art Deco
Water Source
Public
Zoning
RM1
Interior Features
Appliances
Gas RangeGas OvenElectric Water HeaterDishwasherDisposalDryerRefrigeratorStainless Steel Appliance(s)WasherMicrowave
Basement
Finished
Cooling
Central AirElectric
Electric
100 Amp Service
Flooring
WoodCeramic TileVinyl
Heating
Natural GasForced Air
Main Level Bedrooms
3
Save
Ask
Tour
Hide
Share
Exterior Features
Construction Details
Brick
Lot Features
Back Yard
Pool Features
None
Roof
FlatRubber
Community Features
Association Amenities
None
Additional Association Fee
$180.0
Additional Association Fee Frequency
Monthly
MLS Area
19130 (19130)
School District
THE SCHOOL DISTRICT OF PHILADELPHIA
Schools
School District
THE SCHOOL DISTRICT OF PHILADELPHIA
Elementary School
Unknown
Middle School
Unknown
High School
Unknown
Listing courtesy of HomeServices Property Management