Welcome to the Artist Lofts at 700 S. 10th Street! A boutique Loft Building in the heart of the Bella Vista neighborhood.
This stunning desirable Penthouse Loft features 2.5 levels of modern comfort with a Pilot House/ Roof Deck to enjoy the City's
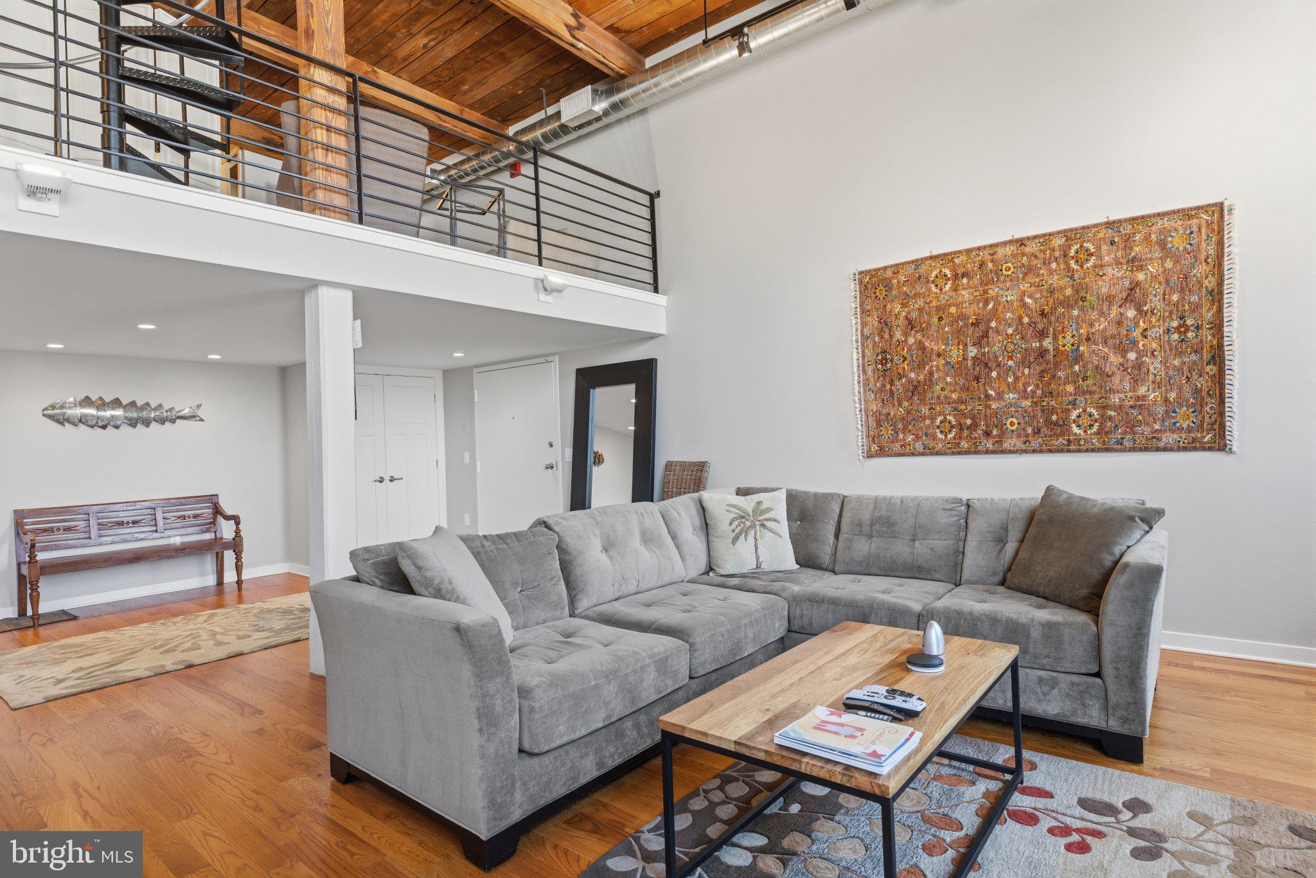
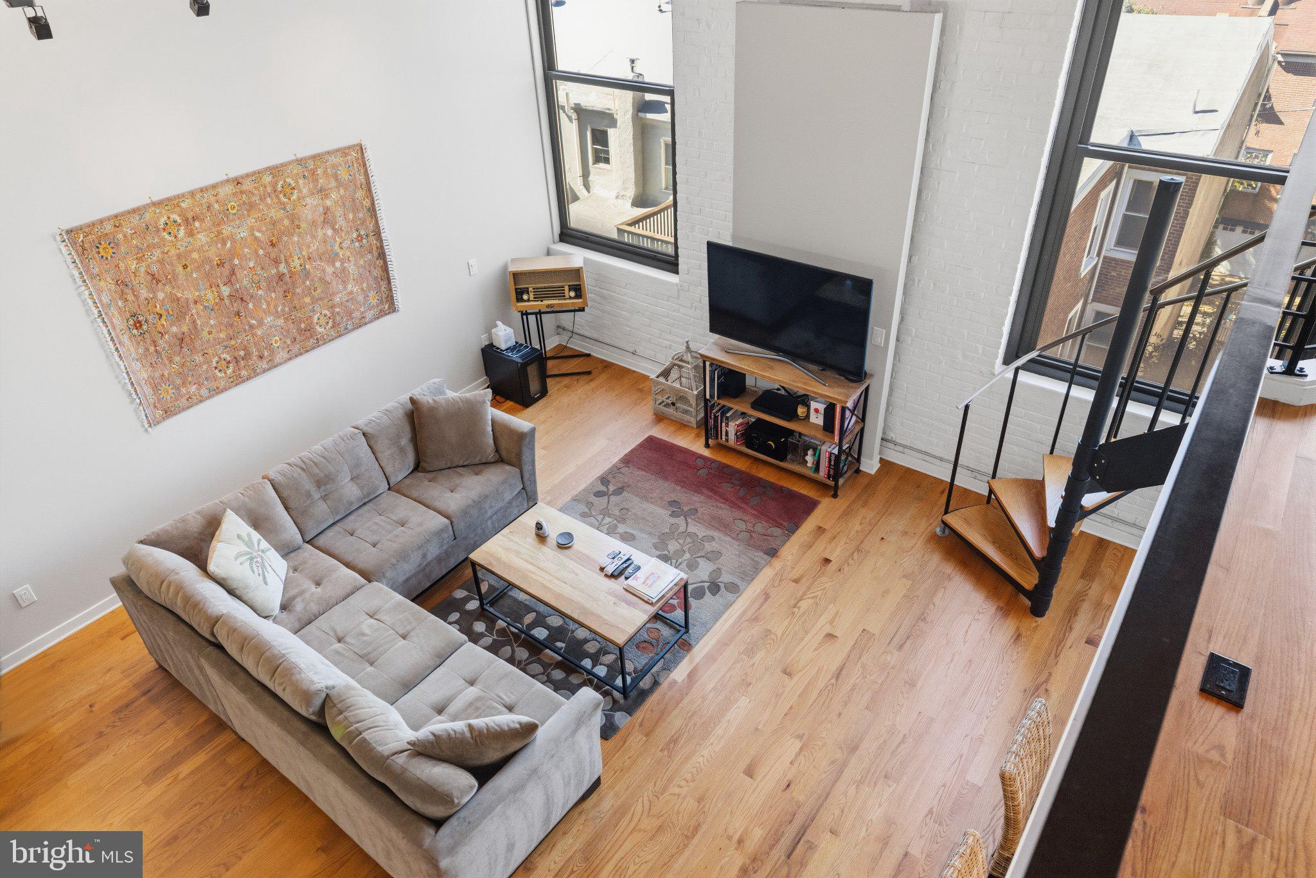
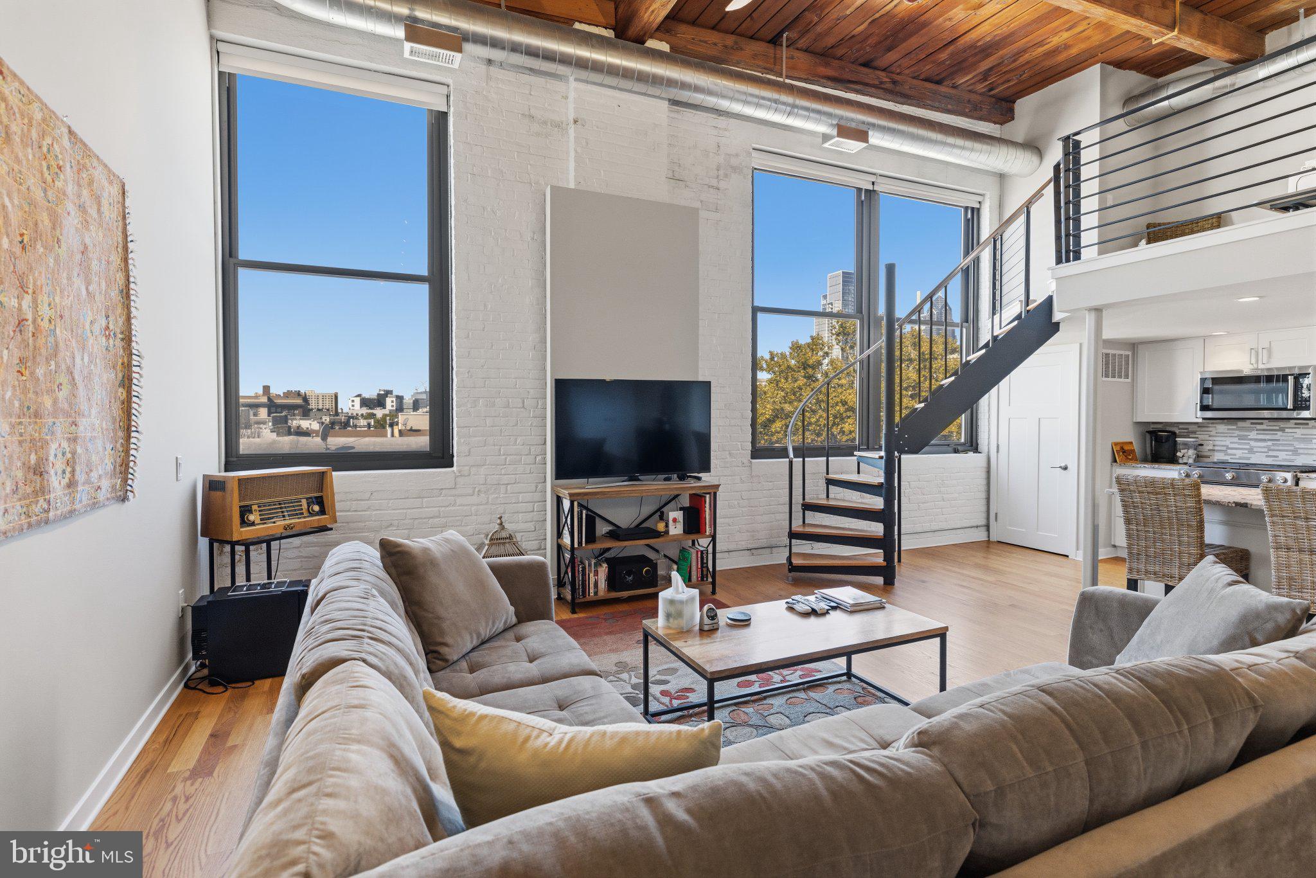
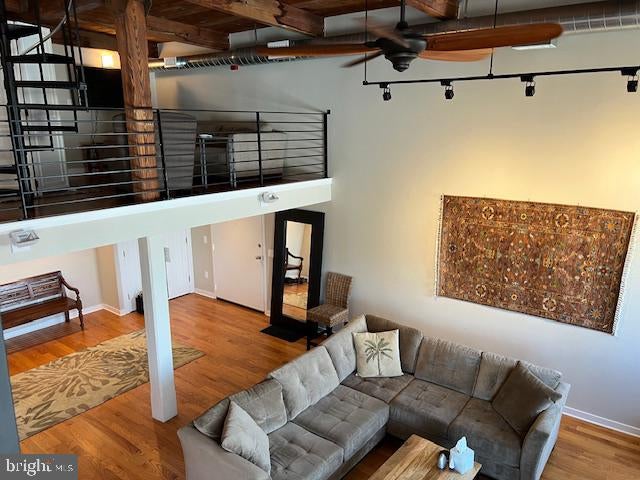
amazing views. Recentlly renovated in 2019, the interior features an Open floor plan with Large windows, Soaring ceiling heights, Ceiling fan and Original wood beams that capture the vibes of the building's history which was built in 1900. The Open Gourmet Kitchen includes a spacious island with seating, a pantry closet and plenty of cabinets. Beautiful hardwood floors in the Living ,Sleeping areas and the Pilot House. First Level includes a Living and Dining area with a Kitchen that envites you to show off your culinary skills to entertain your guests. A Powder Room, Coat closet, Laundry Closet located on the first level. Take the staircase to the second level to the Sleeping area, with large bathroom with double sinks and walk in shower. 2 walk in closets with an additional area for watching movies and relaxing. Third Level is The Pilot House where you can enjoy the City Views, whether sitting out on the roof deck or inside the Pilot House.
Enjoy the convience of living in Bella Vista Area to visit parks and many outdoor activities. Walk to local SuperMarkets or open air markets a few blocks away. Discover nearby restaurants, galleries, neighborhood celebrations and more.
This Special Loft is not just a place to live but a gateway to nearby vibrant neighborhoods that blend together beautifully. Not only does the unit include a Roof deck/Pilot House but also includes 1 car parking in the building's garage. Unit 3F also includes a large Storage Closet on the same floor. The building maintains a freight elevator for Residents use.
Save
Ask
Tour
Hide
Share
Listing Snapshot
Price
$667,900
Days On Site
5 Days
Bedrooms
1
Inside Area (SqFt)
1,500 sqft
Total Baths
2
Full Baths
1
Partial Baths
1
Lot Size
N/A
Year Built
1900
MLS Number
PAPH2682492
Status
Active
Property Tax
$5,375
HOA/Condo/Coop Fees
$343 monthly
Sq Ft Source
Estimated
Friends & Family
React
Comment
Invite
No Comments Yet
Did you know? You can invite friends and family to your search. They can join your search, rate and discuss listings with you.
Recent Activity
3 days ago
Listing updated with changes from the MLS
5 days ago
Listing first seen on site
General Features
Cross Street
S. 10th Street
Direction Faces
East
Garage
Yes
Garage Spaces
1
Levels
One and One Half
Number Of Stories
3
Parking
Garage Door OpenerGarageCommunity Structure
Parking Spaces
1
Pets
Breed RestrictionsCats OKDogs OKYes
Property Sub Type
Condominium
Sewer
Public Sewer
Special Circumstances
Standard
SqFt Above
1500
SqFt Total
1500
Style
Bi-levelLoft
Utilities
Cable AvailableNatural Gas AvailableWater AvailableSewer Available
Water Source
Public
Zoning
RM1
Interior Features
Appliances
RangeGas RangeGas OvenElectric Water HeaterWasherBuilt-In RangeDishwasherDisposalDryerRefrigeratorWater HeaterMicrowave



Did you know? You can invite friends and family to your search. They can join your search, rate and discuss listings with you.