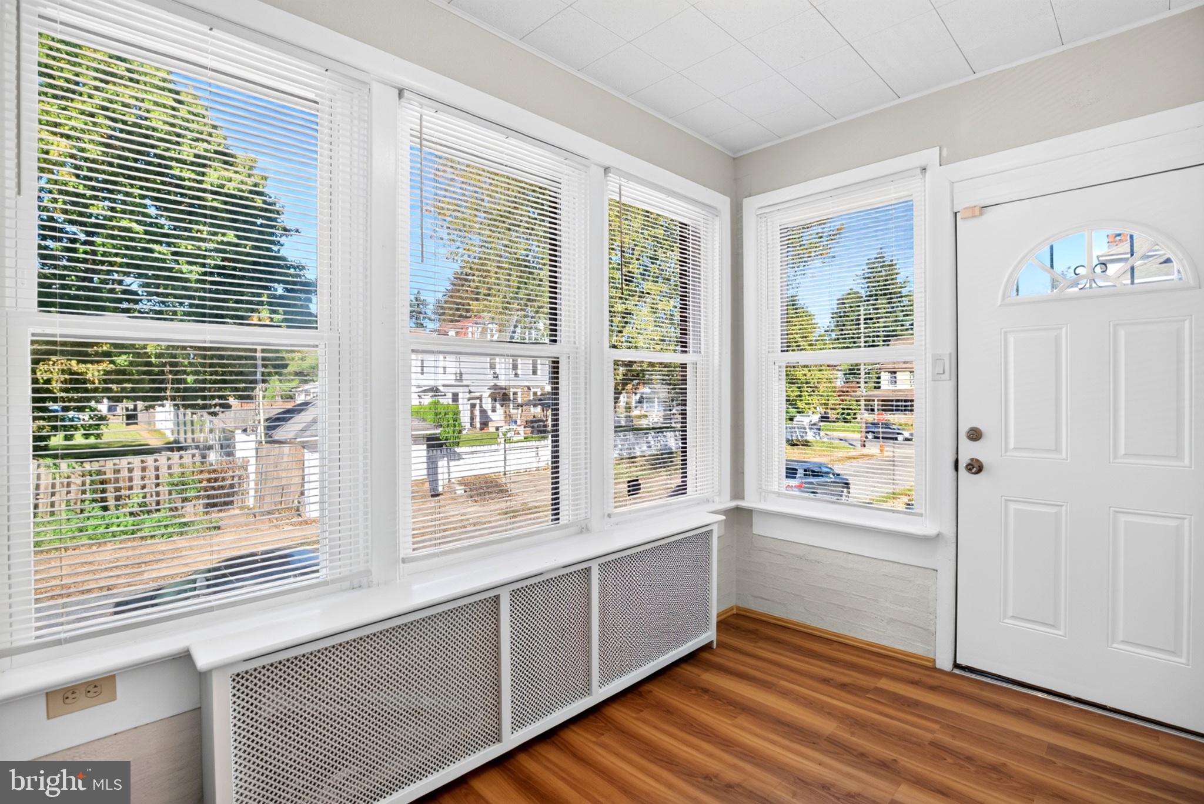
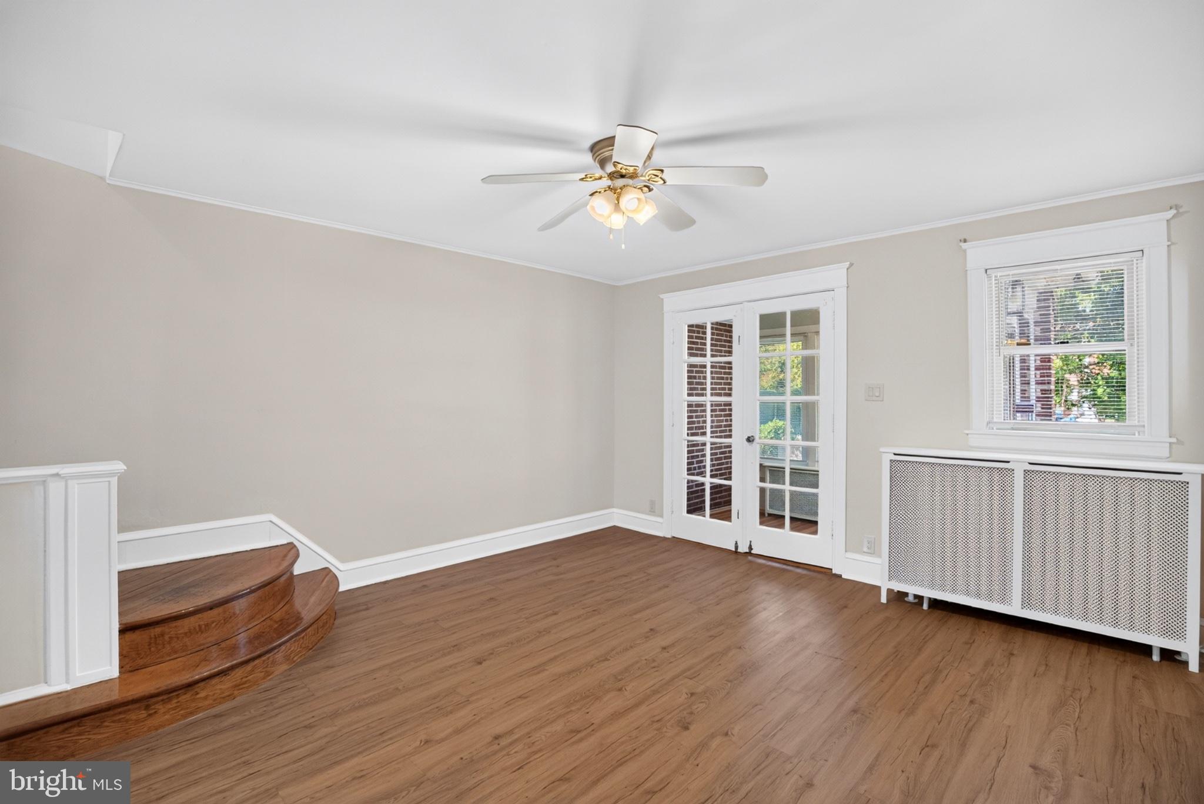
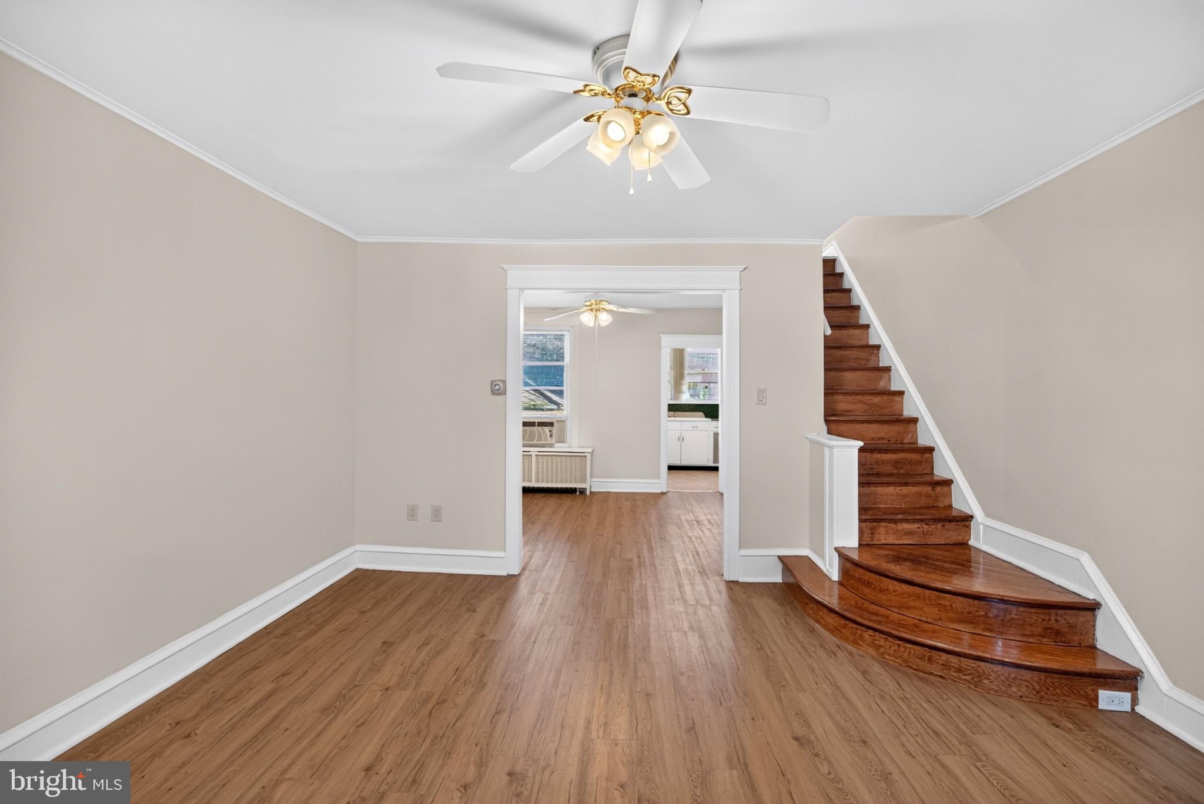
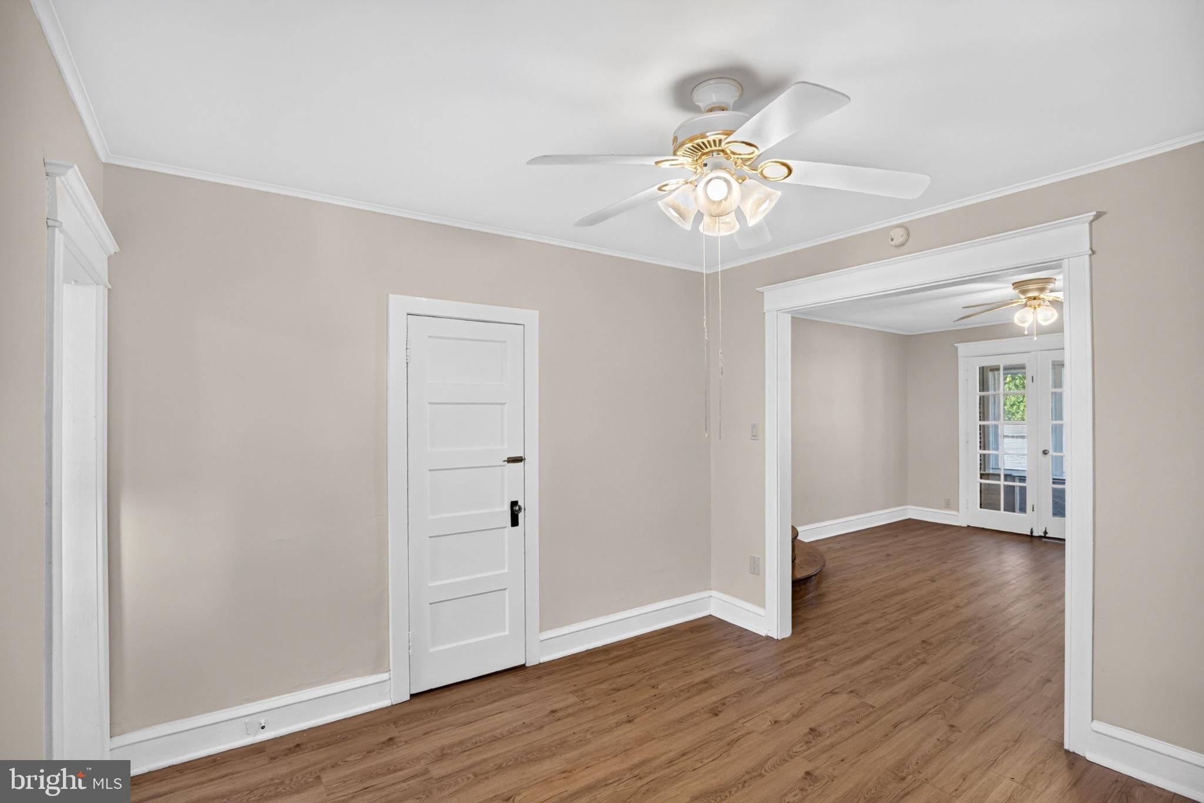
Come and see the three bedroom breezeway home with front and large rear yards. Entering through the enclosed sun porch you are sure to appreciate the new luxury vinyl flooring, which flows through the living room and formal dining room, both rooms with ceiling fans. The kitchen has brand new stainless steel oven/range condo and brand new stainless refrigerator(10/2026). The kitchen exit to a brand new small deck overlooking large rear,side yards and rear driveway. A great place get your thoughts together or just sit back and relax with a cup of coffee. The Second Floor offers three bedrooms main bedroom has his in her wall-to-wall closet. Main hall bath with brand new Italian ceramic tile tub/shower backsplash and new pedestal sink. Two additional bedroom. All bedrooms are equipped with ceiling fans and window AC units. Same vinyl flooring and a hall coat closet completes this level. The basement is full-size, bright and cheerful. The walls have been freshly painted and brand new high hat accent lighting has been installed (2026). The newer heater was installed (2017). The hot water heater was installed in (2023). 100 amp electric service panel box. The laundry area with newer dryer. Laundry area exits to rear yard, garage and multi car rear drive. Being a breezeway this home has a spacious feel. Many extras are included. Some include, One year home warranty. Security storm doors and lighting at front and rear entrances. Additional electric subpanel box and garage. And more. Just in time to be in for Christmas. Call your realtor today.
Save
Ask
Tour
Hide
Share
Listing Snapshot
Price
$235,000
Days On Site
23 Days
Bedrooms
3
Inside Area (SqFt)
1,200 sqft
Total Baths
1
Full Baths
1
Partial Baths
N/A
Lot Size
0.04 Acres
Year Built
1945
MLS Number
PAPH2682568
Status
Active
Property Tax
$2,626
HOA/Condo/Coop Fees
N/A
Sq Ft Source
Assessor
Friends & Family
React
Invite
Recent Activity
3 weeks ago
Listing updated with changes from the MLS
3 weeks ago
Status changed to Active
3 weeks ago
Listing first seen on site
General Features
Acres
0.04
Attached Garage
Yes
Foundation
Block
Garage
Yes
Garage Spaces
1
Levels
Two
Parking
GarageDrivewayAttached
Parking Spaces
4
Property Sub Type
Townhouse
Special Circumstances
Standard
SqFt Above
1200
SqFt Total
1800
Style
Straight Thru
Utilities
Natural Gas AvailableElectricity Available
Water Source
Public
Zoning
RSA5
Interior Features
Appliances
Gas RangeGas OvenGas Water HeaterRefrigerator
Basement
Full
Cooling
Window Unit(s)Ceiling Fan(s)Electric
Electric
100 Amp Service
Flooring
HardwoodVinyl
Heating
Natural GasHot WaterRadiant
Laundry Features
In Basement
Main Level Bedrooms
3
Save
Ask
Tour
Hide
Share
Exterior Features
Pool Features
None
Roof
Flat
Community Features
MLS Area
19126 (19126)
School District
PHILADELPHIA CITY
Schools
School District
PHILADELPHIA CITY
Elementary School
Unknown
Middle School
Unknown
High School
Unknown
Listing courtesy of Keller Williams Real Estate Tri-County