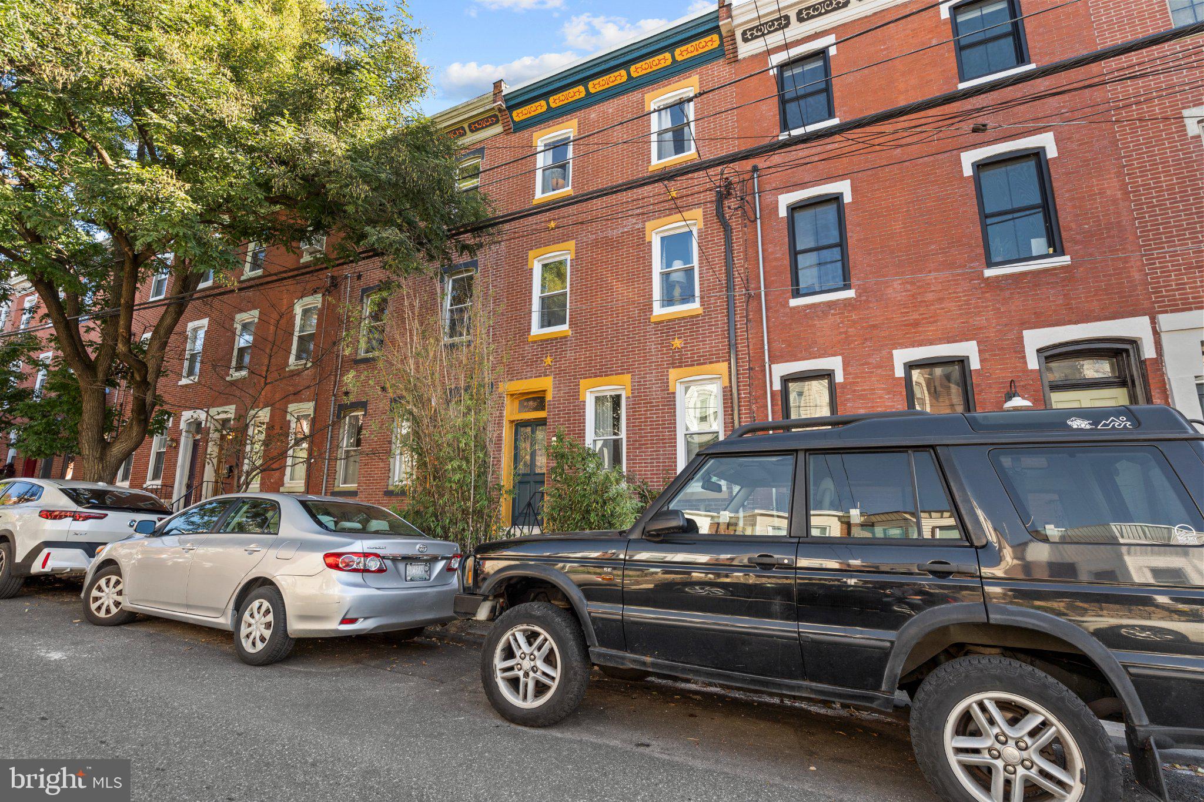
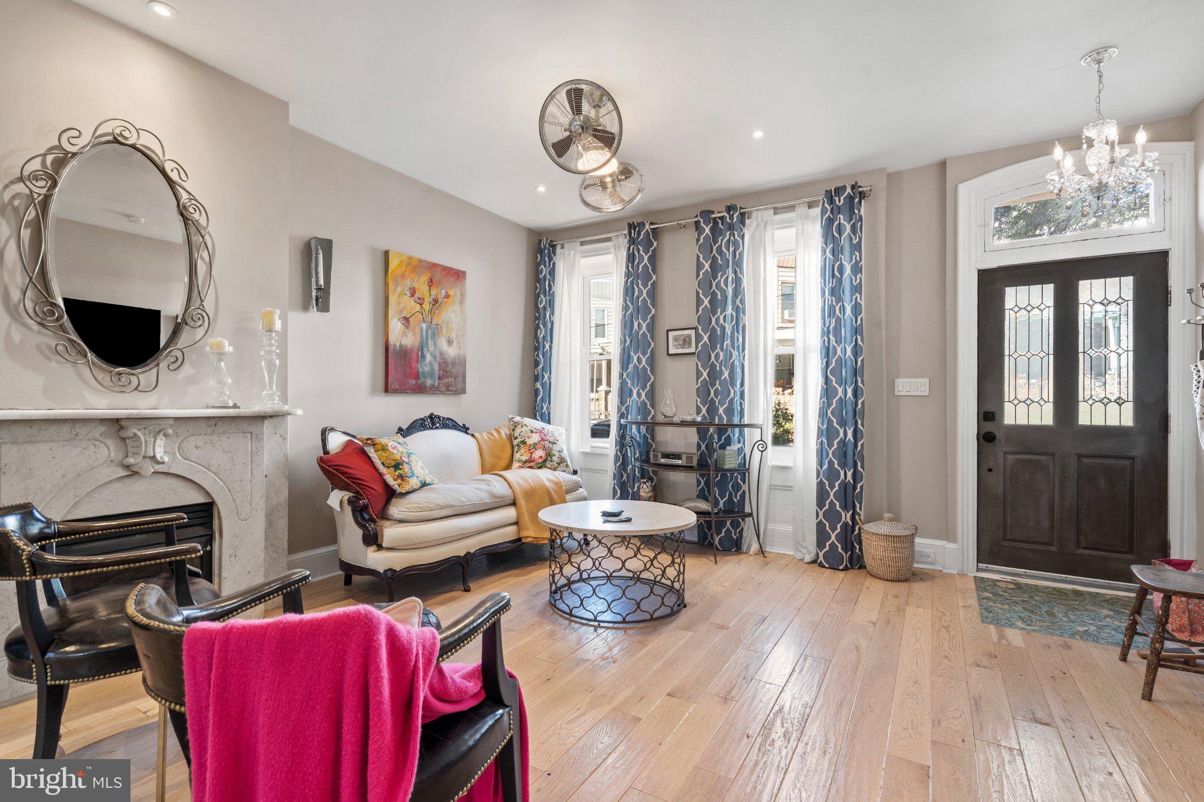
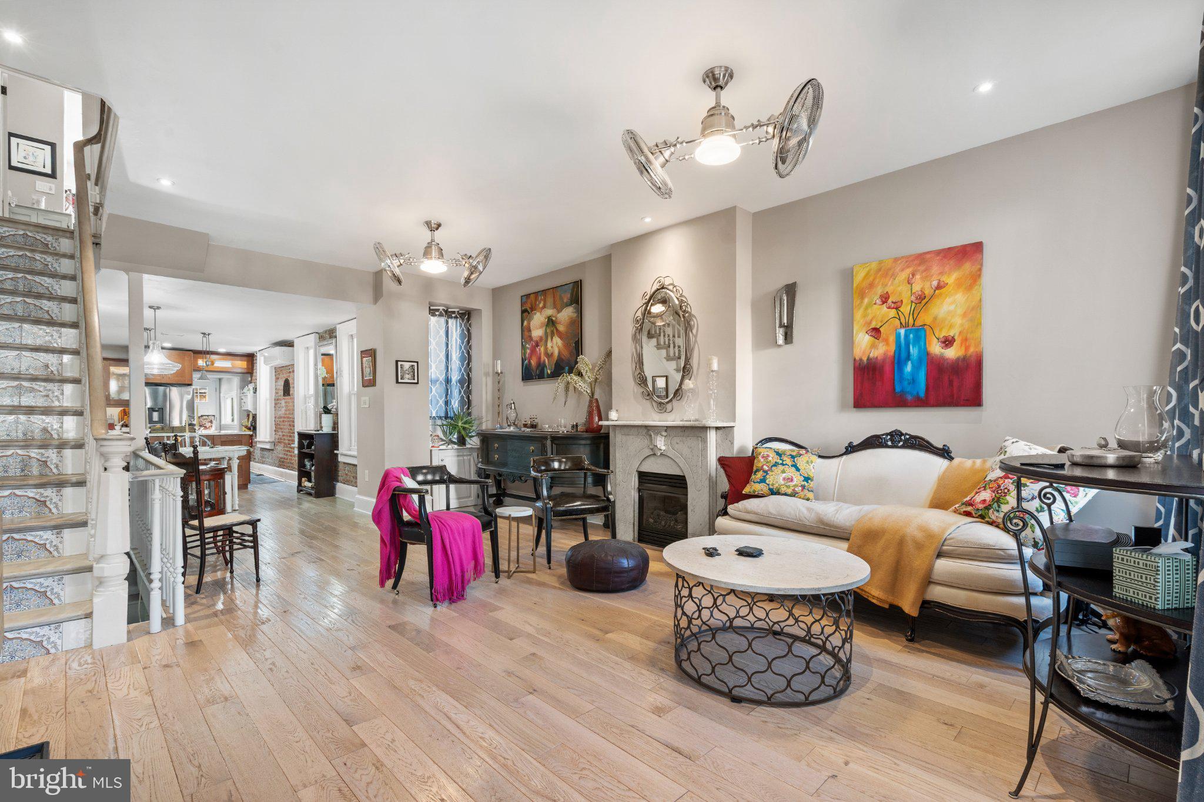
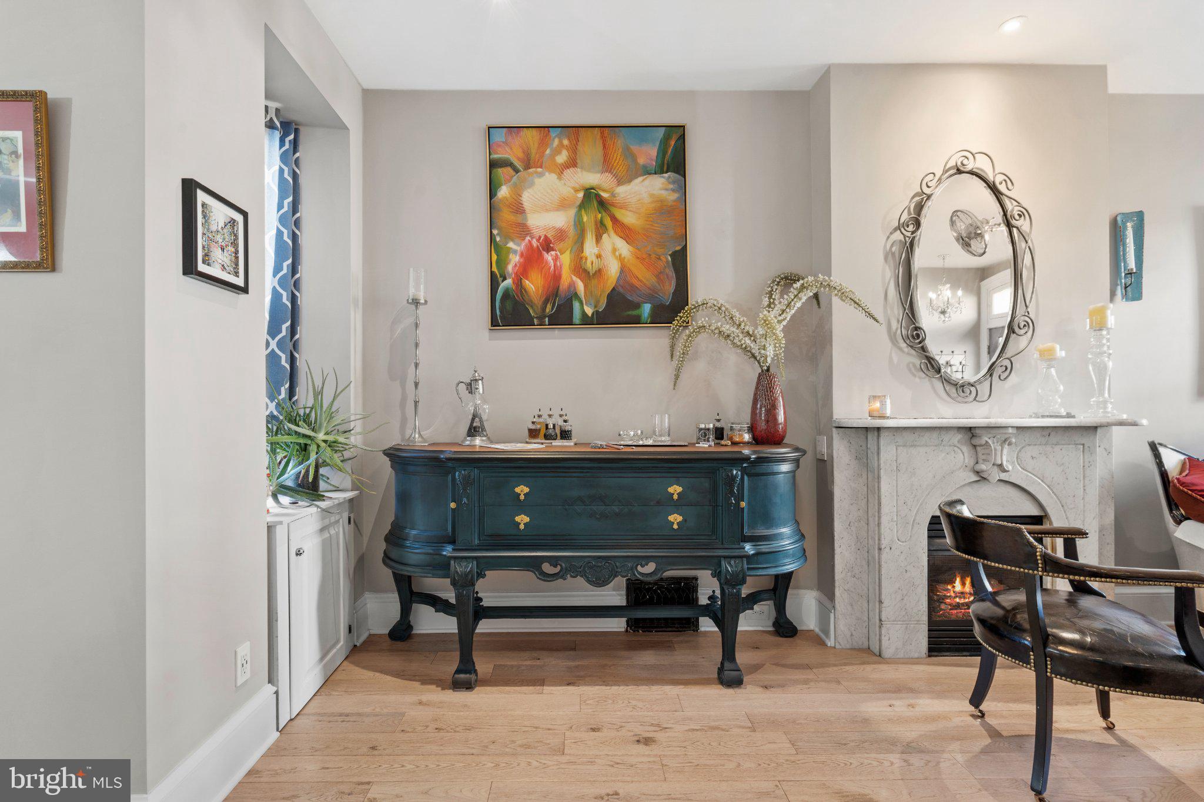
Welcome to 871 N. 27th Street, a beautifully reimagined Fairmount residence featuring extensive renovations, custom craftsmanship, and luxurious finishes throughout. The open-concept first floor showcases whitewashed solid oak flooring, custom millwork, and a striking marble gas fireplace. The designer kitchen features a stunning Calacatta marble countertop, custom cabinetry, and stainless steel appliances. With three spacious bedrooms and four full bathrooms, the home offers thoughtfully designed living spaces, including spa-inspired bathrooms and a luxurious third-floor primary suite.
Extensive infrastructure upgrades include high-efficiency HVAC, a tankless water heater, updated electrical service, complete plumbing replacement, and a commercial-grade insulated roof. The roof structure has been prepared to support a future roof deck, creating an exciting opportunity for additional outdoor living space. The approximately 500-square-foot lower level features 8-foot-6-inch ceilings, dedicated climate control, and plumbing rough-ins for a future bathroom and kitchen, offering flexibility for a gym, recreation room, or additional living space.
Enjoy a private 35-by-16-foot backyard with patio and grassy areas, directly accessible from the kitchen. Located in desirable Fairmount, this home offers convenient access to Fairmount Park, the Schuylkill River Trail, the Philadelphia Museum of Art, Eastern State Penitentiary, the Barnes Foundation, and the Rodin Museum. With neighborhood restaurants, cafés, and the Benjamin Franklin Parkway nearby, this home offers an exceptional blend of luxury, outdoor recreation, and city living.
Save
Ask
Tour
Hide
Share
Listing Snapshot
Price
$985,000
Days On Site
4 Days
Bedrooms
3
Inside Area (SqFt)
2,000 sqft
Total Baths
4
Full Baths
4
Partial Baths
N/A
Lot Size
0.03 Acres
Year Built
1920
MLS Number
PAPH2682672
Status
Active
Property Tax
$7,984
HOA/Condo/Coop Fees
N/A
Sq Ft Source
Estimated
Friends & Family
React
Comment
Invite
No Comments Yet
Did you know? You can invite friends and family to your search. They can join your search, rate and discuss listings with you.
Recent Activity
2 days ago
Listing updated with changes from the MLS
3 days ago
Status changed to Active
4 days ago
Listing first seen on site
General Features
Acres
0.03
Cross Street
Poplar
Foundation
BlockBrick/MortarConcrete Perimeter
Levels
Three Or More
Number Of Stories
3
Parking
On Street
Property Sub Type
Townhouse
Sewer
Public Sewer
Special Circumstances
Standard
SqFt Above
2000
SqFt Total
2500
Style
Traditional
Utilities
Cable Available
Water Source
Public
Zoning
RSA5
Interior Features
Appliances
Gas RangeGas OvenGas Water HeaterDishwasherDryerStainless Steel Appliance(s)WasherTankless Water Heater
Basement
FullOtherInterior Entry
Cooling
Central AirCeiling Fan(s)Multi UnitsZonedOtherElectric



Did you know? You can invite friends and family to your search. They can join your search, rate and discuss listings with you.