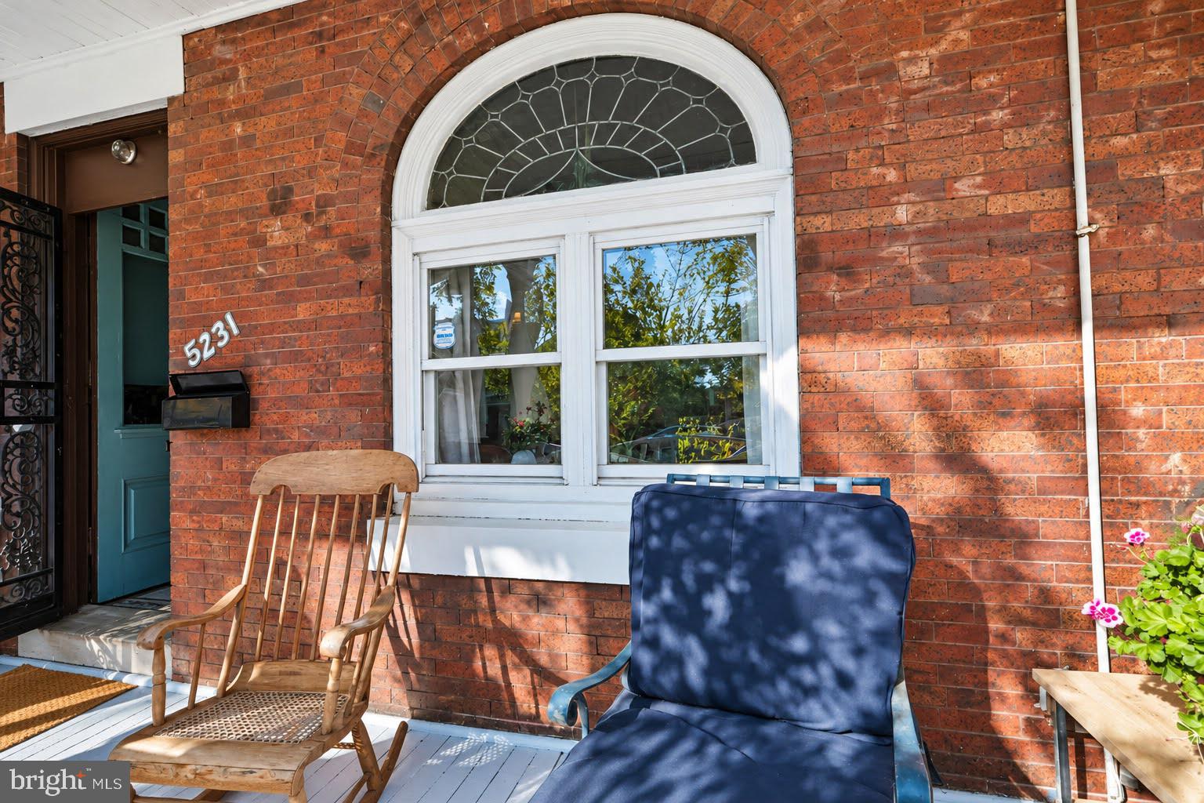
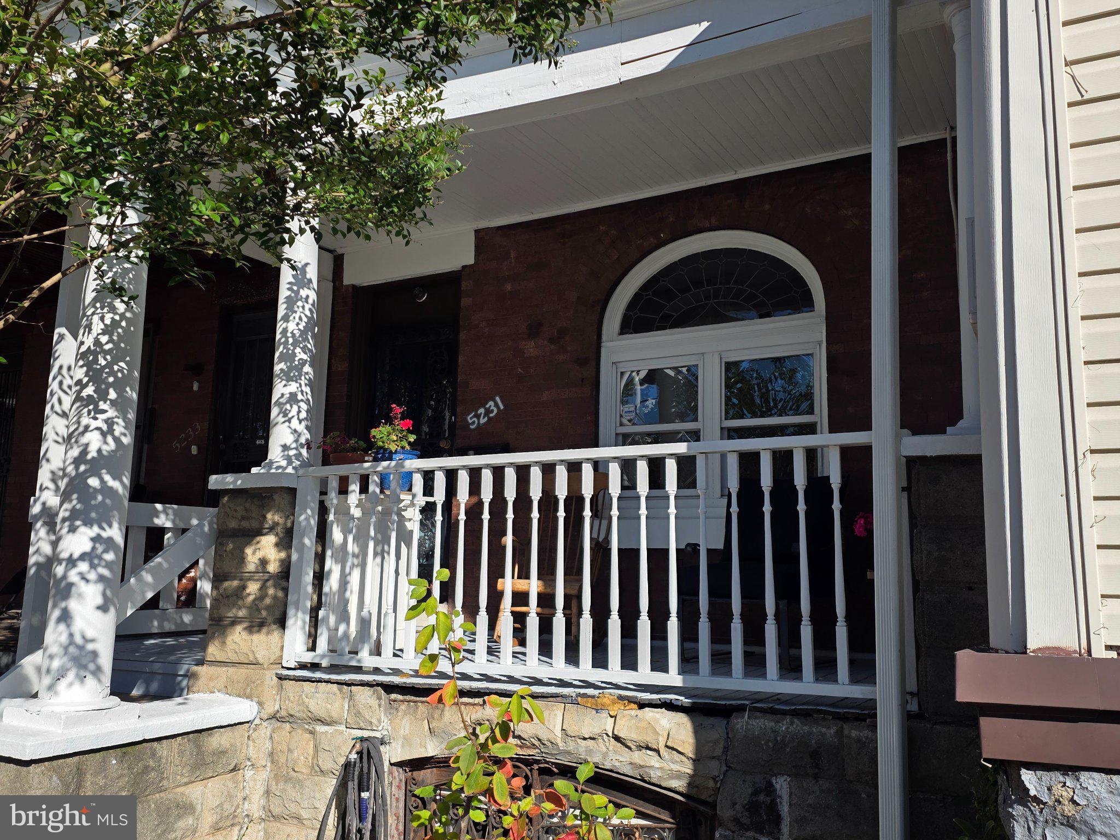
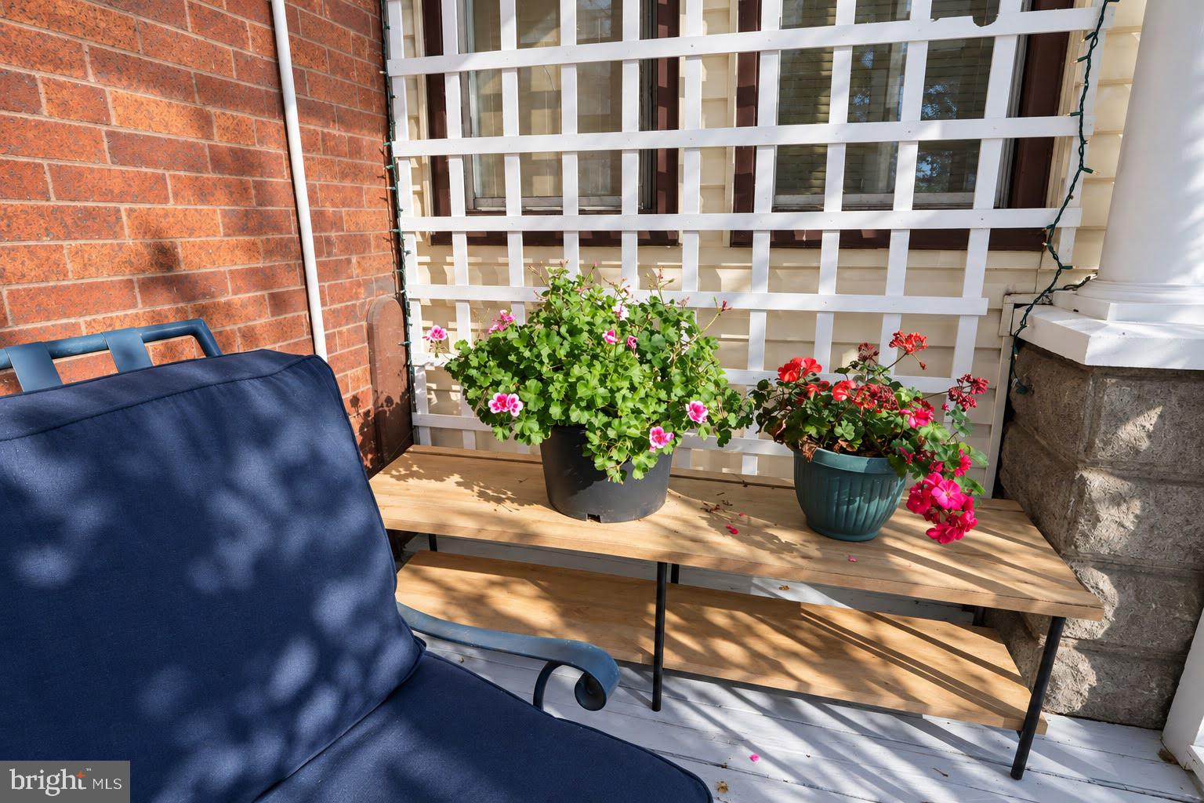
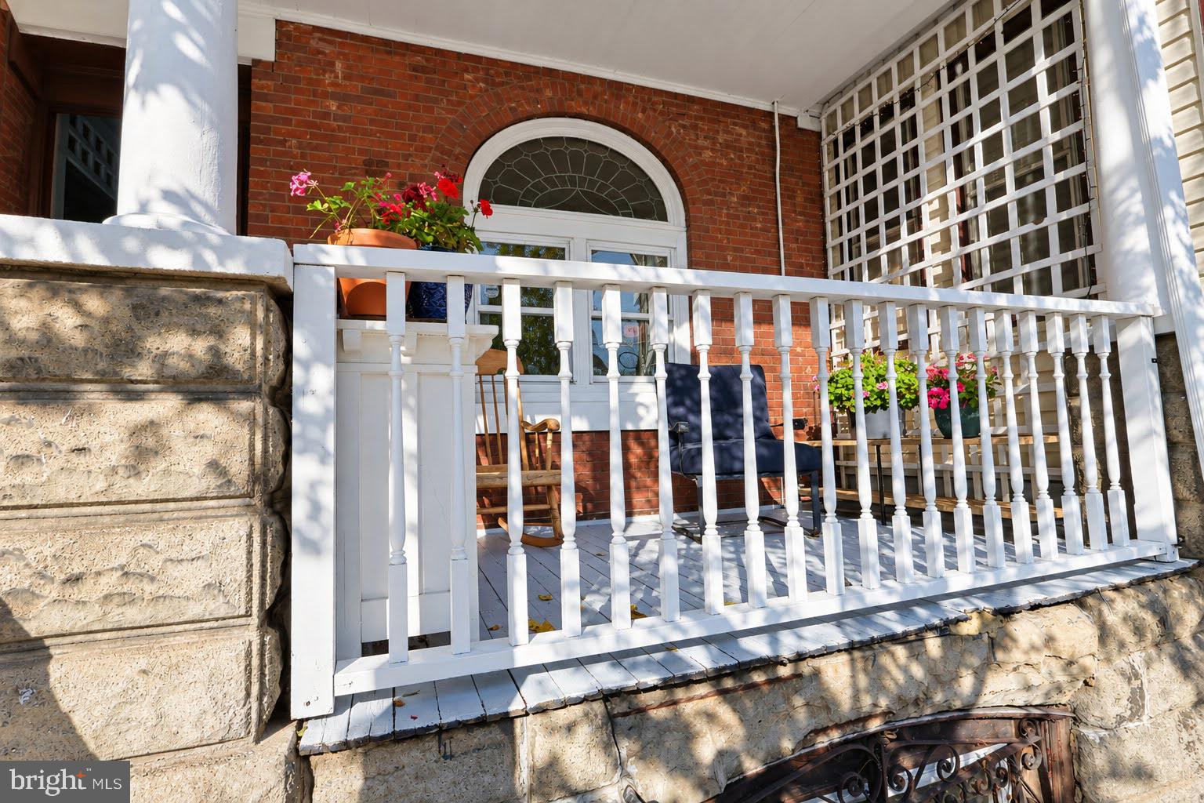
Welcome to 5231 Walnut Street, a classic West Philadelphia porch-front home where century-old character meets everyday comfort. Step up to the covered front porch and through the arched-transom entry into a vestibule with its original mosaic tile floor, the first of many period details found throughout. The main level has rich hardwood floors, high ceilings, and a sunny living room anchored by a handsome wood fireplace mantel. It flows into a second living area that works equally well as a den, office, or formal dining room. At the back of the house, the eat-in kitchen features a gas range, tiled island, classic black-and-white backsplash, ample cabinet storage, and a window over the sink overlooking the garden. A rear door opens to a deck and one of the home's standout features: a deep, private backyard with mature shade trees, a stone pathway, and raised garden beds. It's a rare city retreat for gardening, entertaining, or simply unwinding.
Upstairs, the original staircase with turned balusters leads to four bedrooms. Highlights include bay-window bedrooms with built-in window seats and ceiling fans, plus a bedroom with an ornate decorative mantel. The renovated bathroom pairs classic hex tile and white wainscoting with an added skylight and a new stained-glass window that fills the room with natural light and character. Original refinished trim, transoms, and wainscoting carry the home's character from floor to floor.
The full, dry, and clean basement provides laundry with a utility sink and generous room for storage or a workshop. The home is close to the shops and restaurants of the historic 52nd Street corridor and to public transit, with an easy commute to University City and Center City. In an area being revitalized with modern home renovations, 5231 Walnut stands as a reminder of the historic beauty of the neighborhood within a tastefully renovated and restored home. Schedule your showing today!
Save
Ask
Tour
Hide
Share
Listing Snapshot
Price
$258,750
Days On Site
26 Days
Bedrooms
4
Inside Area (SqFt)
1,600 sqft
Total Baths
1
Full Baths
1
Partial Baths
N/A
Lot Size
0.05 Acres
Year Built
1925
MLS Number
PAPH2682676
Status
Active
Property Tax
$1,154.84
HOA/Condo/Coop Fees
N/A
Sq Ft Source
Estimated
Friends & Family
React
Invite
Recent Activity
3 weeks ago
Listing updated with changes from the MLS
3 weeks ago
Status changed to Active
4 weeks ago
Listing first seen on site
General Features
Acres
0.05
Foundation
Concrete Perimeter
Levels
Two
Parking
On Street
Pets
Yes
Property Sub Type
Townhouse
Sewer
Public Sewer
Special Circumstances
Standard
SqFt Above
1600
SqFt Total
1600
Style
Colonial
Water Source
Public
Zoning
RSA5
Interior Features
Appliances
Gas Water Heater
Basement
Full
Cooling
NoneElectric
Fireplace
Yes
Fireplaces
2
Heating
Natural GasRadiant
Save
Ask
Tour
Hide
Share
Exterior Features
Fencing
Chain Link
Pool Features
None
Roof
FlatAsphaltShingle
Community Features
MLS Area
19139 (19139)
School District
PHILADELPHIA CITY
Schools
School District
PHILADELPHIA CITY
Elementary School
Unknown
Middle School
Unknown
High School
Unknown
Listing courtesy of Realty Mark Cityscape-King of Prussia