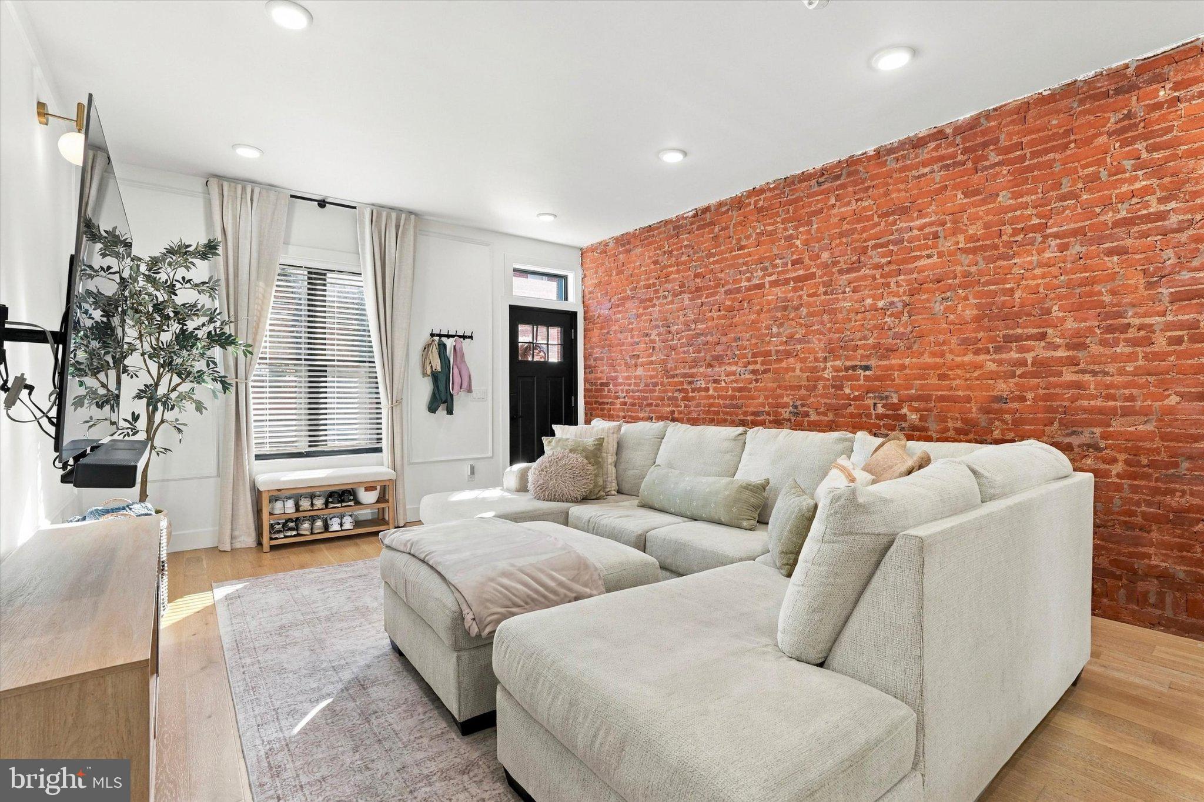
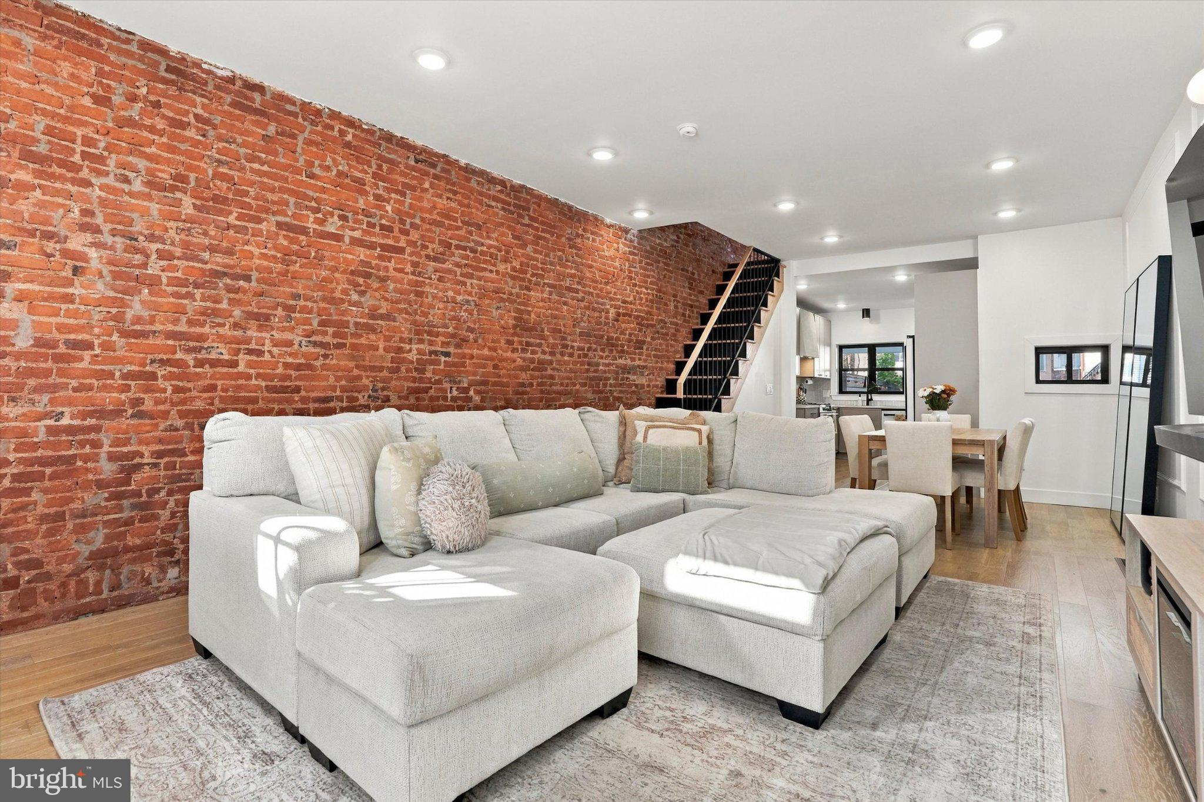
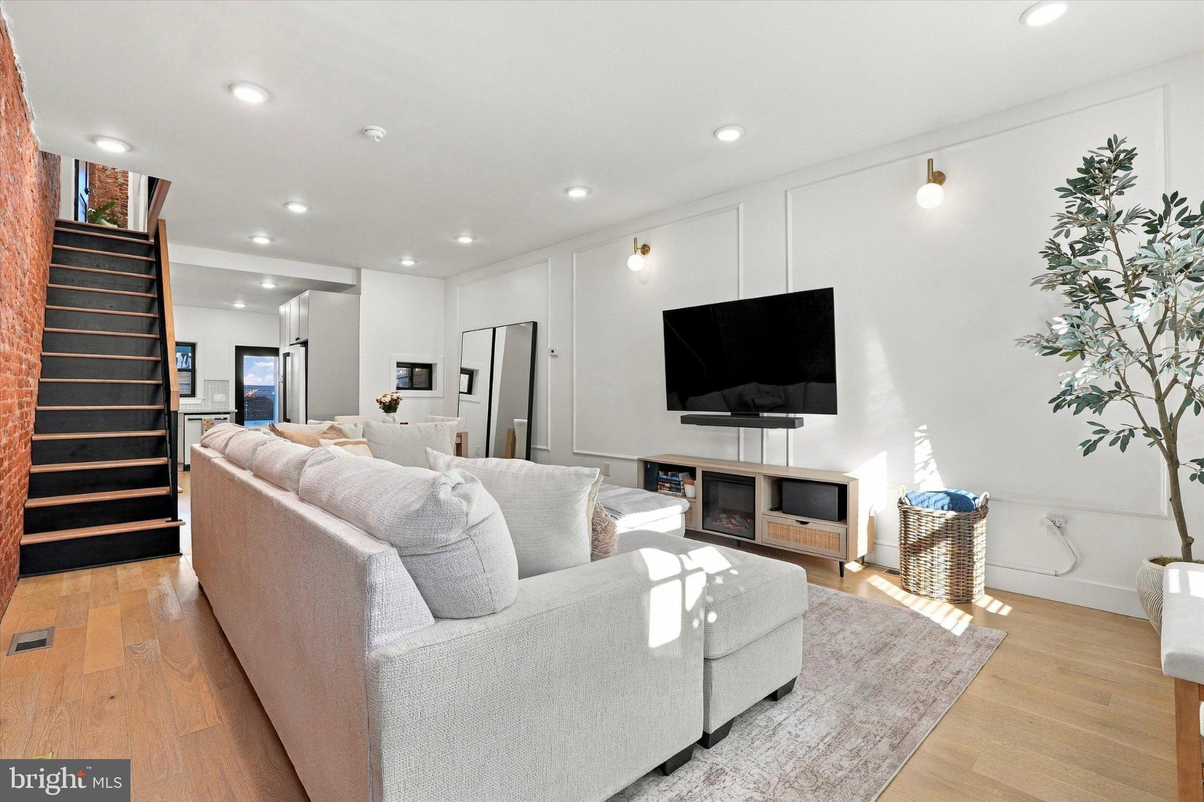
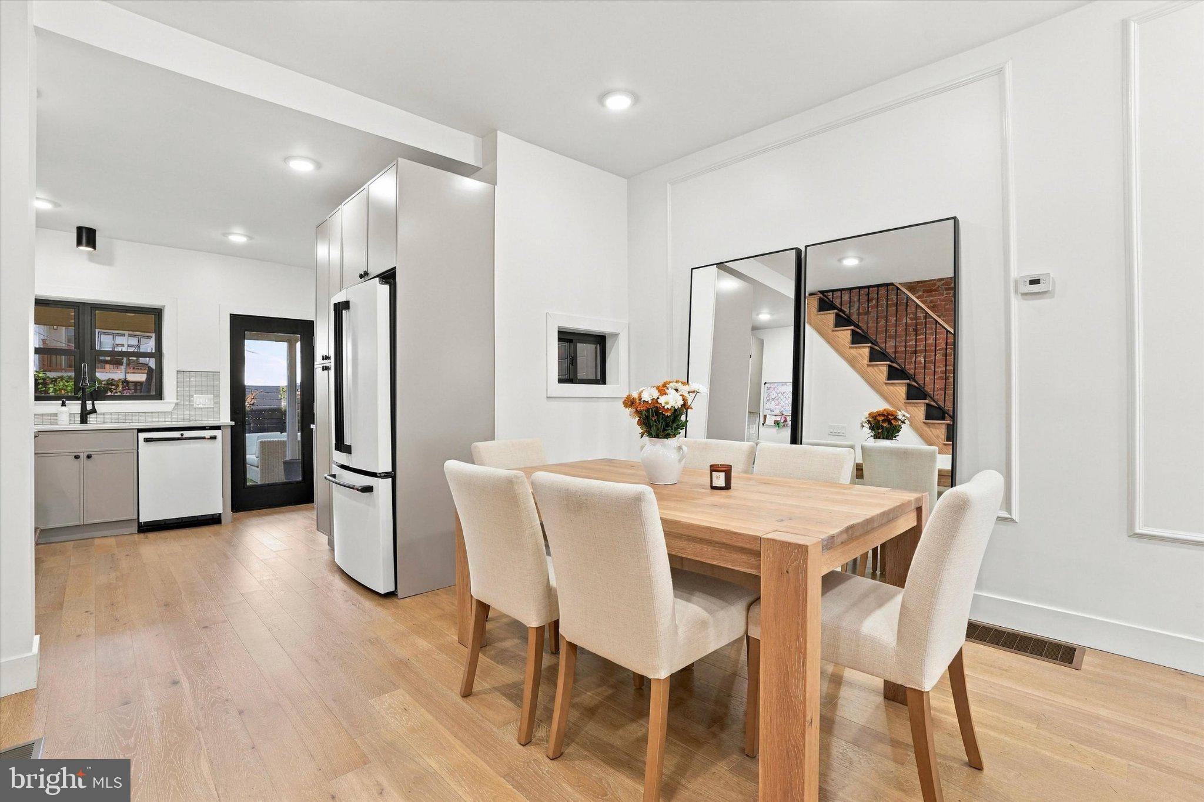
Located on a beautiful street in Fairmount, this two-story brick row home was completely renovated in 2023 with thoughtful finishes, custom woodwork, and lovely lighting throughout. The main level welcomes you with an open layout, engineered white oak flooring, tall ceilings, shadow box wall trim, updated sconces, and exposed brick that adds character and warmth. The living room flows seamlessly into the dining area and renovated kitchen, featuring white Calacatta quartz countertops, a glazed tile backsplash, a custom stucco vent hood, white Café appliances, and a white undermount sink. The kitchen also provides access to the oversized backyard and basement.
Upstairs, the primary bedroom features an accent wall, modern lighting, a built-in desk or vanity, and two built-out closets. The updated primary bathroom offers a spacious walk-in shower, penny tile flooring, and a Black Marquina quartz double vanity. A second bedroom and an additional full hall bathroom with a tub and shower complete this level.
The fully finished basement provides additional living space, perfect for a second lounge, home office, or recreation area, along with convenient laundry. Outside, enjoy a partially covered back patio with privacy fencing, creating a comfortable spot to unwind or entertain.
With a fantastic location, 832 Pennock St is just a few blocks from the Philadelphia Museum of Art and the many restaurants, cafés, and neighborhood shops along Fairmount Avenue. Enjoy easy access to Kelly Drive, the Schuylkill River Trail, and Fairmount Park, with even more museums, attractions, and Center City just a short trip away.
Enjoy the best of Fairmount living with 8 years remaining on the 10-year tax abatement for added property tax savings.
Save
Ask
Tour
Hide
Share
Listing Snapshot
Price
$572,000
Days On Site
23 Days
Bedrooms
2
Inside Area (SqFt)
1,394 sqft
Total Baths
2
Full Baths
2
Partial Baths
N/A
Lot Size
0.02 Acres
Year Built
1920
MLS Number
PAPH2682752
Status
Active Under Contract
Property Tax
$4,516
HOA/Condo/Coop Fees
N/A
Sq Ft Source
Estimated
Friends & Family
React
Comment
Invite
No Comments Yet
Did you know? You can invite friends and family to your search. They can join your search, rate and discuss listings with you.
Recent Activity
3 weeks ago
Status changed to Active Under Contract
3 weeks ago
Listing updated with changes from the MLS
3 weeks ago
Listing first seen on site
General Features
Acres
0.02
Foundation
Concrete Perimeter
Levels
Two
Parking
On Street
Property Sub Type
Townhouse
Sewer
Public Sewer
Special Circumstances
Standard
SqFt Above
1068
SqFt Below
326
SqFt Total
1394
Style
Contemporary
Water Source
Public
Zoning
RSA5
Interior Features
Appliances
OvenElectric Water HeaterCooktopDishwasherDryerRange HoodRefrigeratorWasher
Basement
Finished
Cooling
Central AirElectric
Flooring
HardwoodCeramic Tile
Heating
Natural GasForced Air
Interior
Recessed LightingOpen Floorplan
Laundry Features
Lower Level
Save
Ask
Tour
Hide
Share
Exterior Features
Patio And Porch
Patio
Pool Features
None
Community Features
MLS Area
19130 (19130)
School District
PHILADELPHIA CITY
Schools
School District
PHILADELPHIA CITY
Elementary School
Unknown
Middle School
Unknown
High School
Unknown
Listing courtesy of BHHS Fox & Roach-Chestnut Hill



Did you know? You can invite friends and family to your search. They can join your search, rate and discuss listings with you.