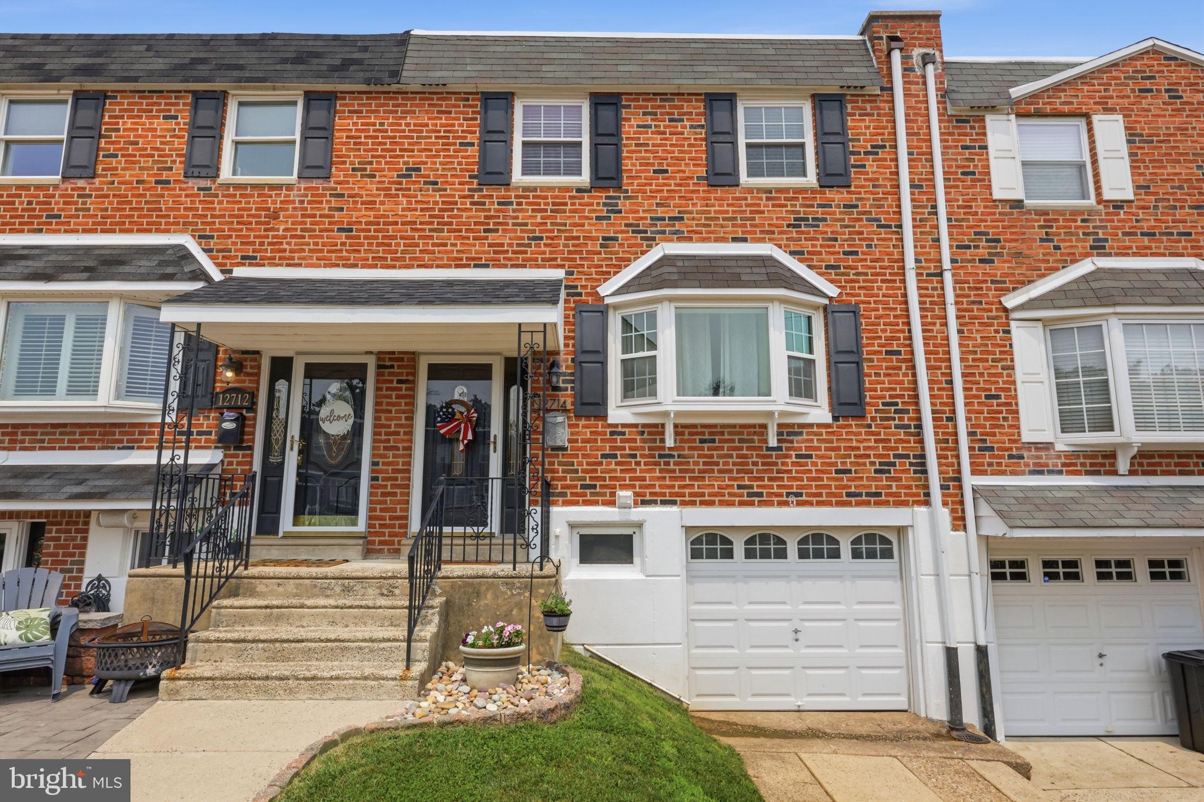
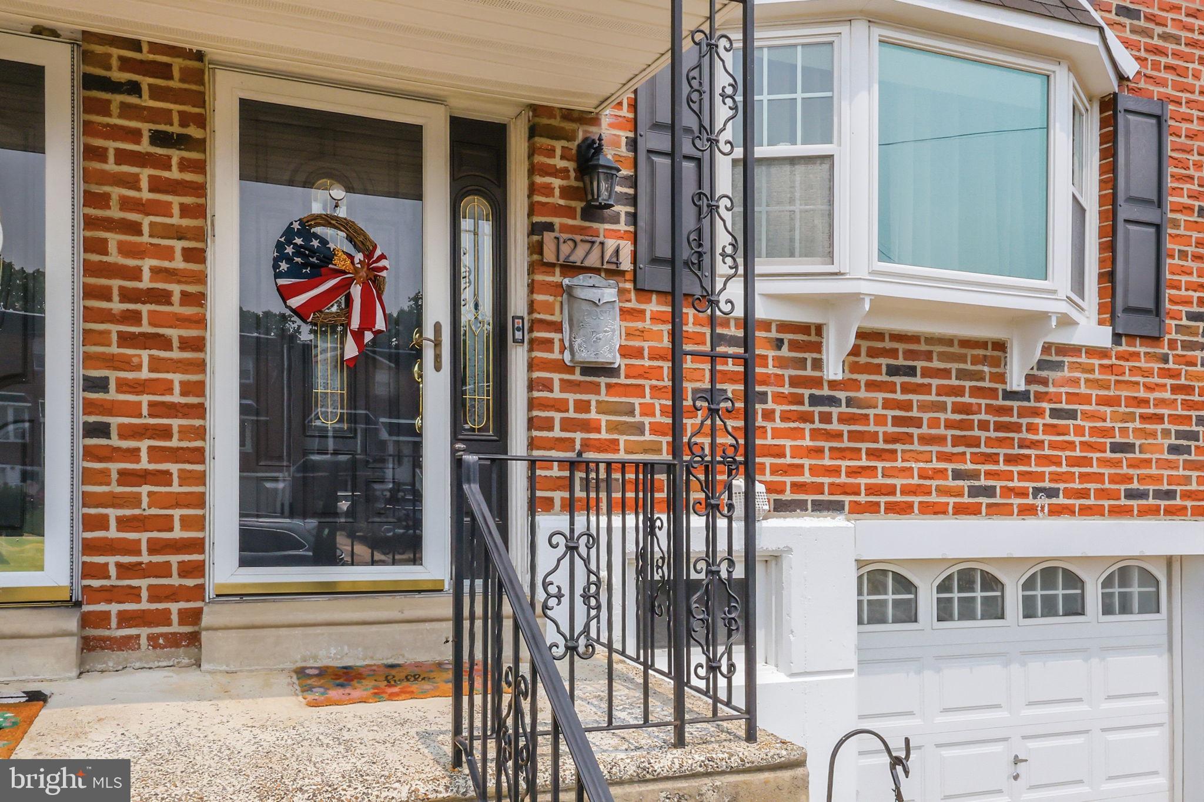
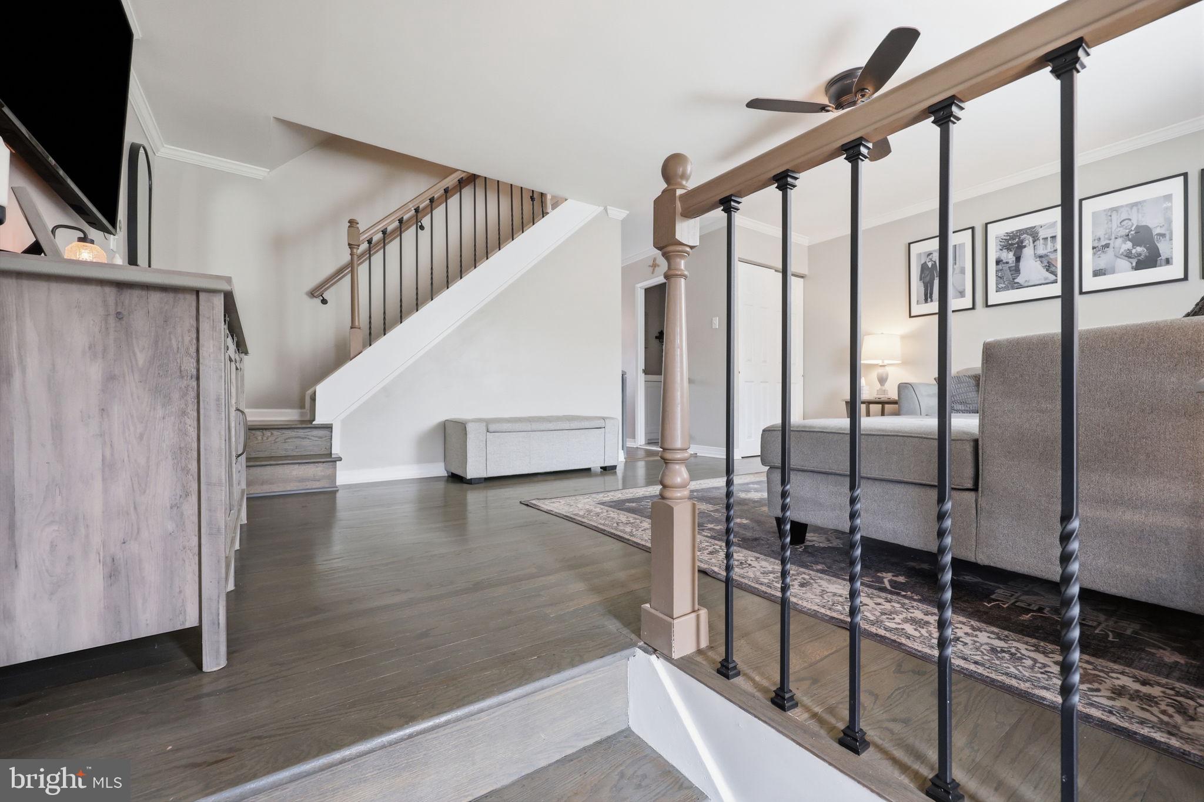
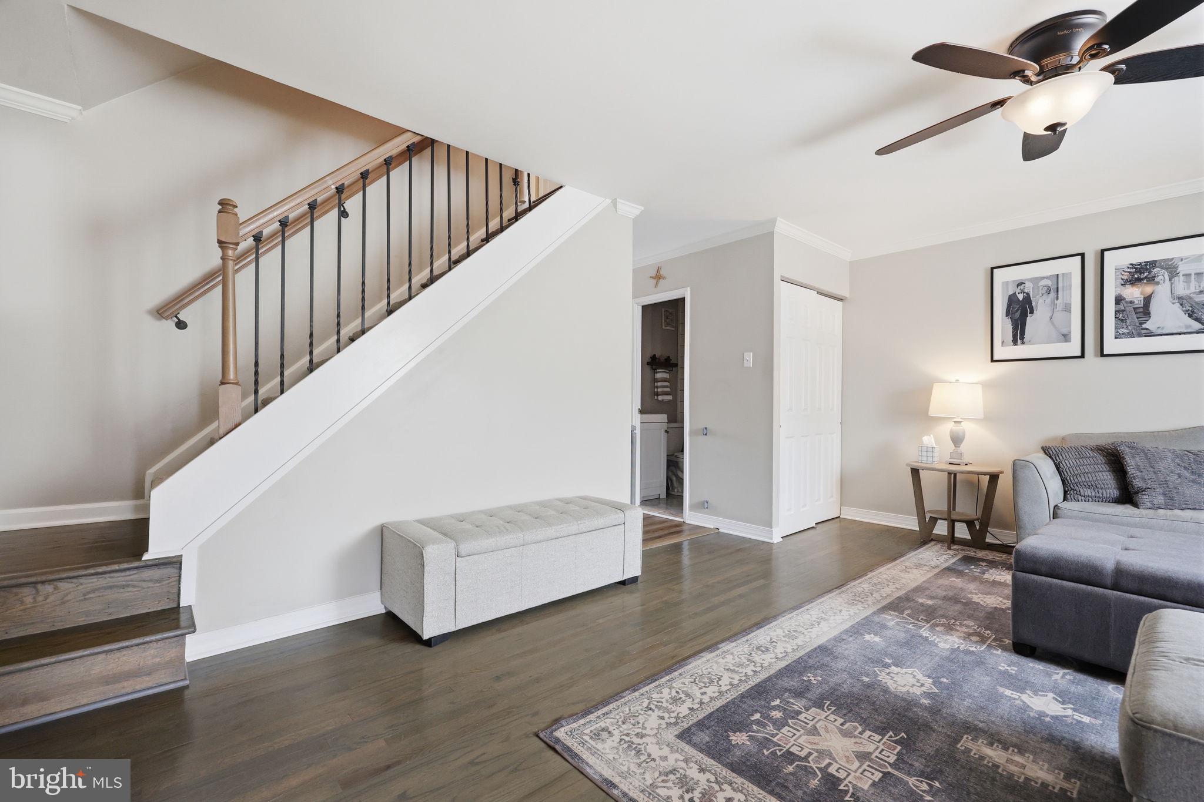
Pride of ownership shines throughout this beautifully maintained and updated 3-bedroom home in the highly desirable Parkwood neighborhood! Offering the perfect blend of comfort, style, and indoor-outdoor living, this home is sure to impress.
Step inside and discover a stunning dream kitchen featuring granite countertops, a stylish glass tile backsplash, and an inviting dining area. Sliding glass doors lead to an expansive 20' x 15' Trex deck, perfect for outdoor entertaining, summer barbecues, or simply relaxing while overlooking the beautiful, fully fenced backyard. A convenient main-level powder room adds to the home's thoughtful layout. Upstairs, you'll find three comfortable bedrooms and a beautifully updated full bathroom.The finished lower level provides additional living and entertaining space, complete with a custom bar that's perfect for hosting family and friends or enjoying game day! From here, step outside to the rear patio and backyard, creating a seamless extension of your entertaining space. This level also features a dedicated laundry area and additional storage.
With its tasteful updates, fantastic outdoor living spaces, and desirable Parkwood location, this home truly has so much to offer.
Don't miss your opportunity to make this Parkwood gem your own!
Save
Ask
Tour
Hide
Share
Listing Snapshot
Price
$360,000
Days On Site
21 Days
Bedrooms
3
Inside Area (SqFt)
1,360 sqft
Total Baths
2
Full Baths
1
Partial Baths
1
Lot Size
0.05 Acres
Year Built
1973
MLS Number
PAPH2682760
Status
Pending
Property Tax
$5,100
HOA/Condo/Coop Fees
N/A
Sq Ft Source
Assessor
Friends & Family
React
Invite
Recent Activity
16 hours ago
Status changed to Pending
16 hours ago
Listing updated with changes from the MLS
3 weeks ago
Listing first seen on site
General Features
Acres
0.05
Cross Street
Lester
Foundation
Slab
Levels
Three Or More
Parking
ConcreteOn StreetDriveway
Parking Spaces
1
Pets
Yes
Property Sub Type
Townhouse
Sewer
Public Sewer
Special Circumstances
Standard
SqFt Above
1360
SqFt Total
1360
Style
Contemporary
Water Source
Public
Zoning
RSA4
Interior Features
Appliances
RangeGas Water HeaterBuilt-In RangeDishwasherRefrigeratorWasherDryerMicrowave
Basement
FinishedWalk-Out AccessFull
Cooling
Central AirElectric
Electric
Circuit Breakers
Flooring
LaminateCarpet
Heating
Natural GasForced Air
Laundry Features
Laundry RoomLower Level
Window Features
Bay Window(s)
Dining Room
Level - Main
Family Room
Kitchen
Level - Main
Laundry
Living Room
Level - Main
Save
Ask
Tour
Hide
Share
Exterior Features
Construction Details
BrickBlock
Exterior
Lighting
Fencing
Privacy
Patio And Porch
DeckPatio
Pool Features
None
Roof
Flat
Windows/Doors
Bay Window(s)
Community Features
Community Features
SidewalksStreet Lights
MLS Area
19154 (19154)
School District
PHILADELPHIA CITY
Schools
School District
PHILADELPHIA CITY
Elementary School
Unknown
Middle School
Unknown
High School
Unknown
Listing courtesy of Keller Williams Real Estate-Langhorne