Tucked into a quiet stretch of North 18th Street where Fairmount's tree-lined blocks give way to the energy of the Art Museum corridor, something worth pausing over sits on the tenth floor of NorthXNorthwest. From up here, the city arranges itself differently — rooftops, open sky, and the particular calm that comes with elevation and good design.
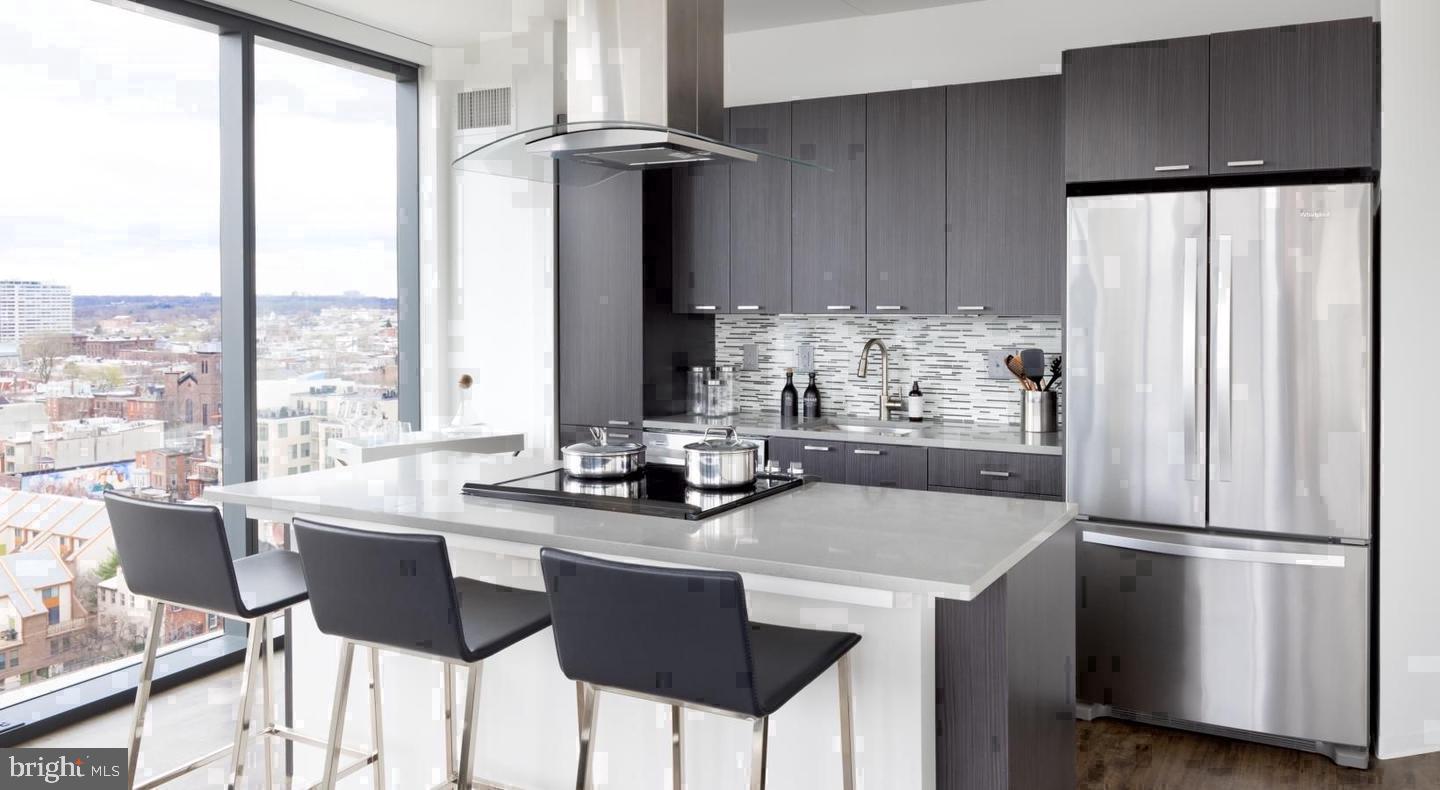
Step inside unit 1030 and the open floor plan does exactly what it promises. At 763 square feet, the space flows without interruption from the entry into the living area, and the kitchen is the natural center of gravity. This is where mornings begin in earnest. Upgraded countertops run the full length of the workspace, giving you room to spread out, whether that means assembling a proper breakfast or simply setting down your coffee while the dishwasher hums through last night's dishes. Stainless steel appliances — refrigerator, microwave, built-in dishwasher, disposal — are arranged for the way people actually cook, not just for the listing photos. The aesthetic is clean and considered, the kind of kitchen that makes you want to use it.
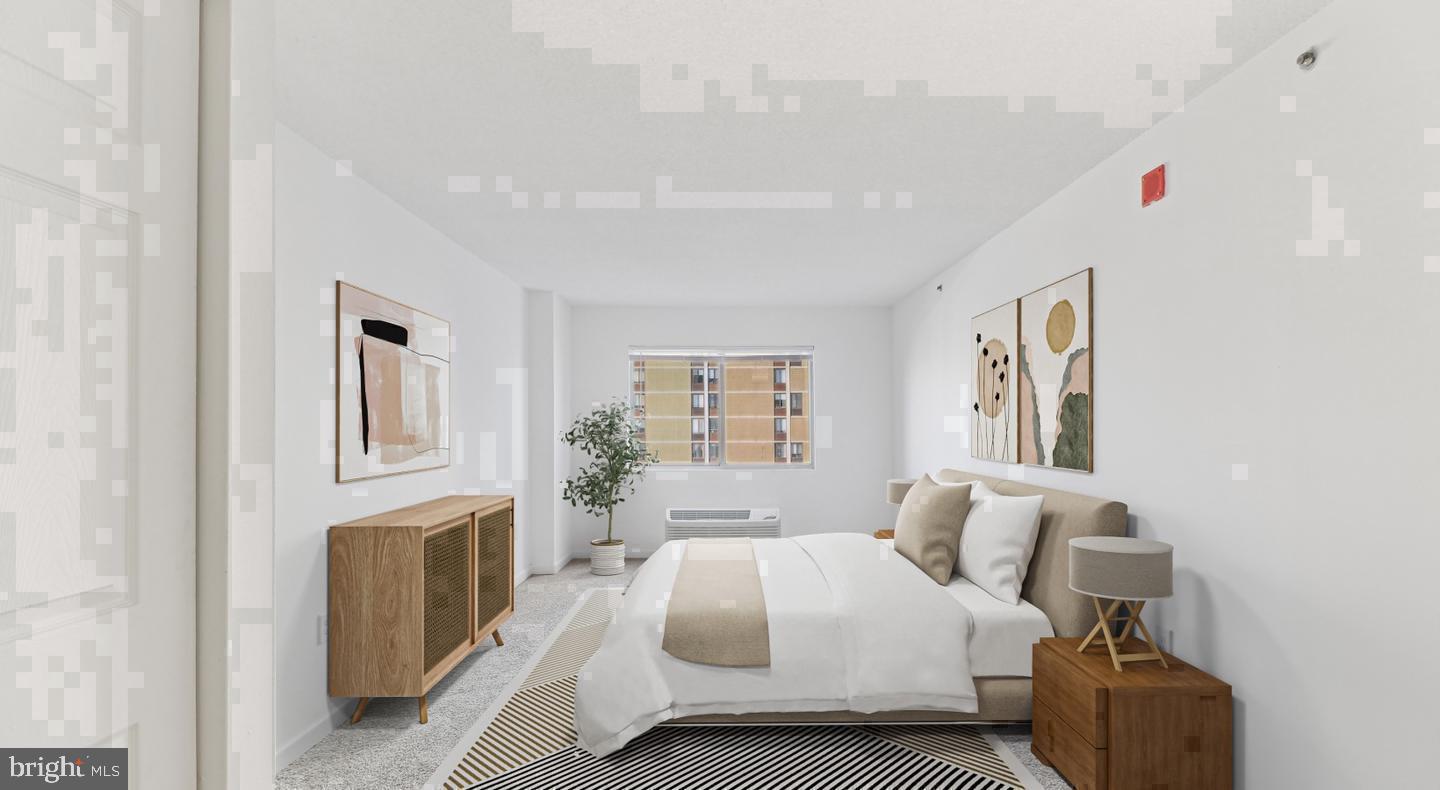
The living area opens naturally from the kitchen, and the window treatments throughout give you control over how much of the day you let in. There is a single bathroom, well-appointed and consistent with the design language of the rest of the unit. The bedroom is generous for a one-bedroom at this size, anchored by a walk-in closet that changes the way you think about storage. An in-unit washer and dryer means laundry stays a private, low-effort task rather than a scheduled event.
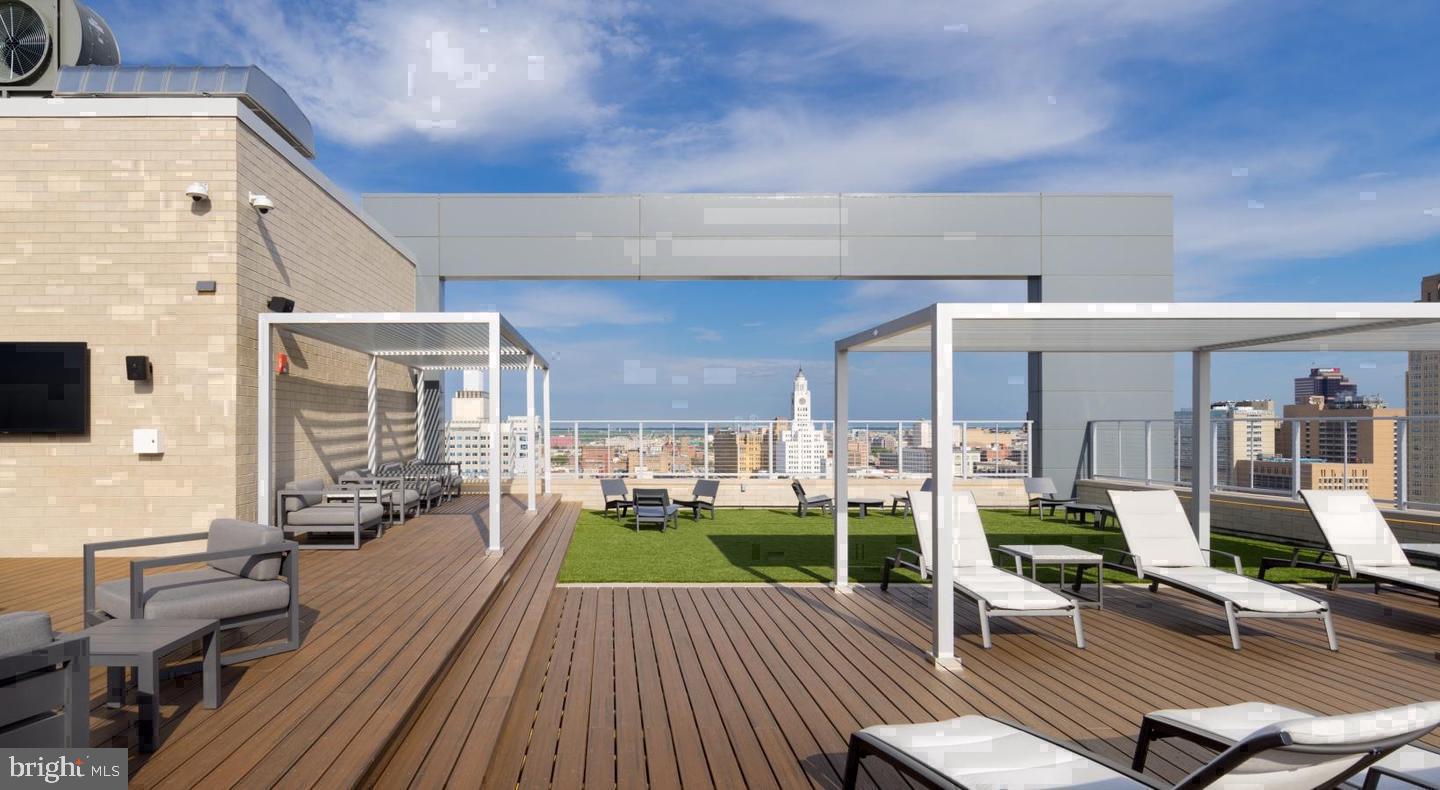
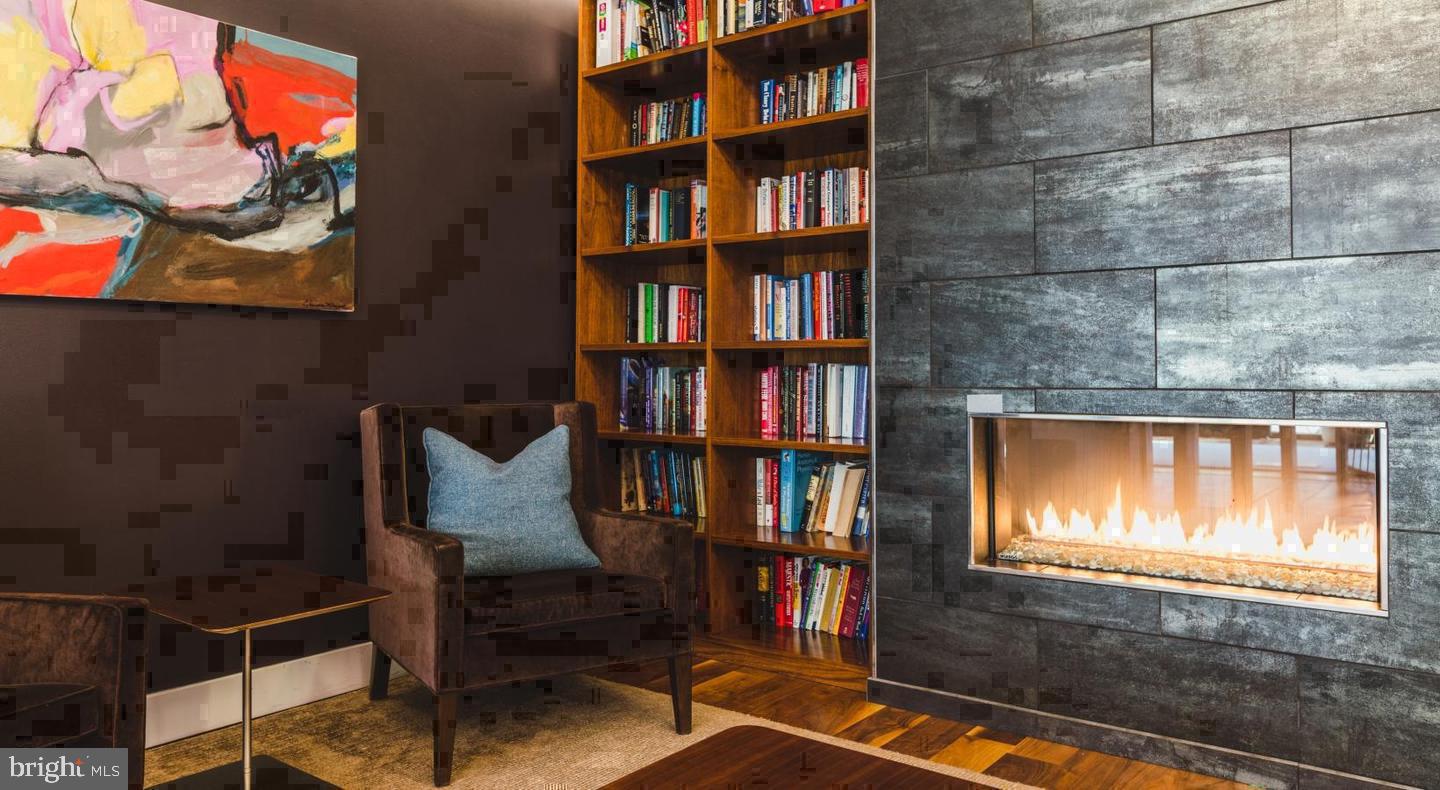
The building itself — completed in 2017 — was designed with a range of amenities that become part of the texture of daily life here rather than afterthoughts on a feature sheet. The fitness center is accessible without leaving the building. The roof deck offers the kind of open-air view that earns its use on long weekday evenings and unhurried weekend mornings alike. A clubhouse, game room, and meeting room extend the usable square footage of your home well beyond its four walls. Concierge service and a gated, secured entry add a layer of ease to the day-to-day. Elevator access and garage parking mean that arriving home, whether on foot or by car, is never a production.
Fairmount positions you well. The neighborhood has the density of a walkable urban grid and the character of a place that has been lived in and cared for over time. Commuting toward Center City is straightforward, and the broader network of the city opens up quickly from here. The Art Museum, the Parkway, and the neighborhoods that radiate out from them are all close enough to feel like extensions of your own backyard.
Pets are welcome, which means this is genuinely home for more than just you.
Life at NorthXNorthwest tends to settle into a rhythm that feels both energized and sustainable — the kind of place where the commute is manageable, the kitchen actually gets used, and the roof deck becomes a regular habit. Pricing and availability subject to change on a daily basis. Photos are of model units. Parking may be available subject to availability and may be an additional fee.
Save
Ask
Tour
Hide
Share
Listing Snapshot
Price
$2,420
Days On Site
3 Days
Bedrooms
1
Inside Area (SqFt)
763 sqft
Total Baths
1
Full Baths
1
Partial Baths
N/A
Lot Size
N/A
Year Built
1987
MLS Number
PAPH2682778
Status
Active
Property Tax
N/A
HOA/Condo/Coop Fees
N/A
Sq Ft Source
Estimated
Friends & Family
React
Comment
Invite
No Comments Yet
Did you know? You can invite friends and family to your search. They can join your search, rate and discuss listings with you.



Did you know? You can invite friends and family to your search. They can join your search, rate and discuss listings with you.